Gorgeous home in Prime Uptown Minneapolis location. Discover this beautifully updated and impeccably maintained town-home, situated in the heart of Uptown Minneapolis! With only one home owner, this home radiates pride of ownership and boasts amazing location just steps from shops, local restaurants, coffee spots and the lake. Step inside to stunning hardwood floors that flow throughout the entire home, leading to a beautifully renovated kitchen featuring sleek quartz countertops, stainless steel appliances and ample storage. Every detail has been thoughtfully upgraded, including the spa-like bathrooms, which exude luxury and comfort. Flooded with natural light, this home is a true oasis with large windows on every floor and in every bedroom, offering breathtaking city views. The spacious primary suite is a retreat all its own, complete with a spectacular walk-in closet and a spa-inspired bathroom designed for relaxation. With three bedrooms, two and a half baths and incredible storage throughout, this home blends style, functionality and location seamlessly. Don't miss your chance to own this Uptown gem!
Closed
$505,000
1321 W 31st St #D, Minneapolis, MN 55408
3beds
2,356sqft
(CC) Low Rise (3- Levels)
Built in 2003
-- sqft lot
$519,300 Zestimate®
$214/sqft
$3,552 Estimated rent
Home value
$519,300
$473,000 - $566,000
$3,552/mo
Zestimate® history
Owner options
List your home for rent
$3,552/mo
Rent Zestimate®
Find your next renter with Zillow Rental Manager. Plus, with online applications, you can quickly screen prospective tenants – for free.
$3,552/mo
Rent Zestimate®
Refinance and save
$3,738/mo
Est. payment
Refinancing to a lower rate could help reduce your monthly payments and save thousands over the life of the loan.
$3,738/mo
Est. payment
Explore your selling options
Work with a Zillow partner agent
Leverage their expertise and Zillow's premium Showcase listings to get your home seen by more buyers.
Get startedList with your own agent
Get your home in front of millions of buyers by listing it on Zillow.
Learn how to do itSell it yourself
Take full control of how buyers see your home on Zillow by listing For Sale by Owner (FSBO).
List your homeWhat's special
Sleek quartz countertopsStunning hardwood floorsSpacious primary suiteSpa-inspired bathroomIncredible storageBreathtaking city viewsLuxury and comfort
Zillow last checked:
Listing updated:
Listed by:
Shannon Toner 612-298-9468,
Keller Williams Premier Realty
Bought with:
Ryan Heiserman
RE/MAX Professionals
AJ Clancy
Source: NorthstarMLS as distributed by MLS GRID,MLS#: 6650661
Facts & features
Interior
Bedrooms & bathrooms
- Bedrooms: 3
- Bathrooms: 3
- Full bathrooms: 2
- 1/2 bathrooms: 1
Bedroom
- Level: Upper
- Area: 289 Square Feet
- Dimensions: 17 x 17
Bedroom 2
- Level: Upper
- Area: 192 Square Feet
- Dimensions: 12 x 16
Bedroom 3
- Level: Upper
- Area: 160 Square Feet
- Dimensions: 10 x 16
Primary bathroom
- Level: Upper
- Area: 70 Square Feet
- Dimensions: 7 x 10
Dining room
- Level: Main
- Area: 169 Square Feet
- Dimensions: 13 x 13
Family room
- Level: Main
- Area: 120 Square Feet
- Dimensions: 12 x 10
Kitchen
- Level: Main
- Area: 456 Square Feet
- Dimensions: 24 x 19
Loft
- Level: Upper
- Area: 136 Square Feet
- Dimensions: 17 x 8
Walk in closet
- Level: Upper
- Area: 100 Square Feet
- Dimensions: 10 x 10
Heating
- Forced Air
Cooling
- Central Air
Appliances
- Included: Air-To-Air Exchanger, Chandelier, Cooktop, Dishwasher, Disposal, Dryer, Exhaust Fan, Freezer, Gas Water Heater, Microwave, Range, Refrigerator, Stainless Steel Appliance(s), Washer
- Laundry: In Unit, Upper Level
Features
- Basement: Block
- Number of fireplaces: 1
- Fireplace features: Gas, Living Room
Interior area
- Total structure area: 2,356
- Total interior livable area: 2,356 sqft
- Finished area above ground: 1,944
- Finished area below ground: 0
Property
Parking
- Total spaces: 2
- Parking features: Attached, Asphalt, Insulated Garage, More Parking Onsite for Fee, Tuckunder Garage
- Attached garage spaces: 2
Accessibility
- Accessibility features: None
Features
- Levels: More Than 2 Stories
- Patio & porch: Composite Decking, Front Porch
- Fencing: Chain Link
Lot
- Size: 5,662 Square Feet
- Features: Tree Coverage - Light
Details
- Foundation area: 535
- Parcel number: 0402824120195
- Zoning description: Residential-Single Family
Construction
Type & style
- Home type: Condo
- Property subtype: (CC) Low Rise (3- Levels)
- Attached to another structure: Yes
Materials
- Block, Concrete, Frame
- Roof: Age Over 8 Years,Flat
Condition
- New construction: No
- Year built: 2003
Utilities & green energy
- Electric: Circuit Breakers, Power Company: Xcel Energy
- Gas: Natural Gas
- Sewer: City Sewer/Connected
- Water: City Water/Connected
Community & HOA
Community
- Security: Fire Sprinkler System
- Subdivision: Cic 1312 Girard Ave Twnhms
HOA
- Has HOA: Yes
- Amenities included: Fire Sprinkler System, In-Ground Sprinkler System
- Services included: Maintenance Structure, Hazard Insurance, Lawn Care, Maintenance Grounds, Parking, Sewer, Snow Removal, Water
- HOA fee: $500 monthly
- HOA name: Girard Ave Townhomes
- HOA phone: 651-341-9123
Location
- Region: Minneapolis
Financial & listing details
- Price per square foot: $214/sqft
- Annual tax amount: $5,953
- Date on market: 1/18/2025
- Cumulative days on market: 62 days
Price history
| Date | Event | Price |
|---|---|---|
| 4/28/2025 | Sold | $505,000-3.8%$214/sqft |
Source:  NorthstarMLS as distributed by MLS GRID #6650661 Report a problem NorthstarMLS as distributed by MLS GRID #6650661 Report a problem | ||
| 3/19/2025 | Pending sale | $525,000$223/sqft |
Source: NorthstarMLS as distributed by MLS GRID #6650661 Report a problem | ||
| 1/18/2025 | Listed for sale | $525,000$223/sqft |
Source: NorthstarMLS as distributed by MLS GRID #6650661 Report a problem | ||
Public tax history
Tax history is unavailable.
Neighborhood: South Uptown
Nearby homes
- $425,0003 bd4 ba2k sqft1323 W 31st St, Minneapolis, MN 55408Sold
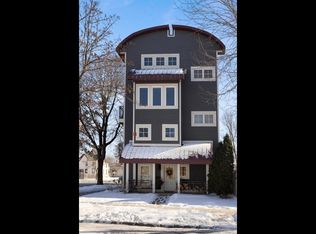
- $521,8003 bd3 ba2k sqft1325 31st St W, Minneapolis, MN 55408Off Market
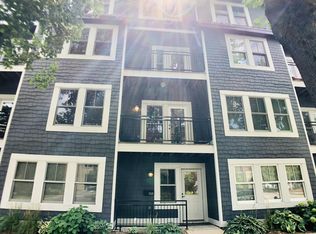
- $497,0003 bd3 ba1.8k sqft1321 31st St W, Minneapolis, MN 55408Off Market
- $425,0003 bd3 ba1.8k sqft1323 31st St W, Minneapolis, MN 55408Sold
- $591,0003 bd3 ba2.2k sqft3101 Girard Ave S, Minneapolis, MN 55408Off Market
- $824,2002 bd1 ba1k sqft3105 Girard Ave S, Minneapolis, MN 55408Off Market
- $--2 bd1 ba1k sqft3109 Girard Ave S #2, Minneapolis, MN 55408Off Market
- $728,7008 bd-- ba3.8k sqft3109 Girard Ave S, Minneapolis, MN 55408Off Market
Nearby schools
GreatSchools rating
- 6/10Kenwood Elementary SchoolGrades: K-5Distance: 1.2 mi
- 1/10Anwatin Middle Com & Spanish D IGrades: 6-8Distance: 2.2 mi
- 3/10North Academy Senior HighGrades: 9-12Distance: 3.3 mi
Get a cash offer in 3 minutes
Find out how much your home could sell for in as little as 3 minutes with a no-obligation cash offer.
Estimated market value
$519,300
Get a cash offer in 3 minutes
Find out how much your home could sell for in as little as 3 minutes with a no-obligation cash offer.
Estimated market value
$519,300
- Minnesota
- Hennepin County
- Minneapolis
- 55408
- South Uptown
- 1321 W 31st St Unit D
Nearby cities
Nearby neighborhoods
Nearby zip codes
Other Minneapolis Topics
