Opportunity is knocking on historic W 8th Street! A spacious 1927 home is available as an ideal canvas for an investor or handy buyer looking to work on a historic home to restore its beauty. The most expensive mechanical upgrades are already done-featuring a brand-new roof (July 2025) and a new HVAC system (March 2026). Inside, you'll find the original character of the home has not been changed much, including rich hardwood floors, the original kitchen for use or as a unique feature to this home. Along with the original structure, there is a newer addition extending the back of the home and features an updated main kitchen, breakfast area, large family room, heated bathroom floor, and a two car attached garage. The three nice sized bedrooms and full bath are upstairs, along with the attic access that can be used for storage. Step down to the full basement to discover a unique piece of history: an original built-in bomb shelter offering incredible storage or a fun conversation piece. This sale includes the adjacent lot to the east with the second home on it. Past it's prime, this structure could be removed, providing the new owners with the incredible flexibility- to clear the land for an expansive double-lot yard or build a large custom garage, or another building project that is suitable for this area. Be sure to check out the interior pictures so you don't pass this opportunity up.
Active
$125,000
1321 W 8th St, Anderson, IN 46016
3beds
3,418sqft
Residential, Single Family Residence
Built in 1927
8,276 Square Feet Lot
$-- Zestimate®
$37/sqft
$-- HOA
What's special
Full basementTwo car attached garageThree nice sized bedroomsOriginal characterBreakfast areaUpdated main kitchenOriginal kitchen
- 14 hours |
- 161 |
- 16 |
Zillow last checked:
Listing updated:
Listed by:
Carol Miller 765-623-2725,
Engel & Volkers,
Jenny Giger 317-506-0707,
Engel & Volkers
Source: MIBOR as distributed by MLS GRID,MLS#: 22119753
Facts & features
Interior
Bedrooms & bathrooms
- Bedrooms: 3
- Bathrooms: 2
- Full bathrooms: 2
- Main level bathrooms: 1
Primary bedroom
- Level: Upper
- Area: 156 Square Feet
- Dimensions: 13x12
Bedroom 2
- Level: Upper
- Area: 168 Square Feet
- Dimensions: 14x12
Bedroom 3
- Level: Upper
- Area: 143 Square Feet
- Dimensions: 13x11
Breakfast room
- Level: Main
- Area: 81 Square Feet
- Dimensions: 9x9
Dining room
- Level: Main
- Area: 196 Square Feet
- Dimensions: 14x14
Kitchen
- Level: Main
- Area: 221 Square Feet
- Dimensions: 17x13
Kitchen
- Level: Main
- Area: 132 Square Feet
- Dimensions: 12x11
Living room
- Level: Main
- Area: 384 Square Feet
- Dimensions: 24x16
Office
- Level: Main
- Area: 135 Square Feet
- Dimensions: 15x9
Heating
- Forced Air, Natural Gas
Cooling
- Central Air
Appliances
- Included: Dishwasher, Dryer, Electric Water Heater, Disposal, Gas Water Heater, Gas Oven, Refrigerator, Washer
- Laundry: In Basement
Features
- Attic Access, Kitchen Island, Hardwood Floors, Eat-in Kitchen
- Flooring: Hardwood
- Windows: WoodWorkStain/Painted
- Basement: Partial,Storage Space
- Attic: Access Only
- Number of fireplaces: 2
- Fireplace features: Family Room, Living Room, Masonry, Wood Burning
Interior area
- Total structure area: 3,418
- Total interior livable area: 3,418 sqft
- Finished area below ground: 0
Property
Parking
- Total spaces: 2
- Parking features: Attached
- Attached garage spaces: 2
Features
- Levels: Two
- Stories: 2
- Patio & porch: Covered, Patio
- Pool features: Above Ground, Fenced, Outdoor Pool
- Fencing: Fenced,Full,Privacy
Lot
- Size: 8,276 Square Feet
- Features: Not In Subdivision, Mature Trees
Details
- Additional parcels included: House and lot next door 1319 W 8th St.
- Parcel number: 481111404001000003
- Special conditions: As Is,Fixer Upper
- Horse amenities: None
Construction
Type & style
- Home type: SingleFamily
- Architectural style: Traditional
- Property subtype: Residential, Single Family Residence
Materials
- Other
- Foundation: Block
Condition
- Fixer
- New construction: No
- Year built: 1927
Utilities & green energy
- Water: Public
- Utilities for property: Electricity Connected, Sewer Connected, Water Connected
Community & HOA
Community
- Subdivision: No Subdivision
HOA
- Has HOA: No
Location
- Region: Anderson
Financial & listing details
- Price per square foot: $37/sqft
- Tax assessed value: $92,000
- Annual tax amount: $886
- Date on market: 8/22/2026
- Cumulative days on market: 1 day
- Electric utility on property: Yes
Estimated market value
Not available
Estimated sales range
Not available
Not available
Price history
| Date | Event | Price |
|---|---|---|
| 8/22/2026 | Listed for sale | $125,000$37/sqft |
Source:  MIBOR as distributed by MLS GRID #22119753 Report a problem MIBOR as distributed by MLS GRID #22119753 Report a problem | ||
Public tax history
| Year | Property taxes | Tax assessment |
|---|---|---|
| 2025 | $866 +8.8% | $92,000 +12.3% |
| 2024 | $796 +2.7% | $81,900 +8.8% |
| 2023 | $775 +7.6% | $75,300 -0.3% |
| 2022 | $720 +5% | $75,500 +10.5% |
| 2021 | $686 +2.3% | $68,300 +4.9% |
| 2020 | $670 -17.8% | $65,100 +2.5% |
| 2019 | $816 +29.3% | $63,500 +0.6% |
| 2018 | $631 +0.2% | $63,100 |
| 2017 | $630 -13.5% | $63,100 |
| 2016 | $728 +6.1% | $63,100 -13% |
| 2014 | $686 +1.3% | $72,500 |
| 2013 | $677 +17.2% | $72,500 +1.5% |
| 2012 | $578 | $71,400 +3.2% |
| 2011 | -- | $69,200 |
| 2010 | $633 +13.8% | $69,200 +0.3% |
| 2009 | $557 | $69,000 -22.6% |
| 2006 | -- | $89,100 +15.7% |
| 2005 | -- | $77,000 |
Find assessor info on the county website
Monthly payment
Est. payment
Payment breakdown
Explore the cost of this home by adjusting the details. Changes won't be saved.Climate risks
Neighborhood: 46016
Nearby schools
GreatSchools rating
- 3/10Tenth Street Elementary SchoolGrades: K-5Distance: 3.1 mi
- 5/10Highland Jr High SchoolGrades: 7-8Distance: 4 mi
- 3/10Anderson High SchoolGrades: 9-12Distance: 2.9 mi
Schools provided by the listing agent
- Middle: Highland Middle School
- High: Anderson High School
Source: MIBOR as distributed by MLS GRID. This data may not be complete. We recommend contacting the local school district to confirm school assignments for this home.
- $28,5003 bd1 ba1.7k sqft1319 W 8th St, Anderson, IN 46016Off Market
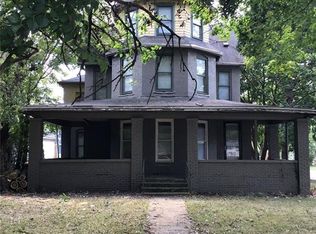
- $206,3004 bd4 ba3.9k sqft1323 W 8th St, Anderson, IN 46016Off Market
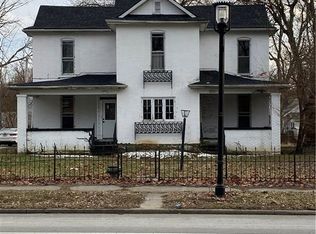
- $156,2005 bd2 ba3.9k sqft1311 W 8th St, Anderson, IN 46016Off Market
- $82,6002 bd1 ba912 sqft1326 W 9th St, Anderson, IN 46016Off Market
- $92,0002 bd1 ba980 sqft1330 W 9th St, Anderson, IN 46016Sold
- $5,7002 bd1 ba572 sqft830 Henry St, Anderson, IN 46016Off Market
- $171,3004 bd2 ba2.2k sqft1403 W 8th St, Anderson, IN 46016Off Market
- $69,1002 bd1 ba900 sqft1231 W 8th St, Anderson, IN 46016Off Market
A local agent can set up tours, give advice and negotiate with sellers.
Similar homes
- $115,0003 bd2 ba3.1k sqft1631 W 14th St, Anderson, IN 46016Active
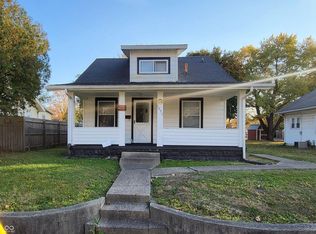 MLS ID #22109684, Edwin Watson, Triple E Realty, LLC. MIBOR as distributed by MLS GRID
 - $120,0003 bd1 ba1.7k sqft1031 Hendricks St, Anderson, IN 46016Active
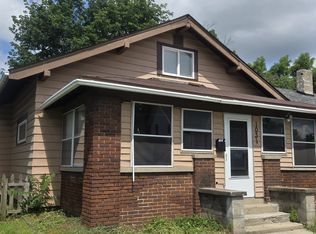 MLS ID #22045266, Sonya Pickett, RE/MAX Real Estate Solutions. MIBOR as distributed by MLS GRID
 - $135,0003 bd2 ba2.3k sqft1917 Cedar St, Anderson, IN 46016Active
 MLS ID #22120048, Russell Mathes, eXp Realty, LLC. MIBOR as distributed by MLS GRID
 - $117,5002 bd2 ba1.7k sqft2300 W 8th St, Anderson, IN 46016Active
 MLS ID #22096318, Jasmine Eckert, Prime Location Real Estate Group LLC. MIBOR as distributed by MLS GRID
 - $--4 bd2 ba2.6k sqft921 Lincoln St, Anderson, IN 46016AuctionAuction.com 1
- $135,0003 bd2 ba2.2k sqft1611 Nichol Ave, Anderson, IN 46016ActiveMLS ID #22111871, Angela Casey, Trueblood Real Estate. MIBOR as distributed by MLS GRID
- $150,0004 bd2 ba2.8k sqft925 W 7th St, Anderson, IN 46016ActiveMLS ID #22116731, Grant Gorman, Green Forest Realty. MIBOR as distributed by MLS GRID
- $142,9003 bd1 ba1.9k sqft1500 W 11th St, Anderson, IN 46016ActiveMLS ID #22117807, Gabriela Pitts, Highgarden Real Estate. MIBOR as distributed by MLS GRID
- $115,0003 bd1 ba2k sqft1024 W 13th St, Anderson, IN 46016ActiveMLS ID #22109686, Edwin Watson, Triple E Realty, LLC. MIBOR as distributed by MLS GRID
- $140,0003 bd3 ba2.5k sqft1429 Sherman St, Anderson, IN 46016ActiveMLS ID #22094821, Mark Gill, Berkshire Hathaway Home. MIBOR as distributed by MLS GRID
- $139,9003 bd1 ba1.8k sqft1408 W 13th St, Anderson, IN 46016ActiveMLS ID #22109227, Barry Hines, Realty Wealth Advisors. MIBOR as distributed by MLS GRID
- $139,9973 bd1 ba2.3k sqft1504 W 11th St, Anderson, IN 46016ActiveMLS ID #22113577, Pamela Brown, PMI Indianapolis. MIBOR as distributed by MLS GRID
- $154,9004 bd3 ba2.6k sqft905 W 3rd St, Anderson, IN 46016ActiveMLS ID #22094179, James Nave III, Austyn Avenue Real Estate. MIBOR as distributed by MLS GRID
- $114,9003 bd1 ba1.7k sqft2029 Hendricks St, Anderson, IN 46016ActiveMLS ID #22106595, Mamadou Gueye, Trueblood Real Estate. MIBOR as distributed by MLS GRID
- $129,9002 bd1 ba1.8k sqft2010 Ohio Ave, Anderson, IN 46016ActiveMLS ID #22118456, Travis Carpenter, Indiana Ford Realty LLC. MIBOR as distributed by MLS GRID
- $119,9002 bd1 ba2.2k sqft1525 Noble St, Anderson, IN 46016ActiveMLS ID #22093488, Nicholas Rodgers, RE/MAX Real Estate Solutions. MIBOR as distributed by MLS GRID
- $89,0004 bd2 ba2.6k sqft2821 Morton St, Anderson, IN 46016ActiveMLS ID #22117912, Scott Chain, Berkshire Hathaway Home. MIBOR as distributed by MLS GRID
- $134,9003 bd1 ba1.8k sqft231 Jackson St, Anderson, IN 46016ActiveMLS ID #22096369, Barry Hines, Realty Wealth Advisors. MIBOR as distributed by MLS GRID
- $150,0003 bd2 ba2.3k sqft2519 Jackson St, Anderson, IN 46016ActiveMLS ID #22116763, Emmanuel Bryant, eXp Realty, LLC. MIBOR as distributed by MLS GRID
- $130,0002 bd1 ba1.8k sqft9 Dixie Dr, Anderson, IN 46016ActiveMLS ID #22111672, Candy Bair, RE/MAX Real Estate Solutions. MIBOR as distributed by MLS GRID
