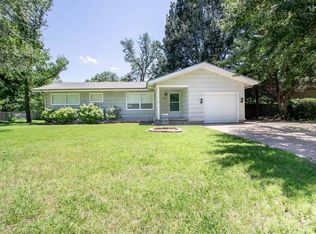
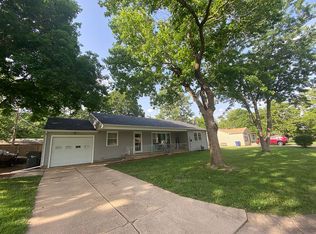
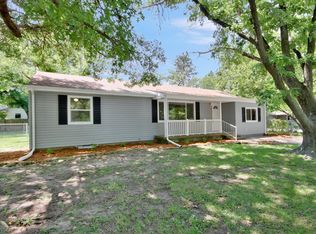
Welcome to this spacious and well-maintained 5 bedroom, 2 bath home located in the established Sunset Acres neighborhood of Newton. With 1644 total square feet of living space, this home offers the perfect blend of functionality, comfort and room to grow. The main level features a bright, inviting living area and a functional kitchen with included appliances, making everyday living and entertaining a breeze. The finished basement adds valuable living space with a large family room and additional bedrooms featuring egress windows - ideal for guests, a home office, playroom, or a growing family. Step outside to enjoy the fully fenced backyard with mature trees and covered deck, creating the perfect space for morning coffee, outdoor dining, or relaxing evenings. The over-sized attached 2-car garage offers even more versatility with its own A/C unit, making it an ideal space for a workshop, hobbies, a home gym or year-round projects while staying comfortable in every season. Gutter guards add to the home's low-maintenance appeal. Conveniently located near schools, parks, shopping, and dining, this move-in ready home offers the space, flexibility, and features today's buyers are looking for. Don't miss your opportunity to make this beautiful Newton home your own. Contact Randy Flickinger of Penfed Realty to schedule your private showing today!
Pending
$185,000
1321 W 9th St, Newton, KS 67114
5beds
1,644sqft
Single Family Residence
Built in 1973
-- sqft lot
$184,900 Zestimate®
$113/sqft
$-- HOA
What's special
- 90 days
- 23
- 0
Zillow last checked:
Listed by:
Randy Flickinger 620-245-8401,
PenFed Realty
Source: BHHS broker feed,MLS#: 675230
Facts & features
Interior
Bedrooms & bathrooms
- Bedrooms: 5
- Bathrooms: 2
- Full bathrooms: 2
Heating
- Forced Air, Natural Gas
Cooling
- Central Air
Appliances
- Included: Dishwasher, Microwave, Refrigerator
Features
- Has basement: No
Interior area
- Total structure area: 1,644
- Total interior livable area: 1,644 sqft
Property
Parking
- Parking features: GarageAttached
- Has attached garage: Yes
Details
- Parcel number: 0941802012006000
Construction
Type & style
- Home type: SingleFamily
- Property subtype: Single Family Residence
Condition
- Year built: 1973
Community & HOA
Location
- Region: Newton
Financial & listing details
- Price per square foot: $113/sqft
- Tax assessed value: $163,700
- Annual tax amount: $3,258
- Date on market: 6/29/2026
- Lease term: Contact For Details
Estimated market value
$184,900
$176,000 - $194,000
$1,808/mo
Price history
| Date | Event | Price |
|---|---|---|
| 9/25/2026 | Sold | -- |
Source: SCKMLS as distributed by MLS GRID #675230 Report a problem | ||
| 8/7/2026 | Pending sale | $185,000$113/sqft |
Source: SCKMLS as distributed by MLS GRID #675230 Report a problem | ||
| 7/27/2026 | Price change | $185,000-2.6%$113/sqft |
Source: SCKMLS as distributed by MLS GRID #675230 Report a problem | ||
| 6/29/2026 | Listed for sale | $189,900+178%$116/sqft |
Source: SCKMLS as distributed by MLS GRID #675230 Report a problem | ||
| 6/27/2011 | Sold | -- |
Source: SCKMLS as distributed by MLS GRID #322233 Report a problem | ||
| 5/11/2011 | Listed for sale | $68,300$42/sqft |
Source: isNowListed.com Report a problem | ||
| 12/12/2006 | Sold | -- |
Source: SCKMLS as distributed by MLS GRID #200446 Report a problem | ||
Public tax history
| Year | Property taxes | Tax assessment |
|---|---|---|
| 2025 | $3,258 +6.6% | $18,826 +5.1% |
| 2024 | $3,057 +50.9% | $17,906 +54.4% |
| 2023 | $2,026 +12.1% | $11,600 +11.2% |
| 2022 | $1,807 +4.2% | $10,431 +1.5% |
| 2021 | $1,733 +2.9% | $10,281 +2% |
| 2020 | $1,685 +5.2% | $10,083 +5% |
| 2019 | $1,601 -8.1% | $9,603 -6.6% |
| 2018 | $1,742 -2.1% | $10,282 -3.9% |
| 2017 | $1,779 +2.6% | $10,700 |
| 2016 | $1,734 | $10,700 +3.2% |
| 2015 | $1,734 +18.5% | $10,369 +5.9% |
| 2014 | $1,464 | $9,787 -1.6% |
| 2013 | -- | $9,948 |
| 2012 | -- | -- |
| 2011 | -- | -- |
| 2010 | -- | $9,948 |
| 2009 | -- | $9,948 |
| 2008 | -- | $9,948 |
| 2007 | -- | $9,948 +6.3% |
| 2006 | -- | $9,361 |
| 2005 | -- | $9,361 +5.8% |
| 2004 | -- | $8,844 |
| 2003 | -- | $8,844 +0.5% |
| 2002 | -- | $8,798 +6.8% |
| 2000 | -- | $8,234 |
Find assessor info on the county website
Monthly payment
Est. payment
Payment breakdown
Explore the cost of this home by adjusting the details. Changes won't be saved.Climate risks
Neighborhood: 67114
Similar homes
- $185,0005 bd2 ba1.9k sqft201 N Elm St, Newton, KS 67114For Sale
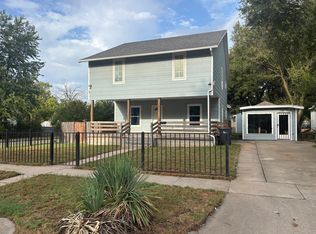 MLS ID #679505, Joe Danler, Berkshire Hathaway PenFed Realty. SCKMLS as distributed by MLS GRID
 - $200,0003 bd2 ba2k sqft1000 Lorna Ln, Newton, KS 67114For Sale
 MLS ID #673869, Arlan Newell, Berkshire Hathaway PenFed Realty. SCKMLS as distributed by MLS GRID
 - $215,0005 bd2 ba2.4k sqft1417 W 6th St, Newton, KS 67114For Sale
 MLS ID #673440, Matt Koontz, Berkshire Hathaway PenFed Realty. SCKMLS as distributed by MLS GRID
 - $165,0003 bd1 ba1.4k sqft1208 Grandview Ave, Newton, KS 67114For Sale
 MLS ID #678486, Cynthia Thompson, COSH Real Estate Services. SCKMLS as distributed by MLS GRID
