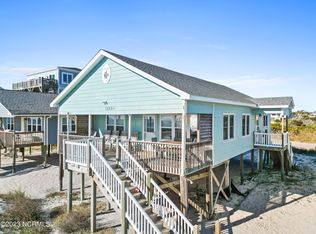
This quintessential OCEANFRONT beach house with modern updates is something of a dream. This meticulously renovated oceanfront house leaves little left to want and everything to enjoy as you soak in the sun, salt and panoramic ocean views from Oak Islands serene west end. The crisp and clean interior of this home has just undergone extensive high end updates throughout. The open floor plan serves up breathtaking ocean views from nearly every corner. With coastal themed exposed wood vaulted ceilings and carefully restored pickwick walls the original character of the home is revealed and complemented by freshly refinished hardwood flooring throughout. The brand new kitchen boasts Diamond Custom Cabinetry, classy grade E custom Quartz Countertops with a convenient 3 seater island and all new stainless LG appliance package with a complimentary Summit Beverage Fridge in the beverage station. The spacious dinning area hosts a large table and ample seating for accommodating guests and breaking bread over oceanviews. The living room brings in the oceanviews even more with a generous and cozy seating. This property is being sold fully furnished with the interior curated by top design retailers including Pottery Barn, Grandin Road, West Elm & Williams Sonoma. Two guest bedrooms offer generous sized accommodations, one with a Queen Bed and one with bunk beds and a remodeled common area bathroom. The Master suite hosts a King Bed, tranquil ocean views and an updated master bath. The Back deck offers an expansive space to enjoy the captivating ocean views from a covered area or basking in the sun. With new outdoor furniture and a stairway for easy beach access it is ready for you to enjoy! 2023 upgrades include a new roof with double layer of R 12 insulation for added efficiency, tankless hot water heater, electrical switches, outlets and fixtures, Washer/dryer connections. Siding, windows, decking & HVAC have also been replaced/upgraded in recent years. Paradise await
Sold for $1,285,000
$1,285,000
1321 W Beach Drive, Oak Island, NC 28465
3beds
1,120sqft
Single Family Residence
Built in 1968
7,840 Square Feet Lot
$1,279,600 Zestimate®
$1,147/sqft
$2,447 Estimated rent
Home value
$1,279,600
$1.18M - $1.39M
$2,447/mo
Zestimate® history
Owner options
List your home for rent
$2,447/mo
Rent Zestimate®
Find your next renter with Zillow Rental Manager. Plus, with online applications, you can quickly screen prospective tenants – for free.
$2,447/mo
Rent Zestimate®
Refinance and save
$7,480/mo
Est. payment
Refinancing to a lower rate could help reduce your monthly payments and save thousands over the life of the loan.
$7,480/mo
Est. payment
Explore your selling options
Work with a Zillow partner agent
Leverage their expertise and Zillow's premium Showcase listings to get your home seen by more buyers.
Get startedList with your own agent
Get your home in front of millions of buyers by listing it on Zillow.
Learn how to do itSell it yourself
Take full control of how buyers see your home on Zillow by listing For Sale by Owner (FSBO).
List your homeWhat's special
Zillow last checked:
Listing updated:
Listed by:
Brian E Inskip 910-622-4576,
eXp Realty
Bought with:
Cheryl S Jenkins, 166492
Dianne Perry & Company
Source: Hive MLS,MLS#: 100530281 Originating MLS: Cape Fear Realtors MLS, Inc.
Originating MLS: Cape Fear Realtors MLS, Inc.Facts & features
Interior
Bedrooms & bathrooms
- Bedrooms: 3
- Bathrooms: 2
- Full bathrooms: 2
Rooms
- Room types: Living Room, Dining Room, Master Bedroom, Bedroom 2, Bedroom 3
Primary bedroom
- Description: OCEAN VIEW
- Level: Main
- Dimensions: 13.9 x 11.2
Bedroom 2
- Description: OCEAN View
- Level: Main
- Dimensions: 13.9 x 11.3
Bedroom 3
- Level: Main
- Dimensions: 11.4 x 11.3
Dining room
- Description: OCEAN VIEW
- Level: Main
- Dimensions: 13.8 x 11.9
Kitchen
- Description: OCEAN VIEW
- Level: Main
- Dimensions: 16 x 16.1
Living room
- Description: OCEAN VIEW
- Level: Main
- Dimensions: 13.8 x 11.4
Heating
- Heat Pump, Electric, Forced Air
Cooling
- Central Air, Heat Pump
Appliances
- Included: Mini Refrigerator, Electric Oven, Washer, Refrigerator, Dryer, Disposal, Dishwasher
- Laundry: Dryer Hookup, Washer Hookup
Features
- Master Downstairs, Vaulted Ceiling(s), Kitchen Island, Ceiling Fan(s), Furnished, Blinds/Shades
- Flooring: Tile, Wood
- Has fireplace: No
- Fireplace features: None
- Furnished: Yes
Interior area
- Total structure area: 1,120
- Total interior livable area: 1,120 sqft
Property
Parking
- Total spaces: 6
- Parking features: Golf Cart Parking, Covered, Gravel, Concrete, Off Street
- Uncovered spaces: 6
Features
- Levels: One
- Stories: 1
- Patio & porch: Covered, Deck, Porch
- Exterior features: Outdoor Shower
- Fencing: None
- Has view: Yes
- View description: Ocean
- Has water view: Yes
- Water view: Ocean
- Waterfront features: Deeded Beach Access, Ocean Front
- Frontage type: Oceanfront
Lot
- Size: 7,840 Square Feet
- Dimensions: 51 x 152 x 51 x 151
- Features: Deeded Beach Access, Ocean Side
Details
- Parcel number: 234nf010
- Zoning: R-7
- Special conditions: Standard
Construction
Type & style
- Home type: SingleFamily
- Property subtype: Single Family Residence
Materials
- Vinyl Siding
- Foundation: Other, Pilings
- Roof: Membrane
Condition
- New construction: No
- Year built: 1968
Utilities & green energy
- Sewer: Public Sewer
- Water: Public
- Utilities for property: Sewer Connected, Water Connected
Community & HOA
Community
- Subdivision: W. Long Beach
HOA
- Has HOA: No
- Amenities included: Basketball Court, Beach Access, Dog Park, Fitness Center, Golf Course, Jogging Path, Marina, Park, Pickleball, Picnic Area, Playground, Restaurant, Sidewalks, Tennis Court(s)
Location
- Region: Oak Island
Financial & listing details
- Price per square foot: $1,147/sqft
- Tax assessed value: $843,620
- Annual tax amount: $5,374
- Date on market: 10/19/2025
- Cumulative days on market: 31 days
- Listing agreement: Exclusive Right To Sell
- Listing terms: Construction to Perm.,Cash,Conventional,FHA,USDA Loan,VA Loan
Price history
| Date | Event | Price |
|---|---|---|
| 10/30/2025 | Sold | $1,285,000-3.7%$1,147/sqft |
Source:  Hive MLS #100530281 Report a problem Hive MLS #100530281 Report a problem | ||
| 10/13/2025 | Pending sale | $1,335,000$1,192/sqft |
Source: Hive MLS #100530281 Report a problem | ||
| 10/2/2025 | Price change | $1,335,000-2.9%$1,192/sqft |
Source: Hive MLS #100530281 Report a problem | ||
| 9/12/2025 | Listed for sale | $1,375,000+18.5%$1,228/sqft |
Source: Hive MLS #100530281 Report a problem | ||
| 3/26/2024 | Sold | $1,160,000-1.3%$1,036/sqft |
Source: Hive MLS #100432770 Report a problem | ||
| 3/16/2024 | Pending sale | $1,175,000$1,049/sqft |
Source: Hive MLS #100432770 Report a problem | ||
| 3/14/2024 | Listed for sale | $1,175,000+40.7%$1,049/sqft |
Source: Hive MLS #100432770 Report a problem | ||
| 3/3/2023 | Sold | $835,000-1.8%$746/sqft |
Source: Public Record Report a problem | ||
| 1/31/2023 | Pending sale | $849,900$759/sqft |
Source: Hive MLS #100366847 Report a problem | ||
| 1/28/2023 | Listed for sale | $849,900$759/sqft |
Source: Hive MLS #100366847 Report a problem | ||
Public tax history
| Year | Property taxes | Tax assessment |
|---|---|---|
| 2025 | $3,223 -5.8% | $843,620 |
| 2024 | $3,423 +7.2% | $843,620 +7.7% |
| 2023 | $3,193 +45.1% | $783,480 +103.7% |
| 2022 | $2,200 +1.4% | $384,710 |
| 2021 | $2,170 +1.2% | $384,710 |
| 2020 | $2,145 | $384,710 |
| 2019 | $2,145 | $384,710 +36.2% |
| 2018 | -- | $282,550 +41.3% |
| 2017 | $1,650 | $200,000 |
| 2016 | $1,650 | $200,000 -32.2% |
| 2015 | $1,650 -1.9% | $295,180 -10% |
| 2014 | $1,682 | $327,930 |
| 2013 | -- | -- |
| 2012 | -- | -- |
| 2011 | -- | -- |
| 2010 | -- | -- |
| 2009 | -- | -- |
| 2008 | -- | -- |
| 2007 | -- | -- |
| 2006 | -- | -- |
| 2005 | -- | -- |
| 2004 | -- | -- |
| 2003 | -- | -- |
| 2002 | -- | -- |
| 2001 | -- | -- |
| 2000 | -- | -- |
Find assessor info on the county website
Neighborhood: 28465
Nearby homes
- $942,0003 bd2 ba1.1k sqft1323 W Beach Dr, Oak Island, NC 28465Sold
- $1,631,6005 bd3 ba1.3k sqft1317 W Beach Dr, Oak Island, NC 28465Off Market
- $984,7003 bd2 ba1.1k sqft1325 W Beach Dr, Oak Island, NC 28465Off Market
- $1,017,0003 bd2 ba1.2k sqft1315 W Beach Dr, Oak Island, NC 28465Off Market
- $1,574,6007 bd5 ba2.5k sqft1327 W Beach Dr, Oak Island, NC 28465Off Market
- $1,071,0003 bd2 ba1.1k sqft1313 W Beach Dr, Oak Island, NC 28465Off Market
- $969,6003 bd2 ba1.2k sqft1329 W Beach Dr, Oak Island, NC 28465Off Market
- $970,4004 bd2 ba1.3k sqft1322 W Beach Dr, Oak Island, NC 28465Off Market
Nearby schools
GreatSchools rating
- 8/10Southport ElementaryGrades: K-5Distance: 8.3 mi
- 4/10South Brunswick MiddleGrades: 6-8Distance: 9.8 mi
- 10/10Brunswick County Early College High SchoolGrades: 9-12Distance: 9.2 mi
Schools provided by the listing agent
- Elementary: Southport
- Middle: South Brunswick
- High: South Brunswick
Source: Hive MLS. This data may not be complete. We recommend contacting the local school district to confirm school assignments for this home.
Get a cash offer in 3 minutes
Find out how much your home could sell for in as little as 3 minutes with a no-obligation cash offer.
Estimated market value
$1,279,600
Get a cash offer in 3 minutes
Find out how much your home could sell for in as little as 3 minutes with a no-obligation cash offer.
Estimated market value
$1,279,600
- North Carolina
- Brunswick County
- Oak Island
- 28465
- 1321 W Beach Drive
Nearby cities
Nearby zip codes
Other Oak Island Topics
