Skip main navigation
Off market
  • $504,800

    1321 W Custer Pl, Denver, CO 80223

    3beds
    1,125sqft
    SingleFamily
    Built in 1954
    6,098 Square Feet Lot
    $504,800 Zestimate®
    $449/sqft
    $2,129 Estimated rent

    Home value

    $504,800

    $480,000 - $530,000

    $2,129/mo

    Zestimate® history
    Loading
    Loading...

    Owner options

    List your home for rent

    $2,129/mo

    Rent Zestimate®

    Find your next renter with Zillow Rental Manager. Plus, with online applications, you can quickly screen prospective tenants – for free.

    Learn more

    $2,129/mo

    Rent Zestimate®

    Refinance and save

    $2,928/mo

    Est. payment

    Refinancing to a lower rate could help reduce your monthly payments and save thousands over the life of the loan.

    See today's rates

    $2,928/mo

    Est. payment

    Explore your selling options

    Work with a Zillow partner agent

    Leverage their expertise and Zillow's premium Showcase listings to get your home seen by more buyers.

    Get started

    List with your own agent

    Get your home in front of millions of buyers by listing it on Zillow.

    Learn how to do it

    Sell it yourself

    Take full control of how buyers see your home on Zillow by listing For Sale by Owner (FSBO).

    List your home

    What's special

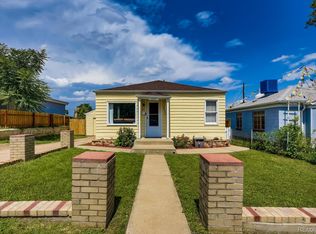
    Welcome home to this beautiful, bright and open oasis just 15 minutes from downtown and one mile from Huston Lake Park. Just minutes away from light rail, the Platte River Trail and restaurants and shops on Broadway. This home is a gem and features an open floor plan with 3 bedrooms and 1 bathroom. You will love the restored original hardwood floors and very large master suite with French doors opening directly out to the back patio. The office area is right off the primary bedroom which could be alternately utilized as a third bedroom. Every inch of this home has been updated and you will appreciate the gourmet kitchen with beautiful cabinetry, ample quartz countertops, stainless steel LG appliances, gas range with overhead hood, designer tile backsplash and tasteful flooring. The yard is huge, fully landscaped and fenced with a large deck, two fire pits and views of downtown. There is plenty of off-street parking with a carport and room for two additional vehicles in the driveway. This home is turnkey, and you can rest easy knowing that all of the major systems have been recently updated including a newer roof, central air, windows, lighting, electrical panel, stucco, concrete, gutters, exterior doors and paint. There is nothing for you to do but move into the classic Denver home!

    This property is off market, which means it's not currently listed for sale or rent on Zillow. This may be different from what's available on other websites or public sources.

    Facts & features

    Interior

    Bedrooms & bathrooms
    • Bedrooms: 3
    • Bathrooms: 1
    • Full bathrooms: 1
    Heating
    • Forced air, Gas
    Cooling
    • Central
    Appliances
    • Included: Dishwasher, Dryer, Garbage disposal, Range / Oven, Refrigerator, Washer
    • Laundry: Laundry Closet
    Features
    • Ceiling Fan(s), Kitchen Island
    • Flooring: Tile, Laminate
    • Basement: Crawl Space
    • Common walls with other units/homes: No Common Walls
    Interior area
    • Total interior livable area: 1,125 sqft

    Property

    Parking
    • Total spaces: 3
    • Parking features: Carport
    Features
    • Patio & porch: Patio, Front Porch
    • Exterior features: Stucco, Brick
    • Fencing: Full
    • Has view: Yes
    • View description: City
    Lot
    • Size: 6,098 Square Feet
    • Features: Landscaped, Near Public Transit
    • Residential vegetation: Grassed
    Details
    • Parcel number: 0516111024000

    Construction

    Type & style
    • Home type: SingleFamily
    • Architectural style: Traditional
    Materials
    • Roof: Composition
    Condition
    • Year built: 1954

    Utilities & green energy

    • Sewer: Public Sewer
    • Water: Public
    Green energy
    • Energy efficient items: Doors, Insulation, HVAC, Appliances, Construction

    Community & HOA

    Community
    • Security: Carbon Monoxide Detector(s)
    Location
    • Region: Denver

    Financial & listing details

    • Price per square foot: $449/sqft
    • Tax assessed value: $534,800
    • Annual tax amount: $2,725
    • Road surface type: Paved, Alley Paved

    Price history

    DateEventPrice
    9/19/2022Sold$515,000$458/sqft
    Source: Public Record Report a problem
    8/16/2022Pending sale$515,000$458/sqft
    Source: RE/MAX International #1878178 Report a problem
    8/11/2022Listed for sale$515,000+19.5%$458/sqft
    Source: RE/MAX International #1878178 Report a problem
    8/17/2020Sold$431,000+2.6%$383/sqft
    Source: Public Record Report a problem
    7/21/2020Pending sale$420,000$373/sqft
    Source: Your Castle Real Estate Inc #5999117 Report a problem
    7/16/2020Listed for sale$420,000+1.7%$373/sqft
    Source: Your Castle Real Estate Inc #5999117 Report a problem
    8/29/2019Listing removed$2,200$2/sqft
    Source: HomeSmart Cherry Creek #3840112 Report a problem
    7/30/2019Listing removed$413,000$367/sqft
    Source: HomeSmart #8183443 Report a problem
    7/22/2019Listed for rent$2,200$2/sqft
    Source: HomeSmart Cherry Creek #5585627 Report a problem
    6/24/2019Price change$413,000-0.7%$367/sqft
    Source: HomeSmart Cherry Creek #8183443 Report a problem
    5/22/2019Price change$416,000-1%$370/sqft
    Source: HomeSmart Cherry Creek #8183443 Report a problem
    5/2/2019Pending sale$420,000$373/sqft
    Source: HomeSmart Cherry Creek #8183443 Report a problem
    4/24/2019Listed for sale$420,000+52.7%$373/sqft
    Source: HomeSmart Cherry Creek #8183443 Report a problem
    8/30/2018Sold$275,000$244/sqft
    Source: Public Record Report a problem
    8/5/2018Pending sale$275,000$244/sqft
    Source: Keller Williams Preferred Realty #9856848 Report a problem
    8/2/2018Listed for sale$275,000+120%$244/sqft
    Source: Keller Williams Preferred Realty #9856848 Report a problem
    7/1/2008Sold$125,000+35.9%$111/sqft
    Source: Public Record Report a problem
    6/9/2007Sold$92,000-28.1%$82/sqft
    Source: Public Record Report a problem
    10/26/2005Sold$128,000-25.5%$114/sqft
    Source: Public Record Report a problem
    1/14/2003Sold$171,900+17.8%$153/sqft
    Source: Public Record Report a problem
    12/6/2000Sold$145,900+2331.7%$130/sqft
    Source: Public Record Report a problem
    8/29/2000Sold$6,000$5/sqft
    Source: Public Record Report a problem

    Public tax history

    YearProperty taxesTax assessment
    2024$2,725 +24.1%$32,150 -15.9%
    2023$2,197 +3.6%$38,220 +38.4%
    2022$2,120 +3%$27,620 -2.8%
    2021$2,057 +39%$28,410 +2.5%
    2020$1,481 +22.9%$27,728 +34.1%
    2019$1,205 $20,671 +32.8%
    2018$1,205 +0.3%$15,570
    2017$1,201 +42.5%$15,570 +44.3%
    2016$843 +34.1%$10,790
    2015$629 0%$10,790 +42.5%
    2014$629 +0.2%$7,570
    2013$628 +17.9%$7,570 +1.3%
    2012$533 -6.7%$7,470
    2011$571 +2.2%$7,470 -12.8%
    2010$558 -36.9%$8,570
    2009$884 -0.2%$8,570 -35.3%
    2008$886 +2.8%$13,240
    2007$862 +1.1%$13,240 +2.9%
    2006$852 +1.1%$12,870
    2005$842 +12.6%$12,870 -4.2%
    2003$748 +1.9%$13,440 +7.5%
    2002$734 $12,500
    Find assessor info on the county website

    Neighborhood: Athmar Park

    Nearby schools

    GreatSchools rating
    Schools provided by the listing agent
    • Elementary: Valverde
    • Middle: Grant
    • High: West
    • District: Denver 1

    Source: The MLS. This data may not be complete. We recommend contacting the local school district to confirm school assignments for this home.

    Get a cash offer in 3 minutes
    Find out how much your home could sell for in as little as 3 minutes with a no-obligation cash offer.
    Estimated market value
    $504,800
    Get a cash offer in 3 minutes
    Find out how much your home could sell for in as little as 3 minutes with a no-obligation cash offer.
    Estimated market value
    $504,800