Skip main navigation
Closed
  • Price Unknown

    1321 W Dallas Street, Buffalo, MO 65622

    3beds
    1,364sqft
    Single Family Residence
    Built in 1974
    0.34 Acres Lot
    $185,100 Zestimate®
    $--/sqft
    $1,342 Estimated rent

    Home value

    $185,100

    Estimated sales range

    Not available

    $1,342/mo

    Zestimate® history
    Loading
    Loading...

    Owner options

    List your home for rent

    $1,342/mo

    Rent Zestimate®

    Find your next renter with Zillow Rental Manager. Plus, with online applications, you can quickly screen prospective tenants – for free.

    Learn more

    $1,342/mo

    Rent Zestimate®

    Refinance and save

    Refinancing to a lower rate could help reduce your monthly payments and save thousands over the life of the loan.

    See today's rates

    Explore your selling options

    Work with a Zillow partner agent

    Leverage their expertise and Zillow's premium Showcase listings to get your home seen by more buyers.

    Get started

    List with your own agent

    Get your home in front of millions of buyers by listing it on Zillow.

    Learn how to do it

    Sell it yourself

    Take full control of how buyers see your home on Zillow by listing For Sale by Owner (FSBO).

    List your home

    What's special

    Handcrafted fireplaceOversized laundry roomUpdated hvac systemKitchen water filtration systemUnique ceramic kitchen backsplashFlocked wallpaperWarm sunset-orange tones
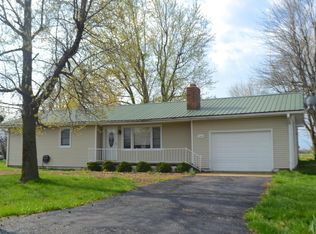
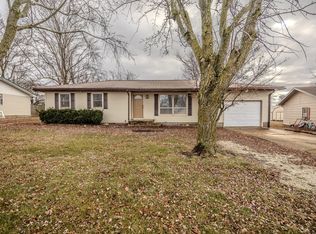
    Don't miss this one-owner time capsule of craftsmanship & modern comfort where every stone tells a story. Meticulously maintained since 1974, this 3-bedroom, 1.5-bath home is a rare find. It perfectly balances the bold, soulful character of the '70s with updates essential for 2026.The heart of the home is a beautiful, handcrafted fireplace. Each stone was hand-picked from the owner's childhood farmstead & placed with precision. The interior is a curated celebration of mid-century texture & design. From the mirrored tiles in the dining and living areas to the unique ceramic kitchen backsplash and flocked wallpaper, the home radiates authentic retro charm. Deep wood paneling and cabinetry paired with warm, sunset-orange tones offer an inviting, ''Grandmillennial'' aesthetic that is trendy & timeless.Discover hidden gems throughout like a secret kitchen drawer and a custom-integrated laundry bin in the hall closet.An updated HVAC system and an attic fan designed to pull cool breezes from the rear porch throughout the entire house along with the availability of high-speed internet, integrated outdoor security camera, and a kitchen water filtration system bring the home into the 2020s.The main bath features a modern step-in shower equipped with a built-in seat and sliding door. An oversized laundry room and a deep kitchen pantry provide ample organization space.The exterior has mature landscaping including Cleveland Ornamental Pear trees, Lilac, Honeysuckle, & vibrant Crepe Myrtles. The included planters hold a piece of history--petunia seeds originating over 100 years ago that faithfully return yearly.The enclosed rear porch is perfect for morning coffee or evening relaxation. A large, shingled outbuilding featuring a workbench, extensive shelving, & electricity is a hobbyist's dream.Move-in ready & centrally located, this isn't just a house; it's a piece of history waiting for it's next chapter.

    Zillow last checked:

    Listing updated:

    Listed by:

    Carrie O'Neal 417-343-1639,

    Tolbert Realtors

    Bought with:

    LaCinda Lewis, 2019029384

    Realty ONE Group Grand

    Source: SOMOMLS as distributed by MLS GRID,MLS#: 60319426MLS Logo

    Facts & features

    Interior

    Bedrooms & bathrooms
    • Bedrooms: 3
    • Bathrooms: 2
    • Full bathrooms: 1
    • 1/2 bathrooms: 1
    Heating
    • Forced Air, Fireplace(s), Heat Pump, Electric
    Cooling
    • Attic Fan, Heat Pump, Central Air
    Appliances
    • Included: Dishwasher, Drinking Water Dispenser, Free-Standing Electric Oven, Refrigerator, Disposal, Water Filtration
    • Laundry: Main Level, W/D Hookup
    Features
    • Walk-in Shower, Laminate Counters, Internet - Fiber Optic, Walk-In Closet(s)
    • Flooring: Carpet, Luxury Vinyl, Tile
    • Doors: Storm Door(s)
    • Windows: Single Pane, Storm Window(s), Blinds, Window Coverings, Drapes
    • Has basement: No
    • Attic: Partially Floored,Pull Down Stairs
    • Has fireplace: Yes
    • Fireplace features: Living Room, Wood Burning
    Interior area
    • Total structure area: 1,364
    • Total interior livable area: 1,364 sqft
    • Finished area above ground: 1,364
    • Finished area below ground: 0

    Property

    Parking
    • Total spaces: 1
    • Parking features: Driveway, Gravel, Garage Faces Front, Garage Door Opener
    • Attached garage spaces: 1
    • Has uncovered spaces: Yes
    Features
    • Levels: One
    • Stories: 1
    • Patio & porch: Covered, Front Porch, Rear Porch, Screened
    • Exterior features: Rain Gutters, Water Access
    • Fencing: None
    • Has view: Yes
    • View description: City
    Lot
    • Size: 0.34 Acres
    • Dimensions: 100 x 150
    • Features: Landscaped
    Details
    • Additional structures: Shed(s)
    • Parcel number: 098.027001004072.000
    • Other equipment: TV Antenna

    Construction

    Type & style
    • Home type: SingleFamily
    • Architectural style: Ranch
    • Property subtype: Single Family Residence
    Materials
    • HardiPlank Type, Stone
    • Foundation: Crawl Space
    • Roof: Composition
    Condition
    • Year built: 1974

    Utilities & green energy

    • Sewer: Public Sewer
    • Water: Public

    Community & neighborhood

    Security
    • Security features: Smoke Detector(s)
    Location
    • Region: Buffalo
    • Subdivision: Dallas-Not in List

    Other

    Other facts
    • Listing terms: Cash,VA Loan,USDA/RD,FHA,Conventional
    • Road surface type: Asphalt, Gravel, Concrete

    Price history

    DateEventPrice
    6/10/2026Sold--
    Source: SOMOMLS as distributed by MLS GRID #60319426 Report a problem
    4/26/2026Pending sale$185,000$136/sqft
    Source: SOMOMLS as distributed by MLS GRID #60319426 Report a problem
    4/17/2026Price change$185,000-3.9%$136/sqft
    Source: SOMOMLS as distributed by MLS GRID #60319426 Report a problem
    3/31/2026Listed for sale$192,500$141/sqft
    Source: SOMOMLS as distributed by MLS GRID #60319426 Report a problem

    Public tax history

    YearProperty taxesTax assessment
    2024$672 +1.2%$14,980
    2023$664 $14,980 -5.6%
    2022-- $15,870 +9.4%
    2021-- $14,500
    2020-- $14,500
    2019-- $14,500 +1.5%
    2018-- $14,290
    2017-- $14,290 -5.2%
    2016-- $15,070 +8.2%
    2015-- $13,930
    2014-- $13,930
    2012-- $13,930
    2011-- $13,930

    Find assessor info on the county website

    Neighborhood: 65622

    Nearby schools

    GreatSchools rating
    Schools provided by the listing agent
    • Elementary: Buffalo
    • Middle: Buffalo
    • High: Buffalo

    Source: SOMOMLS as distributed by MLS GRID. This data may not be complete. We recommend contacting the local school district to confirm school assignments for this home.