Stunning newly built 3 bed, 2 bath home just minutes from new Sherman High School and Sory Elementary. The foyer and spacious living area gleam with natural light flowing in from oversized windows. Living room is trimmed with elegant crown molding throughout & equipped with a gas fireplace. Kitchen is furnished with stainless steel appliances, considerable countertop & cabinet space, apron sink, quartz island with breakfast bar, & pantry. The master bedroom boasts an impressive vaulted ceiling and is complete with an ensuite bath, separate vanities, floor to ceiling tile shower, and massive walk-in closet. The additional two bedrooms are well-appointed and offer plenty of space for guests or home office. Outside, from the comfort of the covered back porch you'll be greeted with serene views of the landscaped backyard brimming with mature trees. New cedar privacy fence being constructed.
Sold
Price Unknown
1321 W Moore St, Sherman, TX 75092
3beds
1,803sqft
Single Family Residence
Built in 2023
10,672 Square Feet Lot
$306,500 Zestimate®
$--/sqft
$2,134 Estimated rent
Home value
$306,500
$288,000 - $325,000
$2,134/mo
Zestimate® history
Owner options
List your home for rent
$2,134/mo
Rent Zestimate®
Find your next renter with Zillow Rental Manager. Plus, with online applications, you can quickly screen prospective tenants – for free.
$2,134/mo
Rent Zestimate®
Refinance and save
Refinancing to a lower rate could help reduce your monthly payments and save thousands over the life of the loan.
Explore your selling options
Work with a Zillow partner agent
Leverage their expertise and Zillow's premium Showcase listings to get your home seen by more buyers.
Get startedList with your own agent
Get your home in front of millions of buyers by listing it on Zillow.
Learn how to do itSell it yourself
Take full control of how buyers see your home on Zillow by listing For Sale by Owner (FSBO).
List your homeWhat's special
Zillow last checked:
Listing updated:
Listed by:
Andrew Ramirez 0752827 903-224-5171,
Easy Life Realty 903-224-5171
Bought with:
Cristi Perkins
ERA Steve Cook & Co, REALTORS
Source: NTREIS,MLS#: 20461137
Facts & features
Interior
Bedrooms & bathrooms
- Bedrooms: 3
- Bathrooms: 2
- Full bathrooms: 2
Primary bedroom
- Features: Closet Cabinetry, Dual Sinks, En Suite Bathroom, Separate Shower, Walk-In Closet(s)
- Level: First
- Dimensions: 16 x 13
Primary bathroom
- Features: Dual Sinks, Separate Shower
- Level: First
Other
- Features: Separate Shower
- Level: First
Other
- Level: First
- Dimensions: 10 x 12
Other
- Level: First
- Dimensions: 11 x 12
Kitchen
- Features: Built-in Features, Eat-in Kitchen, Kitchen Island, Pantry
- Level: First
- Dimensions: 16 x 14
Living room
- Features: Fireplace
- Level: First
- Dimensions: 18 x 14
Heating
- Central, Electric
Cooling
- Central Air, Gas
Appliances
- Included: Built-In Gas Range, Dishwasher, Gas Water Heater, Microwave, Tankless Water Heater, Vented Exhaust Fan
- Laundry: Washer Hookup, Electric Dryer Hookup, Laundry in Utility Room
Features
- Built-in Features, Chandelier, Decorative/Designer Lighting Fixtures, Eat-in Kitchen, Kitchen Island, Open Floorplan, Pantry, Vaulted Ceiling(s), Walk-In Closet(s), Wired for Sound
- Flooring: Carpet, Luxury Vinyl, Luxury VinylPlank
- Has basement: No
- Number of fireplaces: 1
- Fireplace features: Gas, Living Room
Interior area
- Total interior livable area: 1,803 sqft
Property
Parking
- Total spaces: 2
- Parking features: Driveway, Garage Faces Front, Garage
- Attached garage spaces: 2
- Has uncovered spaces: Yes
Features
- Levels: One
- Stories: 1
- Patio & porch: Rear Porch, Covered
- Exterior features: Lighting, Rain Gutters
- Pool features: None
Lot
- Size: 10,672 Square Feet
- Features: Back Yard, Corner Lot, Lawn, Landscaped, Many Trees
- Residential vegetation: Partially Wooded
Details
- Parcel number: 436323
Construction
Type & style
- Home type: SingleFamily
- Architectural style: Detached
- Property subtype: Single Family Residence
Materials
- Board & Batten Siding, Stone Veneer
- Foundation: Slab
- Roof: Asphalt,Composition
Condition
- New construction: Yes
- Year built: 2023
Utilities & green energy
- Sewer: Public Sewer
- Water: Public
- Utilities for property: Sewer Available, Water Available
Community & HOA
Community
- Security: Carbon Monoxide Detector(s), Smoke Detector(s)
- Subdivision: Obara & Odwesso Add
HOA
- Has HOA: No
Location
- Region: Sherman
Financial & listing details
- Tax assessed value: $293,995
- Annual tax amount: $8,208
- Date on market: 10/25/2023
- Cumulative days on market: 115 days
- Listing terms: Cash,Conventional,FHA,VA Loan
- Road surface type: Asphalt
Price history
| Date | Event | Price |
|---|---|---|
| 4/5/2024 | Sold | -- |
Source: NTREIS #20461137 Report a problem | ||
| 3/2/2024 | Pending sale | $365,000$202/sqft |
Source: NTREIS #20461137 Report a problem | ||
| 2/18/2024 | Contingent | $365,000$202/sqft |
Source: NTREIS #20461137 Report a problem | ||
| 10/25/2023 | Listed for sale | $365,000$202/sqft |
Source: NTREIS #20461137 Report a problem | ||
Public tax history
| Year | Property taxes | Tax assessment |
|---|---|---|
| 2025 | $3,528 -38.5% | $293,995 -5% |
| 2024 | $5,732 -25.5% | $309,370 -11.7% |
| 2023 | $7,690 +649.9% | $350,244 +700.4% |
| 2022 | $1,025 | $43,756 |
Find assessor info on the county website
Neighborhood: 75092
Nearby homes
- $--3 bd2 ba1.6k sqft1307 W Moore St, Sherman, TX 75092Sold
- $523,2002 bd1 ba1k sqft1401 W Moore St, Sherman, TX 75092Off Market
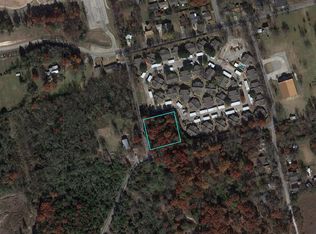
- $57,9351 Acres1331 W Moore St, Sherman, TX 75092Off Market
- from $320,9904 bd3 ba1.9k sqftGrace Plan, Hanolley Hills, Sherman, TX 75092New Construction
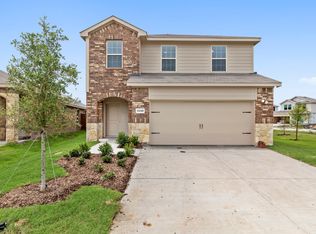
- from $291,9904 bd3 ba1.8k sqftJustice-Lot Fit Plan, Hanolley Hills, Sherman, TX 75092New Construction
- from $273,9903 bd2 ba1.5k sqftCaroline Plan, Hanolley Hills, Sherman, TX 75092New Construction
- from $315,9903 bd3 ba1.8k sqftFlorence Plan, Hanolley Hills, Sherman, TX 75092New Construction
- from $268,9903 bd2 ba1.3k sqftAmber Plan, Hanolley Hills, Sherman, TX 75092New Construction
Nearby schools
GreatSchools rating
- 5/10Henry W Sory Elementary SchoolGrades: K-5Distance: 0.6 mi
- 5/10Piner Middle SchoolGrades: 6-8Distance: 1 mi
- 5/10Sherman High SchoolGrades: 9-12Distance: 1.9 mi
Schools provided by the listing agent
- Elementary: Henry W Sory
- Middle: Sherman
- High: Sherman
- District: Sherman ISD
Source: NTREIS. This data may not be complete. We recommend contacting the local school district to confirm school assignments for this home.
Get a cash offer in 3 minutes
Find out how much your home could sell for in as little as 3 minutes with a no-obligation cash offer.
Estimated market value
$306,500
Get a cash offer in 3 minutes
Find out how much your home could sell for in as little as 3 minutes with a no-obligation cash offer.
Estimated market value
$306,500
- Texas
- Grayson County
- Sherman
- 75092
- 1321 W Moore St
Nearby cities
Nearby zip codes
Other Sherman Topics
