3 BEDROOMS | 3 BATHROOMS | 3 FIREPLACES | 6 HORSE STALLS | TACK ROOM | CORRAL | DETACHED 2-ROOM OFFICE | MATURE FRUIT TREES — WRAPPED IN HOLLYWOOD HISTORY.
This is authentic equestrian property in the heart of the highly sought-after Burbank Rancho neighborhood — just steps from the Mariposa Bridge with direct access to the Griffith Park bridle trail system — yet only minutes from major studios, dining, and everyday conveniences. A rare opportunity to saddle up in the morning and be at work, on set, or in a meeting within minutes.
Built in the 1940s, this custom adobe residence captures the warmth and character of Old Hollywood charm. Reclaimed wood floors, thick custom adobe walls, and vaulted wood ceilings in the living room, primary suite, and guest ensuite create architectural richness that simply cannot be replicated. Three fireplaces — in the living room, library, and primary retreat — anchor the home with timeless ambiance and dramatic presence.
The layout offers 3 bedrooms and 3 bathrooms, including 2 en-suites, blending historic character with functional living. The kitchen, library, and primary suite open directly onto a serene back porch where a fountain and mature trees create a private, retreat-like setting designed for both creativity and calm.
Adding exceptional flexibility, a detached two-room office with private entrance offers the perfect setting for creative pursuits, remote business, or studio space— creating a seamless blend of living, working, and lifestyle.
According to local lore and historical accounts, one of the early occupants was reportedly the sister-in-law of Walt Disney. It is said that moments of Hollywood history were penned within these walls — adding a layer of cinematic legacy to an already extraordinary home.
Circular driveway and carport provide ample parking.
Rarely does a property combine horses, heritage, architecture, and location in such a compelling way. Opportunities like this are few and far between. Schedule your showing now!
1321 Valleyheart Drive — where Rancho living meets Old Hollywood soul.
Sold for $2,050,000
Listed by: HomeSmart Evergreen Realty • Cari Pelayo • Contact: 661-568-6060
Bought with: Compass
$2,050,000
1321 W Valleyheart Dr, Burbank, CA 91506
3beds
2,289sqft
Single Family Residence
Built in 1939
8,987 Square Feet Lot
$2,040,200 Zestimate®
$896/sqft
$6,663 Estimated rent
Home value
$2,040,200
$1.86M - $2.24M
$6,663/mo
Zestimate® history
Owner options
List your home for rent
$6,663/mo
Rent Zestimate®
Find your next renter with Zillow Rental Manager. Plus, with online applications, you can quickly screen prospective tenants – for free.
$6,663/mo
Rent Zestimate®
Refinance and save
$13,163/mo
Est. payment
Refinancing to a lower rate could help reduce your monthly payments and save thousands over the life of the loan.
$13,163/mo
Est. payment
Explore your selling options
Work with a Zillow partner agent
Leverage their expertise and Zillow's premium Showcase listings to get your home seen by more buyers.
Get startedList with your own agent
Get your home in front of millions of buyers by listing it on Zillow.
Learn how to do itSell it yourself
Take full control of how buyers see your home on Zillow by listing For Sale by Owner (FSBO).
List your homeWhat's special
Mature fruit treesTack roomReclaimed wood floorsCustom adobe residenceThick custom adobe walls
Zillow last checked:
Listing updated:
Listed by:
Cari Pelayo DRE #01351500 818-415-3657,
HomeSmart Evergreen Realty
Bought with:
Stephen Chetelat, DRE #02056095
Compass
Source: CRMLS,MLS#: SR26030706 Originating MLS: California Regional MLS
Originating MLS: California Regional MLSFacts & features
Interior
Bedrooms & bathrooms
- Bedrooms: 3
- Bathrooms: 3
- Full bathrooms: 1
- 3/4 bathrooms: 2
- Main level bathrooms: 3
- Main level bedrooms: 3
Rooms
- Room types: Bonus Room, Foyer, Kitchen, Laundry, Library, Living Room, Primary Bedroom, Other, Dining Room
Primary bedroom
- Features: Primary Suite
Bathroom
- Features: Bidet, Bathroom Exhaust Fan, Bathtub, Dual Sinks, Jetted Tub, Low Flow Plumbing Fixtures, Separate Shower, Upgraded, Walk-In Shower
Kitchen
- Features: Tile Counters
Other
- Features: Walk-In Closet(s)
Heating
- Central, Fireplace(s)
Cooling
- Central Air
Appliances
- Included: Dishwasher, Gas Cooktop, Disposal, Microwave, Refrigerator, Range Hood, Dryer, Washer
- Laundry: Laundry Room
Features
- Beamed Ceilings, Block Walls, Ceiling Fan(s), Cathedral Ceiling(s), Separate/Formal Dining Room, High Ceilings, Recessed Lighting, Tile Counters, Entrance Foyer, Primary Suite, Walk-In Closet(s)
- Flooring: Brick, Tile, Wood
- Windows: Blinds, Screens, Wood Frames
- Has fireplace: Yes
- Fireplace features: Den, Living Room, Primary Bedroom
- Common walls with other units/homes: No Common Walls
Interior area
- Total interior livable area: 2,289 sqft
Property
Parking
- Total spaces: 2
- Parking features: Attached Carport, Circular Driveway, Carport, Paved
- Carport spaces: 2
Accessibility
- Accessibility features: Accessible Electrical and Environmental Controls
Features
- Levels: One
- Stories: 1
- Entry location: Ground
- Patio & porch: Rear Porch, Brick, Covered, Front Porch, Open, Patio
- Exterior features: Rain Gutters
- Pool features: None
- Spa features: None
- Has view: Yes
- View description: Mountain(s)
Lot
- Size: 8,987 Square Feet
- Features: Back Yard, Front Yard, Horse Property, Sprinklers Timer, Sprinkler System, Yard
Details
- Additional structures: Barn(s), Workshop, Corral(s)
- Parcel number: 2443026023
- Special conditions: Standard
- Horses can be raised: Yes
- Horse amenities: Riding Trail
Construction
Type & style
- Home type: SingleFamily
- Architectural style: Spanish
- Property subtype: Single Family Residence
Materials
- Foundation: Slab
Condition
- Turnkey
- New construction: No
- Year built: 1939
Utilities & green energy
- Electric: Standard
- Sewer: Public Sewer
- Water: Public
- Utilities for property: Cable Connected, Electricity Connected, Natural Gas Connected, Sewer Connected, Water Connected
Green energy
- Energy efficient items: Thermostat
Community & HOA
Community
- Features: Curbs, Gutter(s), Horse Trails, Stable(s), Storm Drain(s), Street Lights
- Security: Prewired, Carbon Monoxide Detector(s), Smoke Detector(s), Security Lights, Window Bars
Location
- Region: Burbank
Financial & listing details
- Price per square foot: $896/sqft
- Tax assessed value: $807,356
- Annual tax amount: $9,270
- Date on market: 2/24/2026
- Cumulative days on market: 8 days
- Listing terms: Submit
- Road surface type: Paved
Price history
| Date | Event | Price |
|---|---|---|
| 3/17/2026 | Sold | $2,050,000+16.1%$896/sqft |
Source:  CRMLS #SR26030706 Report a problem CRMLS #SR26030706 Report a problem | ||
| 3/4/2026 | Pending sale | $1,765,000$771/sqft |
Source: CRMLS #SR26030706 Report a problem | ||
| 2/24/2026 | Listed for sale | $1,765,000+242.7%$771/sqft |
Source: CRMLS #SR26030706 Report a problem | ||
| 7/28/1998 | Sold | $515,000$225/sqft |
Source: Public Record Report a problem | ||
Public tax history
| Year | Property taxes | Tax assessment |
|---|---|---|
| 2025 | $9,270 +3.3% | $807,356 +2% |
| 2024 | $8,975 +1.1% | $791,527 +2% |
| 2023 | $8,880 +4.7% | $776,007 +2% |
| 2022 | $8,481 +0.5% | $760,792 +2% |
| 2021 | $8,441 +1.1% | $745,875 +1% |
| 2020 | $8,347 | $738,228 +2% |
| 2019 | $8,347 +5.2% | $723,754 +2% |
| 2018 | $7,938 | $709,564 +2% |
| 2017 | $7,938 +2.1% | $695,652 +2% |
| 2016 | $7,773 +3.3% | $682,013 +1.5% |
| 2015 | $7,528 +2.3% | $671,769 +2% |
| 2014 | $7,355 | $658,611 +2.5% |
| 2012 | -- | $642,781 +2% |
| 2011 | -- | $630,178 +0.8% |
| 2010 | -- | $625,469 -0.2% |
| 2009 | -- | $626,956 +2% |
| 2008 | -- | $614,664 +2% |
| 2007 | -- | $602,613 +2% |
| 2006 | -- | $590,798 |
| 2005 | -- | $590,798 +4% |
| 2004 | -- | $567,859 +1.9% |
| 2003 | -- | $557,452 +2% |
| 2002 | -- | $546,522 +4% |
| 2000 | -- | $525,300 |
Find assessor info on the county website
Neighborhood: Rancho
Nearby homes
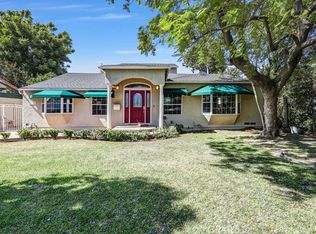
- $6,8003 bd4 ba2.4k sqft1315 W Valleyheart Dr, Burbank, CA 91506For Rent
- $1,579,4003 bd2 ba2.2k sqft1327 W Valleyheart Dr, Burbank, CA 91506Off Market
- $1,195,7003 bd1 ba1.3k sqft1311 W Valleyheart Dr, Burbank, CA 91506Off Market
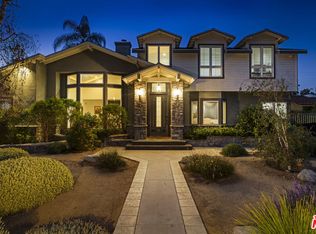
- $2,987,0006 bd5 ba5.1k sqft1333 W Valleyheart Dr, Burbank, CA 91506For Sale
- $1,287,4003 bd2 ba1.4k sqft1305 W Valleyheart Dr, Burbank, CA 91506Off Market
- $1,354,0003 bd2 ba1.6k sqft1310 W Morningside Dr, Burbank, CA 91506Off Market
- $1,594,8003 bd2 ba1.6k sqft1316 W Morningside Dr, Burbank, CA 91506Off Market
- $1,206,8003 bd2 ba1.3k sqft1304 W Morningside Dr, Burbank, CA 91506Off Market
Nearby schools
GreatSchools rating
- 8/10William McKinley Elementary SchoolGrades: K-5Distance: 0.8 mi
- 5/10Dolores Huerta MiddleGrades: 6-8Distance: 0.7 mi
- 9/10Burroughs High SchoolGrades: 9-12Distance: 1.2 mi
Get a cash offer in 3 minutes
Find out how much your home could sell for in as little as 3 minutes with a no-obligation cash offer.
Estimated market value
$2,040,200
Get a cash offer in 3 minutes
Find out how much your home could sell for in as little as 3 minutes with a no-obligation cash offer.
Estimated market value
$2,040,200
- California
- Los Angeles County
- Burbank
- 91506
- Rancho
- 1321 W Valleyheart Dr
Nearby cities
Nearby neighborhoods
Nearby zip codes
Other Burbank Topics
