Skip main navigation
Closed
  • $575,000

    1321 W Winnemac Ave APT 3E, Chicago, IL 60640

    2beds
    1,500sqft
    Condominium, Single Family Residence
    Built in ----
    -- sqft lot
    $625,600 Zestimate®
    $383/sqft
    $3,352 Estimated rent

    Home value

    $625,600

    $563,000 - $701,000

    $3,352/mo

    Zestimate® history
    Loading
    Loading...

    Owner options

    List your home for rent

    $3,352/mo

    Rent Zestimate®

    Find your next renter with Zillow Rental Manager. Plus, with online applications, you can quickly screen prospective tenants – for free.

    Learn more

    $3,352/mo

    Rent Zestimate®

    Refinance and save

    $3,613/mo

    Est. payment

    Refinancing to a lower rate could help reduce your monthly payments and save thousands over the life of the loan.

    See today's rates

    $3,613/mo

    Est. payment

    Explore your selling options

    Work with a Zillow partner agent

    Leverage their expertise and Zillow's premium Showcase listings to get your home seen by more buyers.

    Get started

    List with your own agent

    Get your home in front of millions of buyers by listing it on Zillow.

    Learn how to do it

    Sell it yourself

    Take full control of how buyers see your home on Zillow by listing For Sale by Owner (FSBO).

    List your home

    What's special

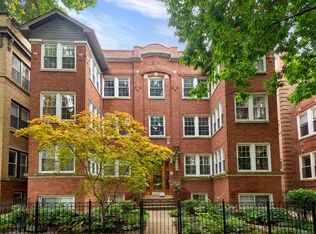
    This top floor home in a handsome, center-entry 6 unit building won't last long. Its desirable Andersonville adjacent location is walking distance to everything. This home features an open concept living/dining/kitchen combo that is optimal for entertaining or just easy living. The kitchen has loads of 42" cabinets, stainless steel appliances and granite counters. Fridge and dishwasher 2020. Mircowave 2015. Keep the warm wood tones or paint them for a more contemporary look. There's a peninsula with bar stool seating. The dining area with box beam ceilings is great for a casual or formal table and chairs. The spacious living area has exposed brick, crown molding and a gas fireplace and hearth. A proper sunroom with wrap around windows and French doors could function as a home office or extra seating area. The large master BR has double closets. The ensuite bathroom has a deep soaking tub, walk-shower with body sprays, double bowl vanity with granite counter and marble finishes. The 2nd BR is also spacious with a great closet. The 2nd full bathroom has a tub with a glass shower door, granite top vanity and chic tiles. There is a WFH den space (or mud room) in the rear of the home that leads to a private deck with space for a table, chairs and a grill. In unit, side by side laundry (2020), central AC, gas forced air heat, custom organized closets and storage complete the space. There are hardwood floors throughout and crown molding. One garage parking spot and additional storage are included. The location is 2nd to very few. Within a short walk is the Andersonville retail strip with too many shops, casual and fine restaurants, cafes, bars, gyms and dispensaries to list. It's just steps to Argyle Street and little Viet Nam, the Red line, buses and groceries. Just a few blocks and you are at the lakefront, parks and the bike/running path. Brokers... call me about closing by years end.

    Zillow last checked:

    Listing updated:

    Listed by:

    Steven Acoba, ABR,CRS 773-800-9107,

    Keller Williams Preferred Realty

    Bought with:

    Ryan Rausch

    Dream Town Real Estate

    Source: MRED as distributed by MLS GRID,MLS#: 12211009MLS Logo

    Facts & features

    Interior

    Bedrooms & bathrooms
    • Bedrooms: 2
    • Bathrooms: 2
    • Full bathrooms: 2
    Rooms
    • Room types: Den, Sun Room
    Primary bedroom
    • Features: Flooring (Hardwood), Window Treatments (Blinds), Bathroom (Full)
    • Level: Main
    • Area: 156 Square Feet
    • Dimensions: 13X12
    Bedroom 2
    • Features: Flooring (Hardwood), Window Treatments (Curtains/Drapes)
    • Level: Main
    • Area: 100 Square Feet
    • Dimensions: 10X10
    Den
    • Features: Flooring (Hardwood), Window Treatments (Shades)
    • Level: Main
    • Area: 77 Square Feet
    • Dimensions: 11X7
    Dining room
    • Features: Flooring (Hardwood)
    • Level: Main
    • Area: 117 Square Feet
    • Dimensions: 13X9
    Kitchen
    • Features: Kitchen (Eating Area-Breakfast Bar, Pantry-Walk-in, Granite Counters), Flooring (Hardwood), Window Treatments (Blinds)
    • Level: Main
    • Area: 117 Square Feet
    • Dimensions: 13X9
    Laundry
    • Features: Flooring (Ceramic Tile)
    • Level: Main
    • Area: 30 Square Feet
    • Dimensions: 5X6
    Living room
    • Features: Flooring (Hardwood), Window Treatments (Blinds)
    • Level: Main
    • Area: 247 Square Feet
    • Dimensions: 19X13
    Sun room
    • Features: Flooring (Hardwood), Window Treatments (Blinds)
    • Level: Main
    • Area: 99 Square Feet
    • Dimensions: 11X9
    Heating
    • Natural Gas, Solar
    Cooling
    • Central Air
    Appliances
    • Included: Range, Microwave, Dishwasher, Refrigerator, Washer, Dryer, Disposal, Stainless Steel Appliance(s)
    • Laundry: Washer Hookup, Electric Dryer Hookup, In Unit, Laundry Closet
    Features
    • Flooring: Hardwood
    • Basement: None
    • Number of fireplaces: 1
    • Fireplace features: Gas Log, Living Room
    Interior area
    • Total structure area: 0
    • Total interior livable area: 1,500 sqft

    Property

    Parking
    • Total spaces: 1
    • Parking features: Garage Door Opener, On Site, Garage Owned, Detached, Garage
    • Garage spaces: 1
    • Has uncovered spaces: Yes
    Accessibility
    • Accessibility features: No Disability Access
    Features
    • Exterior features: Balcony
    • Fencing: Fenced
    Lot
    • Features: Landscaped
    Details
    • Parcel number: 14083110721005
    • Special conditions: List Broker Must Accompany
    • Other equipment: TV-Cable, Intercom, Ceiling Fan(s)

    Construction

    Type & style
    • Home type: Condo
    • Property subtype: Condominium, Single Family Residence
    Materials
    • Brick
    • Roof: Rubber
    Condition
    • New construction: No
    • Major remodel year: 2007
    Details
    • Builder model: 2BR/2BTH/DEN/SUNROOM WITH GARAGE

    Utilities & green energy

    • Electric: Circuit Breakers, 200+ Amp Service
    • Sewer: Public Sewer
    • Water: Lake Michigan

    Community & HOA

    Community
    • Security: Carbon Monoxide Detector(s)
    HOA
    • Has HOA: Yes
    • Services included: Water, Parking, Insurance, Exterior Maintenance, Lawn Care, Scavenger
    • HOA fee: $229 monthly
    Location
    • Region: Chicago

    Financial & listing details

    • Price per square foot: $383/sqft
    • Tax assessed value: $441,000
    • Annual tax amount: $8,017
    • Date on market: 12/30/2024
    • Listing terms: Conventional
    • Ownership: Condo

    Price history

    DateEventPrice
    12/30/2024Sold$575,000+27.8%$383/sqft
    Source: MRED as distributed by MLS GRID #12211009 Report a problem
    3/19/2018Sold$450,000+0.2%$300/sqft
    Source: MRED as distributed by MLS GRID #09829045 Report a problem
    2/12/2018Pending sale$449,000$299/sqft
    Source: Conlon: A Real Estate Company #09829045 Report a problem
    1/22/2018Price change$449,000-2.2%$299/sqft
    Source: Conlon: A Real Estate Company #09829045 Report a problem
    12/14/2017Listed for sale$459,000+12%$306/sqft
    Source: Conlon: A Real Estate Company #09829045 Report a problem
    11/20/2017Listing removed$2,200$1/sqft
    Source: Zillow Rental Network Report a problem
    10/20/2017Price change$2,200-15.4%$1/sqft
    Source: Zillow Rental Network Report a problem
    10/16/2017Listed for rent$2,600$2/sqft
    Source: Zillow Rental Network Report a problem
    9/8/2016Listing removed$2,600+2%$2/sqft
    Source: Conlon: A Real Estate Company #09323920 Report a problem
    8/13/2015Listing removed$2,550$2/sqft
    Source: Conlon: A Real Estate Company #08991115 Report a problem
    7/29/2015Price change$2,550-5.6%$2/sqft
    Source: Conlon: A Real Estate Company #08991115 Report a problem
    7/24/2015Listed for rent$2,700$2/sqft
    Source: Conlon: A Real Estate Company #08991115 Report a problem
    5/31/2006Sold$410,000$273/sqft
    Source: Public Record Report a problem

    Public tax history

    YearProperty taxesTax assessment
    2024-- $44,100 +16.1%
    2023$8,017 +2.6%$37,999
    2022$7,816 +2.3%$37,999
    2021$7,641 -14.1%$37,999 -4.8%
    2020$8,892 +0.5%$39,914 -9.3%
    2019$8,846 +10.3%$44,028
    2018$8,018 +38.4%$44,028 +45.4%
    2017$5,792 +4.1%$30,282
    2016$5,565 +9.8%$30,282
    2015$5,068 -9.9%$30,282 -7.9%
    2014$5,623 +2.2%$32,876
    2013$5,501 +0.9%$32,876
    2012$5,452 -4.6%$32,876 -11.8%
    2011$5,713 -5.8%$37,275
    2010$6,066 +4.4%$37,275
    2009$5,812 -1.9%$37,275 -9.8%
    2008$5,925 +1%$41,306
    2007$5,866 $41,306
    Find assessor info on the county website

    Neighborhood: Uptown

    Nearby schools

    GreatSchools rating
    Schools provided by the listing agent
    • District: 299

    Source: MRED as distributed by MLS GRID. This data may not be complete. We recommend contacting the local school district to confirm school assignments for this home.

    Get a cash offer in 3 minutes
    Find out how much your home could sell for in as little as 3 minutes with a no-obligation cash offer.
    Estimated market value
    $625,600
    Get a cash offer in 3 minutes
    Find out how much your home could sell for in as little as 3 minutes with a no-obligation cash offer.
    Estimated market value
    $625,600