If home is where the heart is, this home is made to hold your heart. On an oversized, corner lot of a cul-de-sac, this three-bedroom, two-bathroom, two car garage home has been immaculately maintained inside and out. The two-bedroom, one bathroom apartment with it's own entrance is a great opportunity to supplement your mortgage payment. Upstairs is a spacious living room, a splendid kitchen, washer, dryer, three bedrooms and two bathrooms. The primary suite checks all the boxes with a walk-in closet and its own private bathroom. Downstairs you'll find two bedrooms, one bathroom, a living room, a stacked washer/dryer and a complete kitchen. This mother-in-law setup would be great for renting rooms in an in-demand area, or a welcome bit of extra space for a growing family. The two-car garage comes with an extra storage room (previously used as a guest room but currently being used as a grand storage room) to go along with the two sheds outside. Outside you have a fenced lawn area in the front and back as well as a deck off the kitchen, the perfect setup for hosting get togethers during our beautiful summer months. This home is an absolute dream, don't miss your chance.
Sold
Price Unknown
1321 Wake Forest Way, Fairbanks, AK 99709
5beds
2,752sqft
Single Family Residence
Built in 1983
8,712 Square Feet Lot
$478,700 Zestimate®
$--/sqft
$3,635 Estimated rent
Home value
$478,700
$450,000 - $507,000
$3,635/mo
Zestimate® history
Owner options
List your home for rent
$3,635/mo
Rent Zestimate®
Find your next renter with Zillow Rental Manager. Plus, with online applications, you can quickly screen prospective tenants – for free.
$3,635/mo
Rent Zestimate®
Refinance and save
Refinancing to a lower rate could help reduce your monthly payments and save thousands over the life of the loan.
Explore your selling options
Work with a Zillow partner agent
Leverage their expertise and Zillow's premium Showcase listings to get your home seen by more buyers.
Get startedList with your own agent
Get your home in front of millions of buyers by listing it on Zillow.
Learn how to do itSell it yourself
Take full control of how buyers see your home on Zillow by listing For Sale by Owner (FSBO).
List your homeWhat's special
Corner lotWalk-in closetFenced lawn areaDeck off the kitchenPrivate bathroom
Zillow last checked:
Listing updated:
Listed by:
Andie Ornelas 907-888-9527,
OP REALTY GROUP
Bought with:
Danielle Fenton
Source: GFMLS,MLS#: 158385
Facts & features
Interior
Bedrooms & bathrooms
- Bedrooms: 5
- Bathrooms: 3
- Full bathrooms: 3
Rooms
- Room types: Master Suite, Mother-In-Law
Heating
- Hot Water
Appliances
- Included: Range/Oven, Dishwasher, Microwave, Refrigerator, Washer, Dryer
- Laundry: Main Level
Features
- Walk-In Closet(s), Ceiling Fan(s)
- Windows: Vinyl
- Basement: Crawl Space
Interior area
- Total structure area: 2,752
- Total interior livable area: 2,752 sqft
Property
Parking
- Total spaces: 2
- Parking features: RV Access/Parking, Heated Garage, Garage Door Opener
- Attached garage spaces: 2
Features
- Levels: Two
- Stories: 2
- Patio & porch: Deck/Patio
- Exterior features: Lawn, Internet Available, Telephone Service
- Fencing: Fenced
Lot
- Size: 8,712 Square Feet
Details
- Additional structures: Shed(s)
- Parcel number: 0378445
- Zoning: None
- Zoning description: Two-Family Residential District
Construction
Type & style
- Home type: SingleFamily
- Property subtype: Single Family Residence
Materials
- Lap Siding, 2x8
- Foundation: Block
- Roof: Shingle
Condition
- 31 + yrs
- New construction: No
- Year built: 1983
Utilities & green energy
- Gas: Oil
- Sewer: Public Sewer
- Water: Public
Community & HOA
Community
- Security: Smoke Detector(s)
- Subdivision: University West
Location
- Region: Fairbanks
Financial & listing details
- Tax assessed value: $399,144
- Annual tax amount: $6,202
- Date on market: 8/8/2025
- Listing terms: Cash/Refinance
Price history
| Date | Event | Price |
|---|---|---|
| 9/29/2025 | Sold | -- |
Source:  GFMLS #158385 Report a problem GFMLS #158385 Report a problem | ||
| 8/27/2025 | Pending sale | $485,000$176/sqft |
Source: GFMLS #158385 Report a problem | ||
| 8/8/2025 | Listed for sale | $485,000+64.4%$176/sqft |
Source: GFMLS #158385 Report a problem | ||
| 7/14/2014 | Sold | -- |
Source:  AKMLS #438001_14-11319 Report a problem AKMLS #438001_14-11319 Report a problem | ||
| 4/21/2014 | Listed for sale | $295,000$107/sqft |
Source: Somers & Associates Realtors, Inc. #124946 Report a problem | ||
| 7/17/1996 | Sold | -- |
Source: AKMLS #96-702069 Report a problem | ||
Public tax history
| Year | Property taxes | Tax assessment |
|---|---|---|
| 2025 | $6,202 +8.2% | $399,144 +7.5% |
| 2024 | $5,732 -1.7% | $371,397 -0.7% |
| 2023 | $5,832 +2.4% | $374,201 +11% |
| 2022 | $5,695 +2% | $336,967 +9.1% |
| 2021 | $5,582 +1.4% | $308,823 +2% |
| 2020 | $5,507 +8.3% | $302,675 +0.5% |
| 2018 | $5,086 +5% | $301,178 +4.9% |
| 2017 | $4,843 | $287,157 -0.3% |
| 2016 | $4,843 +18.8% | $287,958 +1.6% |
| 2015 | $4,075 | $283,298 +2.4% |
| 2014 | $4,075 | $276,693 +14.7% |
| 2013 | -- | $241,325 -4.3% |
| 2012 | -- | $252,201 |
| 2011 | -- | $252,201 |
| 2010 | -- | $252,201 -4.7% |
| 2009 | -- | $264,655 |
| 2008 | -- | $264,655 |
| 2007 | $4,634 +8.9% | $264,655 +17.1% |
| 2005 | $4,256 +14.9% | $226,038 +20.4% |
| 2003 | $3,704 0% | $187,728 |
| 2002 | $3,706 +1.5% | $187,728 +2.2% |
| 2001 | $3,649 | $183,695 |
Find assessor info on the county website
Neighborhood: 99709
Nearby homes
- $--5 bd3 ba2.7k sqft4823 Villanova Dr, Fairbanks, AK 99709Sold

- $396,9142 bd1 ba800 sqft4845 Villanova Dr, Fairbanks, AK 99709Off Market
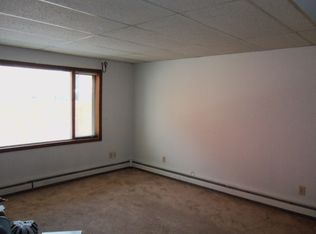
- $405,5003 bd2 ba1.4k sqft1320 Wake Forest Way, Fairbanks, AK 99709Off Market

- $423,1006 bd4 ba2.6k sqft4809 Villanova Dr, Fairbanks, AK 99709Off Market
- $435,400-- bd3 ba2.7k sqft4811 Villanova Dr, Fairbanks, AK 99709Off Market
- $274,2003 bd1 ba1.4k sqft1320 Wake Forest Way APT 1, Fairbanks, AK 99709Off Market
- $--2 bd1 ba1.3k sqft1320 Wake Forest Way APT 2, Fairbanks, AK 99709Off Market
- $308,800-- bd0 ba1k sqft1314 Wake Forest Way, Fairbanks, AK 99709Off Market
Nearby schools
GreatSchools rating
- 8/10Woodriver Elementary SchoolGrades: PK-5Distance: 0.3 mi
- 4/10Ryan Middle SchoolGrades: 6-8Distance: 3.8 mi
- 6/10West Valley High SchoolGrades: 9-12Distance: 1.5 mi
Schools provided by the listing agent
- Elementary: Wood River
- Middle: Ryan
- High: West Valley
Source: GFMLS. This data may not be complete. We recommend contacting the local school district to confirm school assignments for this home.
- Alaska
- Fairbanks North Star Borough
- Fairbanks
- 99709
- 1321 Wake Forest Way
Nearby cities
Nearby neighborhoods
Nearby zip codes
Other Fairbanks Topics
