Main floor living in this large 2,430 sq. ft brick ranch home. Loads of updates include a brand new stunning white kitchen with quartz counter tops, coffee bar area,tons of cabinetry, center island, vinyl tile flooring and stainless appliances included. Open dining room off the kitchen. Living room features beautiful picture window, wood burning fireplace, vinyl tile and open foyer. Family room leads to a rear patio. 3-bedrooms, 2-full baths, main floor laundry room. A huge office with built-in book shelves or could be used as a 4th bedroom if needed. In addition to the gorgeous new kitchen - many newer light fixtures, newer breaker box 2021 and hot water heater 2021. Furnace was just serviced 11/2023 for the season. Custom window blinds in living and family room. Lots of storage through out plus attic storage, 2-car attached garage, concrete drive. All located on a double lot totaling .50-acre. Just down the street from Kent State University-Ashtabula, Saybrook Twp park and Lake Erie beach access is just 2 miles away.
Closed
$275,000
1321 Westminster Ave, Ashtabula, OH 44004
3beds
2,430sqft
Single Family Residence
Built in 1957
0.5 Acres Lot
$305,800 Zestimate®
$113/sqft
$1,632 Estimated rent
Home value
$305,800
$257,000 - $361,000
$1,632/mo
Zestimate® history
Owner options
List your home for rent
$1,632/mo
Rent Zestimate®
Find your next renter with Zillow Rental Manager. Plus, with online applications, you can quickly screen prospective tenants – for free.
$1,632/mo
Rent Zestimate®
Refinance and save
$1,798/mo
Est. payment
Refinancing to a lower rate could help reduce your monthly payments and save thousands over the life of the loan.
$1,798/mo
Est. payment
Explore your selling options
Work with a Zillow partner agent
Leverage their expertise and Zillow's premium Showcase listings to get your home seen by more buyers.
Get startedList with your own agent
Get your home in front of millions of buyers by listing it on Zillow.
Learn how to do itSell it yourself
Take full control of how buyers see your home on Zillow by listing For Sale by Owner (FSBO).
List your homeWhat's special
Huge officeAttic storageOpen foyerCustom window blindsOpen dining roomStainless appliancesQuartz counter tops
Zillow last checked:
Listing updated:
Listed by:
Charlotte Baldwin baldwinsells@gmail.com440-812-3834,
RE/MAX Results
Bought with:
Lori A Cerutti, 2016005258
McDowell Homes Real Estate Services
Dylan Cerutti, 2020005026
McDowell Homes Real Estate Services
Source: MLS Now,MLS#: 4502768 Originating MLS: Ashtabula County REALTORS
Originating MLS: Ashtabula County REALTORSFacts & features
Interior
Bedrooms & bathrooms
- Bedrooms: 3
- Bathrooms: 2
- Full bathrooms: 2
- Main level bathrooms: 2
- Main level bedrooms: 3
Primary bedroom
- Description: Flooring: Wood
- Level: First
- Dimensions: 15.00 x 13.00
Bedroom
- Description: Flooring: Carpet
- Level: First
- Dimensions: 13.00 x 11.00
Bedroom
- Description: Flooring: Wood
- Level: First
- Dimensions: 14.00 x 9.00
Bathroom
- Description: Flooring: Wood
- Level: First
- Dimensions: 7.00 x 6.00
Bathroom
- Description: Flooring: Ceramic Tile
- Level: First
- Dimensions: 9.00 x 6.00
Dining room
- Description: Flooring: Luxury Vinyl Tile
- Level: First
- Dimensions: 14.00 x 12.00
Eat in kitchen
- Description: Flooring: Luxury Vinyl Tile
- Level: First
- Dimensions: 22.00 x 16.00
Entry foyer
- Description: Flooring: Luxury Vinyl Tile
- Level: First
- Dimensions: 8.00 x 8.00
Family room
- Description: Flooring: Carpet
- Features: Window Treatments
- Level: First
- Dimensions: 19.00 x 13.00
Laundry
- Description: Flooring: Luxury Vinyl Tile
- Level: First
- Dimensions: 9.00 x 7.00
Living room
- Description: Flooring: Luxury Vinyl Tile
- Features: Fireplace, Window Treatments
- Level: First
- Dimensions: 24.00 x 13.00
Office
- Description: Flooring: Carpet
- Features: Window Treatments
- Level: First
- Dimensions: 16.00 x 11.00
Heating
- Forced Air, Gas, Other
Cooling
- Window Unit(s), Wall Unit(s)
Appliances
- Included: Dishwasher, Disposal, Range, Refrigerator
Features
- Basement: Crawl Space
- Number of fireplaces: 1
Interior area
- Total structure area: 2,430
- Total interior livable area: 2,430 sqft
- Finished area above ground: 2,430
Property
Parking
- Total spaces: 2
- Parking features: Attached, Electricity, Garage, Garage Door Opener, Paved, Water Available
- Attached garage spaces: 2
Features
- Levels: One
- Stories: 1
- Patio & porch: Patio, Porch
Lot
- Size: 0.5 Acres
- Dimensions: 102 x 200
Details
- Additional parcels included: 480391002501
- Parcel number: 480391001700
Construction
Type & style
- Home type: SingleFamily
- Architectural style: Ranch
- Property subtype: Single Family Residence
Materials
- Brick
- Roof: Asphalt,Fiberglass
Condition
- Year built: 1957
Utilities & green energy
- Sewer: Public Sewer
- Water: Public
Community & HOA
Community
- Features: Lake, Playground, Public Transportation
- Security: Smoke Detector(s)
- Subdivision: 17 Crofoot No 1
HOA
- Has HOA: No
Location
- Region: Ashtabula
Financial & listing details
- Price per square foot: $113/sqft
- Tax assessed value: $160,400
- Annual tax amount: $2,722
- Date on market: 2/17/2024
- Cumulative days on market: 168 days
Price history
| Date | Event | Price |
|---|---|---|
| 4/25/2024 | Sold | $275,000-4.8%$113/sqft |
Source:  MLS Now #4502768 Report a problem MLS Now #4502768 Report a problem | ||
| 4/23/2024 | Pending sale | $289,000$119/sqft |
Source: MLS Now #4502768 Report a problem | ||
| 3/20/2024 | Contingent | $289,000$119/sqft |
Source: MLS Now #4502768 Report a problem | ||
| 11/21/2023 | Price change | $289,000-3.3%$119/sqft |
Source: MLS Now #4502768 Report a problem | ||
| 11/7/2023 | Listed for sale | $299,000$123/sqft |
Source: MLS Now #4502768 Report a problem | ||
Public tax history
| Year | Property taxes | Tax assessment |
|---|---|---|
| 2024 | $2,634 -0.6% | $56,150 |
| 2023 | $2,651 +11.6% | $56,150 +30% |
| 2022 | $2,375 +23.2% | $43,190 |
| 2021 | $1,929 -0.6% | $43,190 |
| 2020 | $1,940 +19% | $43,190 +15.3% |
| 2019 | $1,631 +3.2% | $37,460 |
| 2018 | $1,580 +0.1% | $37,460 |
| 2017 | $1,578 +2.1% | $37,460 +5% |
| 2016 | $1,545 +0.9% | $35,670 |
| 2015 | $1,531 +4.2% | $35,670 |
| 2014 | $1,469 -15.6% | $35,670 -14.4% |
| 2013 | $1,741 +2.6% | $41,690 |
| 2012 | $1,697 -1.8% | $41,690 |
| 2011 | $1,728 -7.3% | $41,690 -10.5% |
| 2010 | $1,864 +3.5% | $46,590 +0% |
| 2008 | $1,801 -0.3% | $46,585 +3.1% |
| 2007 | $1,807 -18.4% | $45,185 |
| 2006 | $2,214 +0.9% | $45,185 |
| 2005 | $2,193 -0.6% | $45,185 +5% |
| 2004 | $2,207 +0.8% | $43,050 |
| 2003 | $2,190 +3.8% | $43,050 |
| 2002 | $2,110 +6.5% | $43,050 +12.2% |
| 2001 | $1,981 -1.1% | $38,360 |
| 2000 | $2,004 | $38,360 |
Find assessor info on the county website
Neighborhood: 44004
Nearby homes
- $---- bd-- ba-- sqft1321 Westminister Ave, Ashtabula, OH 44004Off Market
- $218,7003 bd1 ba1.7k sqft1331 Westminster Ave, Ashtabula, OH 44004Off Market

- $205,9003 bd2 ba1.7k sqft1331 Westminister Ave, Ashtabula, OH 44004Off Market
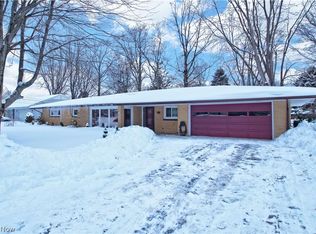
- $273,9003 bd3 ba1.5k sqft1320 Westminster Ave, Ashtabula, OH 44004Off Market

- $207,9003 bd1 ba1.4k sqft1332 Westminster Ave, Ashtabula, OH 44004Off Market
- $---- bd-- ba-- sqft1320 Westminister Ave, Ashtabula, OH 44004Off Market
- $250,6003 bd2 ba1.7k sqft1309 Westminister Ave, Ashtabula, OH 44004Off Market
- $226,3003 bd1 ba1.6k sqft1341 Westminster Ave, Ashtabula, OH 44004Off Market
Nearby schools
GreatSchools rating
- 4/10Lakeside Intermediate SchoolGrades: 3-6Distance: 1.3 mi
- 5/10Lakeside Junior High SchoolGrades: 7-8Distance: 3.1 mi
- 2/10Lakeside High SchoolGrades: 9-12Distance: 3 mi
Schools provided by the listing agent
- District: Ashtabula Area CSD - 401
Source: MLS Now. This data may not be complete. We recommend contacting the local school district to confirm school assignments for this home.
Get a cash offer in 3 minutes
Find out how much your home could sell for in as little as 3 minutes with a no-obligation cash offer.
Estimated market value
$305,800
Get a cash offer in 3 minutes
Find out how much your home could sell for in as little as 3 minutes with a no-obligation cash offer.
Estimated market value
$305,800
- Ohio
- Ashtabula County
- Ashtabula
- 44004
- 1321 Westminster Ave
Nearby cities
Nearby neighborhoods
Nearby zip codes
Other Ashtabula Topics
