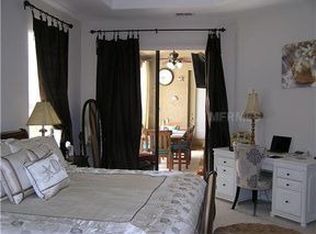
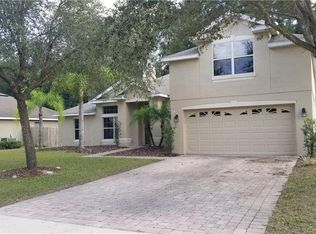
Great 4 Bedroom 3 Bath 3 Car Garage Home On A Corner Lot In The Very Desirable Glenwood Springs Community. As You Step Inside This Home Into The Foyer,(11Ft Tall Ceilings) The Living/Dining Room Combo Is The First Thing You Will Notice, With It's Warm And Welcoming Feel. Moving Further Into The Home You Will Arrive At The Kitchen And Family Room Combo. The Kitchen is Spacious And A Chef's Delight Boasting A Breakfast Bar, Separate Island and Plenty of Cabinet Space. The Family Room is Warm and Inviting, with Oversized Sliding Glass Doors that Lead Out to the Screen Patio and Private Fenced In Backyard. Master Suite Is Off The Family Room And It Features A Walk-In Closet, Dual Vanity Sinks, A Garden Tub, Private Water Closet And A Separate Shower Stall. Additionally, There Are Three More Bedrooms And Two More Bathrooms, Perfect For Guests Or A Growing Family. The Bonus Room Over The Garage Is A Fantastic Addition To This Already Amazing Home. It Provides A Dedicated Entertainment Space That Offers Privacy And Separation From The Rest Of The Home. It Does Have A Closet So It Can Be Used As A 5th Bedroom If Needed. This Open-Concept Home Is Perfect For Entertaining. The Home also Features a Three-car Garage, Perfect for Storage or Additional Parking Space. Roof 2022. AC 2022. Water Heater 2018. Viscaya Model. The Glenwood Springs Community Offers A Pool, And Park And Is In A Great Location. Close To Downtown Deland, Interstate, Medical, Restaurants, Shopping, And Stetson University.
Sold for $420,000
$420,000
1321 WEYMOUTH DRIVE, DELAND, FL 32720
4beds
3,034sqft
Single Family Residence
Built in 2006
10,030 Square Feet Lot
$443,100 Zestimate®
$138/sqft
$2,803 Estimated rent
Home value
$443,100
$421,000 - $465,000
$2,803/mo
Zestimate® history
Owner options
List your home for rent
$2,803/mo
Rent Zestimate®
Find your next renter with Zillow Rental Manager. Plus, with online applications, you can quickly screen prospective tenants – for free.
$2,803/mo
Rent Zestimate®
Refinance and save
$2,992/mo
Est. payment
Refinancing to a lower rate could help reduce your monthly payments and save thousands over the life of the loan.
$2,992/mo
Est. payment
Explore your selling options
Work with a Zillow partner agent
Leverage their expertise and Zillow's premium Showcase listings to get your home seen by more buyers.
Get startedList with your own agent
Get your home in front of millions of buyers by listing it on Zillow.
Learn how to do itSell it yourself
Take full control of how buyers see your home on Zillow by listing For Sale by Owner (FSBO).
List your homeWhat's special
Separate islandBonus roomScreen patioOversized sliding glass doorsMaster suiteClose to downtown delandRoom combo
Zillow last checked:
Listing updated:
Listed by:
Kelly D'Errico 386-561-8931,
WATSON REALTY CORP 386-734-4559
Bought with:
Ann Marie Nordman, 3544306
LPT REALTY, LLC
Source: Stellar MLS,MLS#: V4933792 Originating MLS: West Volusia
Originating MLS: West Volusia
Facts & features
Interior
Bedrooms & bathrooms
- Bedrooms: 4
- Bathrooms: 3
- Full bathrooms: 3
Rooms
- Room types: Bonus Room, Breakfast Room Separate, Family Room
Primary bedroom
- Features: Walk-In Closet(s)
- Level: First
- Dimensions: 14x20
Bedroom 2
- Features: Built-in Closet
- Level: First
- Dimensions: 10x12
Bedroom 3
- Features: Built-in Closet
- Level: First
- Dimensions: 11x11
Bedroom 4
- Features: Built-in Closet
- Level: First
- Dimensions: 11x11
Balcony porch lanai
- Level: First
- Dimensions: 9x18
Bonus room
- Features: Built-in Closet
- Level: Second
- Dimensions: 13x18
Dinette
- Level: First
- Dimensions: 10x9
Dining room
- Level: First
- Dimensions: 10x15
Family room
- Level: First
- Dimensions: 19x26
Kitchen
- Level: First
- Dimensions: 10x19
Living room
- Level: First
- Dimensions: 13x13
Heating
- Central
Cooling
- Central Air
Appliances
- Included: Dishwasher, Electric Water Heater, Microwave, Range, Refrigerator
- Laundry: Inside, Laundry Room
Features
- Ceiling Fan(s), High Ceilings, Kitchen/Family Room Combo, Living Room/Dining Room Combo, Split Bedroom
- Flooring: Carpet, Tile
- Doors: Sliding Doors
- Windows: Blinds
- Has fireplace: No
Interior area
- Total structure area: 4,212
- Total interior livable area: 3,034 sqft
Property
Parking
- Total spaces: 3
- Parking features: Garage - Attached
- Attached garage spaces: 3
Features
- Levels: Two
- Stories: 2
- Patio & porch: Rear Porch, Screened
- Exterior features: Sidewalk
- Fencing: Vinyl
Lot
- Size: 10,030 Square Feet
- Dimensions: 85 x 118
- Features: Cleared, Corner Lot, City Lot, Level, Sidewalk
Details
- Parcel number: 6573328
- Zoning: RES
- Special conditions: None
Construction
Type & style
- Home type: SingleFamily
- Property subtype: Single Family Residence
Materials
- Block
- Foundation: Slab
- Roof: Shingle
Condition
- New construction: No
- Year built: 2006
Utilities & green energy
- Sewer: Public Sewer
- Water: Public
- Utilities for property: Cable Available, Electricity Connected
Community & HOA
Community
- Features: Park, Pool, Sidewalks
- Pet fee: $0 monthly
- Subdivision: GLENWOOD SPGS PH 01
HOA
- Has HOA: Yes
- HOA fee: $62 monthly
- HOA name: Evergreen management
Location
- Region: Deland
Financial & listing details
- Price per square foot: $138/sqft
- Tax assessed value: $405,416
- Annual tax amount: $4,393
- Date on market: 12/20/2023
- Cumulative days on market: 65 days
- Listing terms: Cash,Conventional,FHA,VA Loan
- Ownership: Fee Simple
- Total actual rent: 0
- Electric utility on property: Yes
- Road surface type: Asphalt
Price history
| Date | Event | Price |
|---|---|---|
| 4/1/2024 | Sold | $420,000-5.6%$138/sqft |
Source:  Stellar MLS #V4933792 Report a problem Stellar MLS #V4933792 Report a problem | ||
| 2/24/2024 | Pending sale | $445,000$147/sqft |
Source: Stellar MLS #V4933792 Report a problem | ||
| 1/31/2024 | Price change | $445,000-1.1%$147/sqft |
Source: Stellar MLS #V4933792 Report a problem | ||
| 12/20/2023 | Listed for sale | $450,000+109.3%$148/sqft |
Source: Stellar MLS #V4933792 Report a problem | ||
| 2/17/2016 | Sold | $215,000+2.4%$71/sqft |
Source: Public Record Report a problem | ||
| 10/13/2015 | Listing removed | $209,900$69/sqft |
Source: TOTAL REALTY CORP #V4706078 Report a problem | ||
| 10/6/2015 | Price change | $209,900-4.5%$69/sqft |
Source: TOTAL REALTY CORP #V4706078 Report a problem | ||
| 9/4/2015 | Price change | $219,900-2.2%$72/sqft |
Source: TOTAL REALTY CORP #V4706078 Report a problem | ||
| 8/24/2015 | Price change | $224,900-2.2%$74/sqft |
Source: TOTAL REALTY CORP #V4706078 Report a problem | ||
| 7/17/2015 | Price change | $229,900-2.7%$76/sqft |
Source: TOTAL REALTY CORP #V4706078 Report a problem | ||
| 5/26/2015 | Listed for sale | $236,250-38.6%$78/sqft |
Source: TOTAL REALTY CORP #V4706078 Report a problem | ||
| 8/7/2006 | Sold | $385,051$127/sqft |
Source: Public Record Report a problem | ||
Public tax history
| Year | Property taxes | Tax assessment |
|---|---|---|
| 2025 | $3,915 -12.3% | $254,781 -9.7% |
| 2024 | $4,467 +1.7% | $282,144 +3% |
| 2023 | $4,393 +1.7% | $273,927 +3% |
| 2022 | $4,318 | $265,949 +3% |
| 2021 | -- | $258,203 +1.4% |
| 2020 | $4,424 | $254,638 +2.3% |
| 2019 | $4,424 -1.8% | $248,913 +1.9% |
| 2018 | $4,506 -1.9% | $244,272 +2.1% |
| 2017 | $4,592 -1% | $239,248 +77.6% |
| 2016 | $4,637 +112.7% | $134,741 +0.7% |
| 2015 | $2,180 -2.3% | $133,804 +0.8% |
| 2014 | $2,230 | $132,742 +1.5% |
| 2013 | -- | $130,780 +1.7% |
| 2012 | -- | $128,594 -11.7% |
| 2011 | -- | $145,671 -10.6% |
| 2010 | -- | $163,004 -12.3% |
| 2009 | -- | $185,915 -29.9% |
| 2007 | -- | $265,240 -10.1% |
| 2006 | -- | $295,166 |
Find assessor info on the county website
Neighborhood: 32720
Nearby homes
- $419,0003 bd2 ba2.7k sqft1317 Weymouth Dr, Deland, FL 32720Off Market
- $360,7003 bd2 ba2k sqft1505 Clapton Dr, Deland, FL 32720Off Market
- $500,3004 bd3 ba3k sqft1500 Clapton Dr, Deland, FL 32720Off Market
- $384,4003 bd3 ba2.2k sqft1316 Weymouth Dr, Deland, FL 32720Off Market
- $491,8005 bd4 ba3.2k sqft1313 Weymouth Dr, Deland, FL 32720Off Market
- $472,8004 bd3 ba2.6k sqft1320 Weymouth Dr, Deland, FL 32720Off Market
- $444,0004 bd3 ba2.2k sqft1504 Clapton Dr, Deland, FL 32720Off Market
- $403,6004 bd3 ba2.3k sqft1509 Clapton Dr, Deland, FL 32720Off Market
Nearby schools
GreatSchools rating
- 7/10Citrus Grove ElementaryGrades: K-5Distance: 1 mi
- 5/10Southwestern Middle SchoolGrades: 6-8Distance: 3.2 mi
- 6/10Deland High SchoolGrades: PK,9-12Distance: 2.9 mi
Get a cash offer in 3 minutes
Find out how much your home could sell for in as little as 3 minutes with a no-obligation cash offer.
Estimated market value
$443,100
Get a cash offer in 3 minutes
Find out how much your home could sell for in as little as 3 minutes with a no-obligation cash offer.
Estimated market value
$443,100
- Florida
- Volusia County
- Deland
- 32720
- 1321 WEYMOUTH DRIVE
Nearby cities
Nearby zip codes
Other Deland Topics
