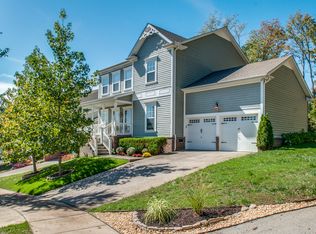
Unmatched Price! Perfectly positioned in a cul-de-sac in the McKays Mill community, this stunning home boasts a convenient layout and many features you'll love. The main level living area flows seamlessly into the eat-in kitchen with access to the deck. The inviting primary suite, located on the main level, boasts a relaxing ensuite with a double vanity, a large soaking tub, and a separate standing shower. Upstairs you'll find three spacious bedrooms and a versatile recreation room. The back yard is perfect for entertaining, fully fenced in with a back deck, paved patio, and an abundance of green space. Located within minutes of Brentwood, Nashville, and Cool Springs, there is no shortage of convenience with this home.
Closed
Zillow last checked:
Listing updated:
Bought with:
Stefanie Schmitz Ainslie, 323996
Compass Tennessee, LLC
Source: RealTracs MLS as distributed by MLS GRID,MLS#: 2609268
Price history
| Date | Event | Price |
|---|---|---|
| 3/1/2024 | Sold | $715,000+2.2%$240/sqft |
Source:  RealTracs MLS as distributed by MLS GRID #2609268 Report a problem RealTracs MLS as distributed by MLS GRID #2609268 Report a problem | ||
| 1/30/2024 | Contingent | $699,900$235/sqft |
Source: RealTracs MLS as distributed by MLS GRID #2609268 Report a problem | ||
| 1/29/2024 | Listed for sale | $699,900$235/sqft |
Source: RealTracs MLS as distributed by MLS GRID #2609268 Report a problem | ||
| 1/15/2024 | Contingent | $699,900$235/sqft |
Source: RealTracs MLS as distributed by MLS GRID #2609268 Report a problem | ||
| 1/11/2024 | Listed for sale | $699,900-6.7%$235/sqft |
Source: RealTracs MLS as distributed by MLS GRID #2609268 Report a problem | ||
| 12/16/2023 | Listing removed | -- |
Source: RealTracs MLS as distributed by MLS GRID #2587662 Report a problem | ||
| 11/2/2023 | Price change | $750,000-5.7%$252/sqft |
Source: RealTracs MLS as distributed by MLS GRID #2587662 Report a problem | ||
| 9/8/2023 | Price change | $795,000-3%$267/sqft |
Source: RealTracs MLS as distributed by MLS GRID #2539813 Report a problem | ||
| 8/7/2023 | Price change | $819,900-1.8%$276/sqft |
Source: RealTracs MLS as distributed by MLS GRID #2539813 Report a problem | ||
| 6/27/2023 | Listed for sale | $835,000+75.8%$281/sqft |
Source: RealTracs MLS as distributed by MLS GRID #2539813 Report a problem | ||
| 6/17/2019 | Listing removed | $475,000$160/sqft |
Source: Realty Trust Residential, LLC #2036926 Report a problem | ||
| 5/3/2019 | Listed for sale | $475,000+8%$160/sqft |
Source: Realty Trust Residential, LLC #2036926 Report a problem | ||
| 11/6/2017 | Listing removed | $439,900$148/sqft |
Source: Realty Trust Residential, LLC #1868769 Report a problem | ||
| 10/16/2017 | Price change | $439,900-2.2%$148/sqft |
Source: Realty Trust Residential, LLC #1868769 Report a problem | ||
| 10/3/2017 | Listed for sale | $449,900+31.4%$151/sqft |
Source: Realty Trust Residential, LLC #1868769 Report a problem | ||
| 8/17/2007 | Sold | $342,402$115/sqft |
Source: Public Record Report a problem | ||

Get a cash offer in 3 minutes
Find out how much your home could sell for in as little as 3 minutes with a no-obligation cash offer.
Estimated market value
$772,500
