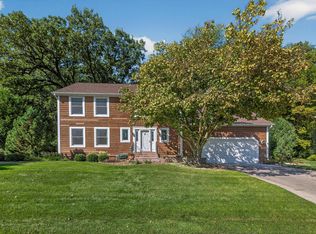
Beautifully maintained two-story home on a cul-de-sac that offers 4 bedrooms, 4 bathrooms, and a 3+ car garage with plenty of extra work and storage space, nestled on a lovely private wooded lot. The upper level features 3 bedrooms, including a spacious primary suite, while the lower level offers an additional bedroom with new carpet, bathroom, and dance/workout space with a sprung floor. The spacious kitchen and family room in addition to the living room provide plenty of room for everyday living and entertaining, and the delightful three-season porch along with composite deck are the perfect place to relax and enjoy the peaceful setting. Main-floor laundry adds convenience. Well cared for throughout, this inviting home offers a wonderful combination of space, privacy, and comfort, all in a convenient location near Mayo Clinic, schools, restaurants, shopping, and other amenities.
Active
$599,000
1321 Woodland Dr SW, Rochester, MN 55902
4beds
3,268sqft
Single Family
Built in 1989
0.46 Acres Lot
$-- Zestimate®
$183/sqft
$-- HOA
What's special
- 14 days
- 980
- 50
Zillow last checked:
Listing updated:
Listed by:
Kara Gyarmaty 507-226-3486,
Edina Realty, Inc.
Source: NorthstarMLS as distributed by MLS GRID,MLS#: 7092145
Facts & features
Interior
Bedrooms & bathrooms
- Bedrooms: 4
- Bathrooms: 4
- Full bathrooms: 2
- 3/4 bathrooms: 1
- 1/2 bathrooms: 1
Bathroom
- Description: 3/4 Basement,Full Primary,Private Primary,Main Floor 1/2 Bath,Upper Level Full Bath
Dining room
- Description: Eat In Kitchen,Kitchen/Dining Room
Heating
- Forced Air
Cooling
- Central Air
Appliances
- Included: Dishwasher, Dryer, Microwave, Range, Refrigerator, Washer, Water Softener Owned
- Laundry: Laundry Room, Main Level
Features
- Basement: Finished,Storage Space
- Number of fireplaces: 1
- Fireplace features: Wood Burning
Interior area
- Total structure area: 3,956
- Total interior livable area: 3,268 sqft
- Finished area above ground: 2,580
- Finished area below ground: 688
Property
Parking
- Total spaces: 3
- Parking features: Attached, Concrete, Garage Door Opener
- Attached garage spaces: 3
- Has uncovered spaces: Yes
Accessibility
- Accessibility features: None
Features
- Levels: Two
- Stories: 2
- Patio & porch: Composite Decking, Deck, Rear Porch, Screened
Lot
- Size: 0.46 Acres
- Features: Irregular Lot, Tree Coverage - Light
Details
- Foundation area: 1376
- Parcel number: 641022001563
- Zoning description: Residential-Single Family
Construction
Type & style
- Home type: SingleFamily
- Property subtype: Single Family
Materials
- Concrete
- Roof: Age 8 Years or Less,Asphalt
Condition
- New construction: No
- Year built: 1989
Utilities & green energy
- Electric: Circuit Breakers
- Gas: Natural Gas
- Sewer: City Sewer/Connected
- Water: City Water/Connected
Community & HOA
Community
- Subdivision: Baihly Woodland 5th Sub
HOA
- Has HOA: No
Location
- Region: Rochester
Financial & listing details
- Price per square foot: $183/sqft
- Tax assessed value: $562,500
- Annual tax amount: $8,018
- Date on market: 9/15/2026
Estimated market value
Not available
Estimated sales range
Not available
Not available
Price history
| Date | Event | Price |
|---|---|---|
| 9/23/2026 | Listed for sale | $599,000+142.5%$183/sqft |
Source:  NorthstarMLS as distributed by MLS GRID #7092145 Report a problem NorthstarMLS as distributed by MLS GRID #7092145 Report a problem | ||
| 5/29/1998 | Sold | $247,000$76/sqft |
Source: Agent Provided Report a problem | ||
Public tax history
| Year | Property taxes | Tax assessment |
|---|---|---|
| 2025 | $7,669 +10.8% | $562,500 +4.1% |
| 2024 | $6,924 | $540,300 -0.1% |
| 2023 | -- | $541,000 +12.1% |
| 2022 | $6,142 +9.4% | $482,400 +8% |
| 2021 | $5,616 -1.5% | $446,500 +9.5% |
| 2020 | $5,702 +4.1% | $407,700 +6.4% |
| 2019 | $5,480 +100% | $383,100 +2.8% |
| 2017 | $2,740 +5.5% | $372,800 +5% |
| 2016 | $2,596 | $355,200 +14.2% |
| 2015 | $2,596 +11.4% | $311,100 +1.8% |
| 2014 | $2,330 +7.8% | $305,500 -2.1% |
| 2012 | $2,161 | $311,900 -4.9% |
| 2011 | -- | $327,900 -3.5% |
| 2010 | $4,274 -1.7% | $339,800 -1.2% |
| 2008 | $4,346 | $344,000 |
Find assessor info on the county website
Monthly payment
Est. payment
Payment breakdown
Explore the cost of this home by adjusting the details. Changes won't be saved.Climate risks
Neighborhood: 55902
Nearby schools
Schools provided by the listing agent
- Elementary: Bamber Valley
- Middle: Willow Creek
- High: Mayo
Source: NorthstarMLS as distributed by MLS GRID. This data may not be complete. We recommend contacting the local school district to confirm school assignments for this home.
Similar homes
- $575,0004 bd4 ba3.4k sqft2032 Fox Valley Dr SW, Rochester, MN 55902For Sale

 MLS ID #7111858, Robin Gwaltney, Re/Max Results. NorthstarMLS as distributed by MLS GRID
 - $640,0005 bd4 ba3.5k sqft2217 Baihly Summit Dr SW, Rochester, MN 55902For Sale
 MLS ID #7050535, Brett Boese, Dwell Realty Group LLC. NorthstarMLS as distributed by MLS GRID
 - $595,0005 bd4 ba3.7k sqft2112 Alice Ln SW, Rochester, MN 55902For Sale
 MLS ID #7048943, Isabelle Housmans, Edina Realty, Inc.. NorthstarMLS as distributed by MLS GRID
 - $598,9005 bd4 ba3.8k sqft2901 Bambi Ct SW, Rochester, MN 55902For Sale
 MLS ID #7115882, Justin Schwirtz, Edina Realty, Inc.. NorthstarMLS as distributed by MLS GRID
 - $585,0003 bd2 ba2.5k sqft1486 Autumn Sage Ct SW, Rochester, MN 55902For SaleMLS ID #7146095, Ann Doring-Archer, Edina Realty, Inc.. NorthstarMLS as distributed by MLS GRID
- $699,9004 bd4 ba3.7k sqft1210 Grey Fox Ave SW, Rochester, MN 55902For SaleMLS ID #7137056, Nita Khosla, Edina Realty, Inc.. NorthstarMLS as distributed by MLS GRID
- $529,9003 bd3 ba3.1k sqft2014 Fox Valley Dr SW, Rochester, MN 55902For SaleMLS ID #7101374, Chelsey Graning, Coldwell Banker Realty. NorthstarMLS as distributed by MLS GRID
- $517,2503 bd3 ba3.4k sqft1812 7th St SW, Rochester, MN 55902For SaleMLS ID #7134440, Jeffrey Coleman, Real Broker, LLC.. NorthstarMLS as distributed by MLS GRID
- $515,0004 bd4 ba3.1k sqft1915 Folwell Dr SW, Rochester, MN 55902For SaleMLS ID #7076516, Trudi Westberg, Keller Williams Premier Realty. NorthstarMLS as distributed by MLS GRID
- $575,0005 bd4 ba3.2k sqft3440 18th Ave SW, Rochester, MN 55902For SaleMLS ID #7072654, Samantha Pyfferoen, Dwell Realty Group LLC. NorthstarMLS as distributed by MLS GRID
- $535,0005 bd4 ba3.4k sqft1052 Fox Croft Cir SW, Rochester, MN 55902For SaleMLS ID #7072967, Shawn Buryska, Coldwell Banker Realty. NorthstarMLS as distributed by MLS GRID
- $699,9004 bd4 ba3.5k sqft2418 5th St SW, Rochester, MN 55902For SaleMLS ID #7097573, Donna Johanns, Edina Realty, Inc.. NorthstarMLS as distributed by MLS GRID
- $575,0004 bd2 ba2.8k sqft2191 68th St NW, Rochester, MN 55901For SaleMLS ID #7130357, Allison L Vaith, Edina Realty, Inc.. NorthstarMLS as distributed by MLS GRID
- $784,9004 bd4 ba4.7k sqft1404 Woodland Dr SW, Rochester, MN 55902For SaleMLS ID #7087747, Ron Wightman, Wightman-Brock Real Estate Advisors. NorthstarMLS as distributed by MLS GRID
- $549,0005 bd3 ba3.1k sqft2350 Ponderosa Dr SW, Rochester, MN 55902For SaleMLS ID #7076308, Lihong He, Edina Realty, Inc.. NorthstarMLS as distributed by MLS GRID
- $585,0005 bd4 ba3.6k sqft2980 Darcy Dr NE, Rochester, MN 55906For SaleMLS ID #7144048, Josh Huglen, Real Broker, LLC.. NorthstarMLS as distributed by MLS GRID
- $539,9004 bd3 ba3.5k sqft2449 Sand Trap Ln SE, Rochester, MN 55904For SaleMLS ID #7123513, Shawn Buryska, Coldwell Banker Realty. NorthstarMLS as distributed by MLS GRID
- $590,0005 bd4 ba3.6k sqft2144 Jade Ln NE, Rochester, MN 55906For SaleMLS ID #7097654, Jason Carey, Re/Max Results. NorthstarMLS as distributed by MLS GRID
- $499,9004 bd4 ba2.5k sqft95 22nd St SW, Rochester, MN 55902For SaleMLS ID #7069892, Chris Drury, Edina Realty, Inc.. NorthstarMLS as distributed by MLS GRID
- $685,0004 bd3 ba2.6k sqft3915 Berkshire Rd SW, Rochester, MN 55902For SaleMLS ID #7147001, Melanie Ashbaugh, Re/Max Results. NorthstarMLS as distributed by MLS GRID
