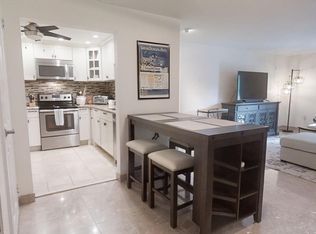

Welcome to Oak Terrace — where comfort meets convenience and style meets serenity. This sensational first-floor garden unit has been beautifully refreshed with all new paint, plush carpeting, and a stunning granite kitchen showcasing abundant cabinetry and modern finishes. The open-concept design creates an effortless flow for entertaining, featuring a spacious family room and elegant dining area. The sun-filled primary bedroom easily fits a king-sized set and offers double closets, while the second oversized bedroom is also fit for a king — bed, that is — providing space and versatility rarely found in this price point. Enjoy a lifestyle that feels like resort living: take a dip in the sparkling pool, stay active in the private fitness center, or relax at the grilling and play areas surrounded by beautifully landscaped grounds. With quick access to 495 and the Mass Pike, Oak Terrace perfectly blends upscale living with everyday ease.
Sold for $349,900
$349,900
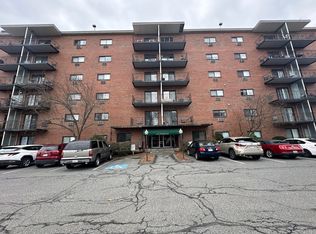
1321 Worcester Rd APT 109, Framingham, MA 01701
2beds
1,008sqft
Condominium
Built in 1967
-- sqft lot
$360,400 Zestimate®
$347/sqft
$2,372 Estimated rent
Home value
$360,400
$335,000 - $389,000
$2,372/mo
Zestimate® history
Owner options
List your home for rent
$2,372/mo
Rent Zestimate®
Find your next renter with Zillow Rental Manager. Plus, with online applications, you can quickly screen prospective tenants – for free.
$2,372/mo
Rent Zestimate®
Refinance and save
$2,951/mo
Est. payment
Refinancing to a lower rate could help reduce your monthly payments and save thousands over the life of the loan.
$2,951/mo
Est. payment
Explore your selling options
Work with a Zillow partner agent
Leverage their expertise and Zillow's premium Showcase listings to get your home seen by more buyers.
Get startedList with your own agent
Get your home in front of millions of buyers by listing it on Zillow.
Learn how to do itSell it yourself
Take full control of how buyers see your home on Zillow by listing For Sale by Owner (FSBO).
List your homeWhat's special
Sparkling poolModern finishesSpacious family roomOpen-concept designSun-filled primary bedroomOversized bedroomPlush carpeting
Zillow last checked:
Listing updated:
Listed by:
Barry Henley 774-334-0269,
Keller Williams Boston MetroWest 508-877-6500,
Barry Henley 774-334-0269
Bought with:
Barry Henley
Keller Williams Boston MetroWest
Source: MLS PIN,MLS#: 73448807
Facts & features
Interior
Bedrooms & bathrooms
- Bedrooms: 2
- Bathrooms: 2
- Full bathrooms: 1
- 1/2 bathrooms: 1
Primary bedroom
- Features: Bathroom - Half, Closet, Flooring - Wall to Wall Carpet
- Level: First
- Area: 196
- Dimensions: 14 x 14
Bedroom 2
- Features: Closet, Flooring - Wall to Wall Carpet
- Level: First
- Area: 196
- Dimensions: 14 x 14
Bathroom 1
- Features: Bathroom - Full, Bathroom - Tiled With Tub & Shower
- Level: First
Bathroom 2
- Features: Bathroom - Half
- Level: First
Dining room
- Features: Closet, Flooring - Stone/Ceramic Tile
- Level: First
- Area: 143
- Dimensions: 11 x 13
Kitchen
- Features: Flooring - Stone/Ceramic Tile, Countertops - Stone/Granite/Solid
- Level: First
- Area: 81
- Dimensions: 9 x 9
Living room
- Features: Flooring - Wall to Wall Carpet, Balcony / Deck
- Level: First
- Area: 210
- Dimensions: 15 x 14
Heating
- Electric Baseboard
Cooling
- Wall Unit(s)
Appliances
- Included: Range, Dishwasher, Microwave, Refrigerator
- Laundry: In Building
Features
- Flooring: Tile, Carpet
- Basement: None
- Has fireplace: No
- Common walls with other units/homes: Corner
Interior area
- Total structure area: 1,008
- Total interior livable area: 1,008 sqft
- Finished area above ground: 1,008
Property
Parking
- Total spaces: 2
- Parking features: Off Street, Common
- Uncovered spaces: 2
Features
- Exterior features: Balcony
- Pool features: Association, In Ground
Details
- Parcel number: M:098 B:83 L:9386 U:009,499176
- Zoning: Condo
Construction
Type & style
- Home type: Condo
- Property subtype: Condominium
- Attached to another structure: Yes
Condition
- Year built: 1967
Utilities & green energy
- Sewer: Public Sewer
- Water: Public
- Utilities for property: for Electric Range
Community & HOA
Community
- Features: Shopping, Pool, Walk/Jog Trails, Golf, Medical Facility, Highway Access, House of Worship, University
- Security: Intercom
HOA
- Amenities included: Pool, Laundry, Elevator(s), Fitness Center, Clubroom, Storage
- Services included: Water, Sewer, Insurance, Maintenance Structure, Maintenance Grounds, Snow Removal, Trash, Reserve Funds
- HOA fee: $665 unknown
Location
- Region: Framingham
Financial & listing details
- Price per square foot: $347/sqft
- Tax assessed value: $282,300
- Annual tax amount: $3,371
- Date on market: 1/11/2026
- Listing terms: Contract
- Exclusions: Staging Furniture
Price history
| Date | Event | Price |
|---|---|---|
| 12/16/2025 | Sold | $349,900$347/sqft |
Source: MLS PIN #73448807 Report a problem | ||
| 11/3/2025 | Contingent | $349,900$347/sqft |
Source: MLS PIN #73448807 Report a problem | ||
| 10/29/2025 | Listed for sale | $349,900+118.7%$347/sqft |
Source: MLS PIN #73448807 Report a problem | ||
| 4/18/2008 | Sold | $160,000+42.5%$159/sqft |
Source: Public Record Report a problem | ||
| 11/19/2007 | Sold | $112,292-53.2%$111/sqft |
Source: Public Record Report a problem | ||
| 1/10/2005 | Sold | $240,000$238/sqft |
Source: Public Record Report a problem | ||
Public tax history
| Year | Property taxes | Tax assessment |
|---|---|---|
| 2025 | $3,371 -9.1% | $282,300 -5.2% |
| 2024 | $3,709 +4% | $297,700 +9.2% |
| 2023 | $3,567 +4.9% | $272,500 +10.1% |
| 2022 | $3,402 +3.6% | $247,600 +5.9% |
| 2021 | $3,283 -3.5% | $233,700 +2.9% |
| 2020 | $3,402 +3.9% | $227,100 +6.7% |
| 2019 | $3,273 +2% | $212,800 +8.2% |
| 2018 | $3,210 +9.3% | $196,700 +12% |
| 2017 | $2,936 -3.9% | $175,700 |
| 2016 | $3,054 | $175,700 |
Find assessor info on the county website
Neighborhood: 01701
Nearby homes
- $255,0001 bd1 ba874 sqft1321 Worcester Rd APT 201, Framingham, MA 01701Sold
- $355,0002 bd2 ba1k sqft1321 Worcester Rd APT 204, Framingham, MA 01701Sold
- $290,0001 bd1 ba756 sqft1321 Worcester Rd APT 208, Framingham, MA 01701Sold
- $344,9002 bd2 ba1k sqft1321 Worcester Rd APT 603, Framingham, MA 01701Sold
- $295,0001 bd1 ba760 sqft1321 Worcester Rd APT 605, Framingham, MA 01701Sold
- $300,0001 bd1 ba760 sqft1321 Worcester Rd APT 608, Framingham, MA 01701Sold
- $289,0001 bd1 ba760 sqft1321 Worcester Rd APT 611, Framingham, MA 01701Sold
- $270,0002 bd2 ba1k sqft1321 Worcester Rd APT 303, Framingham, MA 01701Pending
Nearby schools
GreatSchools rating
- 4/10Brophy Elementary SchoolGrades: K-5Distance: 0.9 mi
- 5/10Fuller Middle SchoolGrades: 6-8Distance: 1.8 mi
- 5/10Framingham High SchoolGrades: 9-12Distance: 2.9 mi
Get a cash offer in 3 minutes
Find out how much your home could sell for in as little as 3 minutes with a no-obligation cash offer.
Estimated market value
$360,400
Get a cash offer in 3 minutes
Find out how much your home could sell for in as little as 3 minutes with a no-obligation cash offer.
Estimated market value
$360,400
- Massachusetts
- Middlesex County
- Framingham
- 01701
- 1321 Worcester Rd Apartment 109
