This move-in-ready, brick, single-family semi-attached home is located on a tree lined street in Tudor Village - Ozone Park. Offering the perfect blend of charm & modern convenience, this home is ideal for those seeking both comfort & style. Upon entry, appreciate the warmth of the hardwood floors that flow throughout the main living areas. The spacious, light-filled living room leads into a dining area, perfect for family gatherings & entertainment. The beautifully updated kitchen boasts custom cabinetry, sleek quartz countertops, & SS appliances. Upstairs are 3 generously-sized bedrooms, with ample closet space. The 3 bathrooms are thoughtfully designed for functionality & style, featuring modern fixtures & finishes. The finished basement with a separate entrance provides additional living space, with plenty of storage & a half bath that can be converted to a full bath. The home is situated conveniently close to transportation, shopping, & local amenities. Schedule a tour today!
Sold for $780,000
$780,000
132-10 83rd Street, Ozone Park, NY 11417
3beds
1,216sqft
Single Family Residence, Residential
Built in 1935
-- sqft lot
$800,500 Zestimate®
$641/sqft
$3,813 Estimated rent
Home value
$800,500
$720,000 - $889,000
$3,813/mo
Zestimate® history
Owner options
List your home for rent
$3,813/mo
Rent Zestimate®
Find your next renter with Zillow Rental Manager. Plus, with online applications, you can quickly screen prospective tenants – for free.
$3,813/mo
Rent Zestimate®
Refinance and save
$4,710/mo
Est. payment
Refinancing to a lower rate could help reduce your monthly payments and save thousands over the life of the loan.
$4,710/mo
Est. payment
Explore your selling options
Work with a Zillow partner agent
Leverage their expertise and Zillow's premium Showcase listings to get your home seen by more buyers.
Get startedList with your own agent
Get your home in front of millions of buyers by listing it on Zillow.
Learn how to do itSell it yourself
Take full control of how buyers see your home on Zillow by listing For Sale by Owner (FSBO).
List your homeWhat's special
Zillow last checked:
Listing updated:
Listed by:
Joseph Guerriero 718-954-6585,
Keller Williams Realty S I 718-766-7159,
Debra Greve 917-816-1604,
Keller Williams Realty S I
Bought with:
Ferdous Koyes, 10401385226
Exit Realty Prime
Source: OneKey® MLS as distributed by MLS GRID,MLS#: 809172
Facts & features
Interior
Bedrooms & bathrooms
- Bedrooms: 3
- Bathrooms: 3
- Full bathrooms: 1
- 1/2 bathrooms: 2
Heating
- Baseboard, Electric
Cooling
- Wall/Window Unit(s)
Appliances
- Included: Dishwasher, Gas Oven, Refrigerator
Features
- Eat-in Kitchen, Pantry, Quartz/Quartzite Counters
- Flooring: Hardwood
- Basement: Finished,Full,Walk-Out Access
- Attic: None
- Has fireplace: No
Interior area
- Total structure area: 1,216
- Total interior livable area: 1,216 sqft
Property
Parking
- Total spaces: 4
- Parking features: Garage, Carport
- Garage spaces: 2
- Carport spaces: 2
Details
- Parcel number: 113450012
- Special conditions: None
Construction
Type & style
- Home type: SingleFamily
- Architectural style: Colonial
- Property subtype: Single Family Residence, Residential
- Attached to another structure: Yes
Materials
- Brick
Condition
- Year built: 1935
Utilities & green energy
- Sewer: Public Sewer
- Water: Public
- Utilities for property: Electricity Connected, Natural Gas Connected, Sewer Connected, Trash Collection Public, Water Connected
Community & HOA
Community
- Subdivision: Tudor Village
HOA
- Has HOA: No
Location
- Region: Ozone Park
Financial & listing details
- Price per square foot: $641/sqft
- Tax assessed value: $755,000
- Annual tax amount: $6,199
- Date on market: 1/2/2025
- Cumulative days on market: 12 days
- Listing agreement: Exclusive Right To Sell
- Inclusions: Stove, Refigerator, Dishwasher
- Exclusions: Personal Property
- Electric utility on property: Yes
Price history
| Date | Event | Price |
|---|---|---|
| 4/29/2025 | Sold | $780,000+0.6%$641/sqft |
Source:  OneKey® MLS as distributed by MLS GRID #809172 Report a problem OneKey® MLS as distributed by MLS GRID #809172 Report a problem | ||
| 1/14/2025 | Pending sale | $775,000$637/sqft |
Source: OneKey® MLS as distributed by MLS GRID #809172 Report a problem | ||
| 1/2/2025 | Listed for sale | $775,000-1.3%$637/sqft |
Source: OneKey® MLS as distributed by MLS GRID #809172 Report a problem | ||
| 8/8/2022 | Listing removed | -- |
Source: OneKey® MLS as distributed by MLS GRID #3416146 Report a problem | ||
| 7/14/2022 | Listed for sale | $785,000+22.5%$646/sqft |
Source: OneKey® MLS as distributed by MLS GRID #3416146 Report a problem | ||
| 6/30/2020 | Listing removed | $3,200$3/sqft |
Source: Highview Realty #3211536 Report a problem | ||
| 4/16/2020 | Price change | $3,200-8.6%$3/sqft |
Source: Highview Realty #3211536 Report a problem | ||
| 1/3/2020 | Listed for rent | $3,500$3/sqft |
Source: Highview Realty #3188655 Report a problem | ||
| 3/22/2019 | Listing removed | $3,500$3/sqft |
Source: Highview Realty #3095901 Report a problem | ||
| 1/25/2019 | Listed for rent | $3,500$3/sqft |
Source: Highview Realty #3095901 Report a problem | ||
| 1/18/2019 | Sold | $641,000-1.4%$527/sqft |
Source: OneKey® MLS as distributed by MLS GRID #L3080900 Report a problem | ||
| 11/13/2018 | Listed for sale | $649,888+46.9%$534/sqft |
Source: Keller Williams Rlty Landmark #3080900 Report a problem | ||
| 1/4/2006 | Sold | $442,500$364/sqft |
Source: Public Record Report a problem | ||
Public tax history
| Year | Property taxes | Tax assessment |
|---|---|---|
| 2025 | -- | $45,300 +16.7% |
| 2024 | -- | $38,820 -4.6% |
| 2023 | -- | $40,680 +7.1% |
| 2022 | -- | $37,980 -4.1% |
| 2021 | -- | $39,600 +16.2% |
| 2020 | $5,730 +0.7% | $34,080 +12.3% |
| 2019 | $5,688 +6.9% | $30,360 +19.4% |
| 2018 | $5,321 +8.7% | $25,437 +6% |
| 2017 | $4,893 +4.6% | $24,004 +0.4% |
| 2016 | $4,676 | $23,913 +6% |
| 2015 | $4,676 +71.2% | $22,560 +0.7% |
| 2014 | $2,731 | $22,394 +5.6% |
| 2013 | -- | $21,198 +6% |
| 2012 | -- | $20,004 |
| 2011 | -- | $20,004 +1.1% |
| 2010 | -- | $19,780 +6% |
| 2009 | -- | $18,662 +5.6% |
| 2008 | -- | $17,665 |
Find assessor info on the county website
Neighborhood: Ozone Park
Nearby homes
- $782,2003 bd1 ba1.2k sqft13217 83rd St, Ozone Park, NY 11417Off Market
- $746,600-- bd-- ba1.2k sqft13215 83rd St, Ozone Park, NY 11417Off Market
- $655,0003 bd2 ba1.3k sqft13212 83rd St, Ozone Park, NY 11417Sold
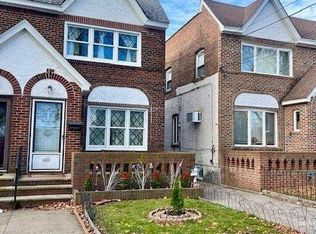
- $731,1003 bd1 ba1.2k sqft13219 83rd St, Ozone Park, NY 11417Off Market
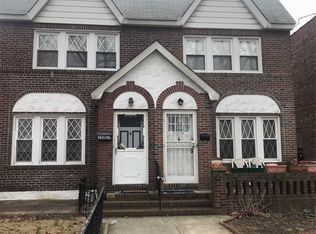
- $742,800-- bd-- ba1.2k sqft13208 83rd St, Ozone Park, NY 11417Off Market
- $766,100-- bd-- ba1.2k sqft13214 83rd St, Ozone Park, NY 11417Off Market
- $775,7002 bd3 ba2.1k sqft13213 83rd St, Ozone Park, NY 11417Off Market
- $736,400-- bd-- ba1.2k sqft13206 83rd St, Ozone Park, NY 11417Off Market
Nearby schools
GreatSchools rating
- 8/10Ps 63 Old SouthGrades: PK-5Distance: 0.4 mi
- 7/10Jhs 202 Robert H GoddardGrades: 6-8Distance: 0.5 mi
- 7/10Goddard High School For Communication Arts & TechnologyGrades: 9-12Distance: 0.5 mi
Schools provided by the listing agent
- Elementary: Ps 63 Old South
- Middle: Jhs 202 Robert H Goddard
- High: John Adams High School
Source: OneKey® MLS as distributed by MLS GRID. This data may not be complete. We recommend contacting the local school district to confirm school assignments for this home.
- New York
- Queens County
- New York
- 11417
- Queens
- Ozone Park
- 132-10 83rd Street
Nearby cities
Nearby neighborhoods
Nearby zip codes
Other New York Topics
