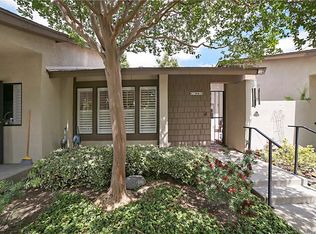
VERY RARE! SINGLE LEVEL, END UNIT, 3 BEDROOMS 2 BATHROOMS with GARAGES FOR 2 CARS!!! Welcome to this highly prized La Mirada Landmark OVER 55+ gated community with security guard positioned at the gatehouse entrance to the community. This beautiful single level, end unit home offers an elegant, effortless lifestyle with little maintenance- the perfect home for people who love to travel and leave all cares behind. Enjoy soaring ceilings in the living room and mirrored walls that visually expand the breakfast area and living room. The dining area offers plenty of space for formal dining and the private patio is perfect for outdoor dining and entertaining friends. The kitchen is bright and cheerful with abundant cabinetry and counter space, Viking range, built-in microwave and dishwasher. The primary suite enjoys double sinks in the vanity area, private bathroom and a spacious walk-in closet. Two additional bedrooms offer ample closet space, and a nearby hall bathroom with a shower. Wonderful conveniences include a large linen closet, stackable washing machine and clothes dryer, dual pane windows on the westside of the house and lovely window blinds on the windows. The La Mirada Landmark community is known for the amenities that are offered: huge swimming pool, spa, pickleball & tennis courts, community club house, wood shop, dedicated art & ceramics room, library, gym, all-purpose use room, outdoor picnic areas with BBQs and plenty of areas to walk and enjoy the acres of lawns and lush landscape.
Sold for $790,000
Listed by: T.N.G. Real Estate Consultants • Carla Coggins • Contact: 562-773-4687
Bought with: Circa Properties, Inc.
$790,000
13210 Avenida Santa Tecla #707A, La Mirada, CA 90638
3beds
1,337sqft
Condominium
Built in 1984
-- sqft lot
$792,900 Zestimate®
$591/sqft
$3,548 Estimated rent
Home value
$792,900
$722,000 - $872,000
$3,548/mo
Zestimate® history
Owner options
List your home for rent
$3,548/mo
Rent Zestimate®
Find your next renter with Zillow Rental Manager. Plus, with online applications, you can quickly screen prospective tenants – for free.
$3,548/mo
Rent Zestimate®
Refinance and save
$5,583/mo
Est. payment
Refinancing to a lower rate could help reduce your monthly payments and save thousands over the life of the loan.
$5,583/mo
Est. payment
Explore your selling options
Work with a Zillow partner agent
Leverage their expertise and Zillow's premium Showcase listings to get your home seen by more buyers.
Get startedList with your own agent
Get your home in front of millions of buyers by listing it on Zillow.
Learn how to do itSell it yourself
Take full control of how buyers see your home on Zillow by listing For Sale by Owner (FSBO).
List your homeWhat's special
Viking rangeLarge linen closetBuilt-in microwave and dishwasher
Zillow last checked:
Listing updated:
Listed by:
Carla Coggins DRE #00967595 562-773-4687,
T.N.G. Real Estate Consultants
Bought with:
Eunice Lee, DRE #02133455
Circa Properties, Inc.
Source: CRMLS,MLS#: PW25273327 Originating MLS: California Regional MLS
Originating MLS: California Regional MLSFacts & features
Interior
Bedrooms & bathrooms
- Bedrooms: 3
- Bathrooms: 2
- Full bathrooms: 2
- Main level bathrooms: 2
- Main level bedrooms: 3
Rooms
- Room types: Bedroom, Kitchen, Laundry, Living Room, Primary Bathroom, Primary Bedroom, Other
Primary bedroom
- Features: Main Level Primary
Primary bedroom
- Features: Primary Suite
Bedroom
- Features: Bedroom on Main Level
Bedroom
- Features: All Bedrooms Down
Bathroom
- Features: Bathroom Exhaust Fan, Bathtub, Dual Sinks, Full Bath on Main Level, Linen Closet, Separate Shower, Tub Shower
Kitchen
- Features: Tile Counters
Heating
- Central
Cooling
- Central Air
Appliances
- Included: Dishwasher, Electric Range, Disposal, Gas Range, Microwave, Range Hood, Vented Exhaust Fan, Dryer, Washer
- Laundry: Washer Hookup, Electric Dryer Hookup, Gas Dryer Hookup, Laundry Closet, Stacked
Features
- Wet Bar, Cathedral Ceiling(s), See Remarks, Tile Counters, All Bedrooms Down, Bedroom on Main Level, Main Level Primary, Primary Suite, Walk-In Closet(s)
- Flooring: Carpet, Tile
- Doors: Sliding Doors
- Windows: Blinds, Double Pane Windows
- Has fireplace: No
- Fireplace features: None
- Common walls with other units/homes: 1 Common Wall
Interior area
- Total interior livable area: 1,337 sqft
Property
Parking
- Total spaces: 10
- Parking features: Garage, Garage Door Opener, Guest, One Space, See Remarks
- Garage spaces: 10
Accessibility
- Accessibility features: See Remarks
Features
- Levels: One
- Stories: 1
- Entry location: Ground level
- Patio & porch: Concrete, Patio, See Remarks, Tile
- Exterior features: Sport Court
- Pool features: Community, Association
- Has spa: Yes
- Spa features: Association, Community
- Fencing: Vinyl
- Has view: Yes
- View description: Park/Greenbelt, Mountain(s), Neighborhood
Lot
- Size: 8.02 Acres
- Features: Front Yard, Garden, Greenbelt, Lawn, Landscaped, Level, Sprinkler System, Street Level
Details
- Additional structures: Tennis Court(s), Workshop
- Parcel number: 8037034030
- Special conditions: Standard,Trust
Construction
Type & style
- Home type: Condo
- Architectural style: Contemporary
- Property subtype: Condominium
- Attached to another structure: Yes
Materials
- Stucco
- Foundation: Slab
- Roof: Composition,Shingle
Condition
- Turnkey
- New construction: No
- Year built: 1984
Utilities & green energy
- Electric: 220 Volts in Kitchen, 220 Volts in Laundry, Standard
- Sewer: Public Sewer
- Water: Public
- Utilities for property: Cable Connected, Electricity Connected, Natural Gas Connected, Phone Connected, Sewer Connected, Water Connected
Community & HOA
Community
- Features: Biking, Curbs, Golf, Gutter(s), Park, Street Lights, Suburban, Sidewalks, Gated, Pool
- Security: Carbon Monoxide Detector(s), Gated Community, Gated with Attendant, Smoke Detector(s)
- Senior community: Yes
HOA
- Has HOA: Yes
- Amenities included: Clubhouse, Controlled Access, Fitness Center, Maintenance Grounds, Game Room, Meeting Room, Management, Meeting/Banquet/Party Room, Outdoor Cooking Area, Barbecue, Other, Picnic Area, Pickleball, Pool, Recreation Room, Guard, Spa/Hot Tub, Tennis Court(s)
- HOA fee: $530 monthly
- HOA name: La Mirada Adult Community
- HOA phone: 626-967-7921
Location
- Region: La Mirada
Financial & listing details
- Price per square foot: $591/sqft
- Tax assessed value: $68,822
- Annual tax amount: $1,373
- Date on market: 12/9/2025
- Cumulative days on market: 11 days
- Listing terms: Cash,Cash to New Loan,Conventional,Submit
- Inclusions: To be determined
- Exclusions: To be determined
- Road surface type: Paved
Price history
| Date | Event | Price |
|---|---|---|
| 1/26/2026 | Sold | $790,000+1.9%$591/sqft |
Source:  CRMLS #PW25273327 Report a problem CRMLS #PW25273327 Report a problem | ||
| 12/29/2025 | Pending sale | $775,000+163.2%$580/sqft |
Source: CRMLS #PW25273327 Report a problem | ||
| 6/19/2003 | Sold | $294,500$220/sqft |
Source: Public Record Report a problem | ||
Public tax history
| Year | Property taxes | Tax assessment |
|---|---|---|
| 2025 | $1,373 +10.6% | $68,822 +2% |
| 2024 | $1,241 +2.7% | $67,473 +2% |
| 2023 | $1,209 +2% | $66,151 +2% |
| 2022 | $1,186 +2.1% | $64,855 +2% |
| 2021 | $1,162 +2% | $63,584 +1% |
| 2020 | $1,139 | $62,933 +2% |
| 2019 | $1,139 +7.9% | $61,700 +2% |
| 2018 | $1,056 | $60,491 +2% |
| 2017 | $1,056 +2% | $59,306 +2% |
| 2016 | $1,036 +4% | $58,144 +1.5% |
| 2015 | $996 +5.3% | $57,271 +2% |
| 2014 | $945 | $56,150 +2.5% |
| 2012 | -- | $54,803 +2% |
| 2011 | -- | $53,729 +0.8% |
| 2010 | -- | $53,328 -0.2% |
| 2009 | -- | $53,455 +2% |
| 2008 | -- | $52,408 +2% |
| 2007 | -- | $51,381 +2% |
| 2006 | -- | $50,375 |
| 2005 | -- | $50,375 +4% |
| 2004 | -- | $48,421 -72.1% |
| 2003 | -- | $173,749 +2% |
| 2002 | -- | $170,343 +4% |
| 2000 | -- | $163,730 |
Find assessor info on the county website
Neighborhood: 90638
Nearby homes
- $584,5002 bd2 ba1.1k sqft15921 Alta Vista Dr #701A, La Mirada, CA 90638Off Market
- $586,1002 bd2 ba1.1k sqft15921 Alta Vista Dr #701B, La Mirada, CA 90638Off Market
- $595,2002 bd2 ba1.1k sqft15921 Alta Vista Dr #701D, La Mirada, CA 90638Off Market
- $726,1003 bd2 ba1.3k sqft15921 Alta Vista Dr #701E, La Mirada, CA 90638Off Market
- $773,5003 bd2 ba1.3k sqft15919 Alta Vista Dr #702A, La Mirada, CA 90638Off Market
- $593,4002 bd2 ba1.1k sqft15919 Alta Vista Dr #702B, La Mirada, CA 90638Off Market
- $609,5002 bd2 ba1.1k sqft15919 Alta Vista Dr #702C, La Mirada, CA 90638Off Market
- $652,6002 bd2 ba1.1k sqft15919 Alta Vista Dr #702D, La Mirada, CA 90638Off Market
Nearby schools
GreatSchools rating
- 5/10Eastwood Elementary SchoolGrades: K-5Distance: 0.9 mi
- 8/10Reginald M. Benton Middle SchoolGrades: 6-8Distance: 0.5 mi
- 8/10La Mirada High SchoolGrades: 9-12Distance: 0.7 mi
Get a cash offer in 3 minutes
Find out how much your home could sell for in as little as 3 minutes with a no-obligation cash offer.
Estimated market value
$792,900
Get a cash offer in 3 minutes
Find out how much your home could sell for in as little as 3 minutes with a no-obligation cash offer.
Estimated market value
$792,900
- California
- Los Angeles County
- La Mirada
- 90638
- 13210 Avenida Santa Tecla Unit 707A
Nearby cities
Nearby zip codes
Other La Mirada Topics
