Move-In Ready Home with Major Upgrades & Seller Assistance! Welcome to 13210 Cherry Bark Dr, a beautifully updated 3-bedroom, 2-bathroom home in the heart of Riverview. This well-maintained property is packed with valuable upgrades and modern touches — and the seller is offering help with closing costs! Step inside and enjoy the comfort of luxury vinyl plank flooring throughout the living areas, paired with an updated kitchen that's ready for your culinary adventures. The home boasts a new roof (2023), new hurricane-impact windows and doors, and a new garage door opener and springs — giving you peace of mind and energy efficiency for years to come. Relax in your living room complete with an 85-inch mounted TV, which stays with the home — as do the large TVs in the primary bedroom and outdoor area. The screened-in porch with an insulated roof is perfect for enjoying Florida evenings bug-free, and the new fenced backyard adds privacy for entertaining, kids, or pets. Other notable features include a newer water heater and an open layout that offers comfort and convenience for everyday living. Enjoy access to resort-style amenities, including two community pools, indoor and outdoor basketball courts, pickleball courts, a weight room, cardio room, playground, and more. Perfect for first-time buyers, down sizing or even a second home in Fl. This home is priced to sell quickly, so don’t miss your chance to own in one of Riverview’s most convenient and amenity-rich communities. Don’t miss this opportunity to own a turn-key home with big-ticket upgrades already done — plus a seller who’s willing to help you close the deal!
Sold for $314,999
Zillow last checked:
Listing updated:
Bought with:
Chantell Otis, 3270372
BHHS FLORIDA PROPERTIES GROUP
Source: Stellar MLS,MLS#: TB8411827 Originating MLS: Suncoast Tampa
Originating MLS: Suncoast Tampa
Price history
| Date | Event | Price |
|---|---|---|
| 8/29/2025 | Sold | $314,999$216/sqft |
Source:  Stellar MLS #TB8411827 Report a problem Stellar MLS #TB8411827 Report a problem | ||
| 8/2/2025 | Pending sale | $314,999$216/sqft |
Source: Stellar MLS #TB8411827 Report a problem | ||
| 7/30/2025 | Listed for sale | $314,999+231.6%$216/sqft |
Source: Stellar MLS #TB8411827 Report a problem | ||
| 6/22/2012 | Sold | $95,000-5%$65/sqft |
Source: Public Record Report a problem | ||
| 2/26/2012 | Listing removed | $100,000$69/sqft |
Source: YELLOWFIN REALTY #T2506089 Report a problem | ||
| 2/20/2012 | Listed for sale | $100,000-51.3%$69/sqft |
Source: YELLOWFIN REALTY #T2506089 Report a problem | ||
| 2/12/2007 | Sold | $205,500+51.8%$141/sqft |
Source: Public Record Report a problem | ||
| 10/11/2004 | Sold | $135,400$93/sqft |
Source: Public Record Report a problem | ||
Nearby homes
- $2,2453 bd2 ba1.5k sqft13208 Cherry Bark Cir, Riverview, FL 33579For Rent
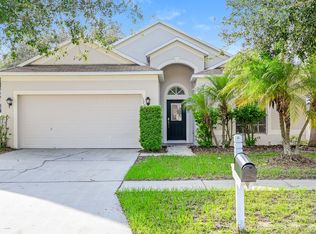
- $302,0003 bd2 ba1.4k sqft13212 Cherry Bark Cir, Riverview, FL 33579Off Market
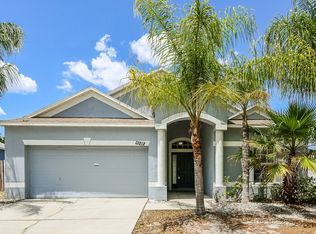
- $290,9003 bd2 ba1.5k sqft13212 Beechberry Dr, Riverview, FL 33579Off Market
- $282,4003 bd2 ba1.4k sqft13206 Cherry Bark Cir, Riverview, FL 33579Off Market
Get a cash offer in 3 minutes
Find out how much your home could sell for in as little as 3 minutes with a no-obligation cash offer.
Estimated market value
$312,300
