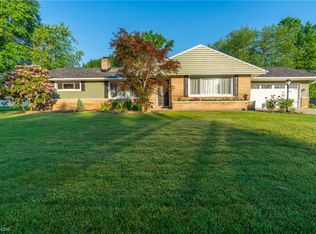
Welcome Home to 13210 Crestview Circle! This 4-bedroom, 2-bathroom ranch boasts a perfect blend of modern updates and cozy charm. Step inside to discover newly updated flooring, fixtures, and paint throughout, creating a fresh and inviting atmosphere.
This home offers a beautifully updated kitchen, featuring sleek Corian countertops, ample cabinet space, and it comes with all the appliances. Roof was done in 2021, A/C was replaced in 2022, and the electrical service was upgraded to 220 last year. Downstairs, the finished basement presents endless possibilities, including a potential 5th bedroom and full bath.
Outside, you'll find a large yard, perfect for outdoor gatherings, gardening, or simply enjoying the sunshine. Relax and unwind on the spacious deck, ideal for summer barbecues and perfect for entertaining! Car enthusiasts will appreciate the convenience of the detached 3-car garage, complete with a wood burner for efficient heating during the colder months. Plus, a 10x12 shed with electric that provides additional storage space for all your outdoor equipment and tools. The seller is offering a one-year home warranty, too. Don't miss your chance to make this beautiful ranch your own—schedule your showing today!
Closed
$262,500
13210 Crestview Cir NW, Uniontown, OH 44685
4beds
1,852sqft
Single Family Residence
Built in 1962
0.49 Acres Lot
$288,800 Zestimate®
$142/sqft
$2,303 Estimated rent
Home value
$288,800
$274,000 - $303,000
$2,303/mo
Zestimate® history
Owner options
List your home for rent
$2,303/mo
Rent Zestimate®
Find your next renter with Zillow Rental Manager. Plus, with online applications, you can quickly screen prospective tenants – for free.
$2,303/mo
Rent Zestimate®
Refinance and save
$1,716/mo
Est. payment
Refinancing to a lower rate could help reduce your monthly payments and save thousands over the life of the loan.
$1,716/mo
Est. payment
Explore your selling options
Work with a Zillow partner agent
Leverage their expertise and Zillow's premium Showcase listings to get your home seen by more buyers.
Get startedList with your own agent
Get your home in front of millions of buyers by listing it on Zillow.
Learn how to do itSell it yourself
Take full control of how buyers see your home on Zillow by listing For Sale by Owner (FSBO).
List your homeWhat's special
Zillow last checked:
Listing updated:
Listed by:
Carly C Bailey carlysells4u@gmail.com330-730-0513,
Keller Williams Legacy Group Realty
Bought with:
John P Scaglione, 405446
Coldwell Banker Schmidt Realty
Source: MLS Now,MLS#: 5027659 Originating MLS: Stark Trumbull Area REALTORS
Originating MLS: Stark Trumbull Area REALTORSFacts & features
Interior
Bedrooms & bathrooms
- Bedrooms: 4
- Bathrooms: 2
- Full bathrooms: 2
- Main level bathrooms: 1
- Main level bedrooms: 4
Heating
- Forced Air
Cooling
- Central Air
Appliances
- Included: Dryer, Dishwasher, Microwave, Range, Refrigerator, Washer
- Laundry: In Basement
Features
- Ceiling Fan(s)
- Basement: Full,Finished
- Has fireplace: No
- Fireplace features: Recreation Room
Interior area
- Total structure area: 1,852
- Total interior livable area: 1,852 sqft
- Finished area above ground: 1,152
- Finished area below ground: 700
Property
Parking
- Total spaces: 3
- Parking features: Concrete, Detached, Garage
- Garage spaces: 3
Features
- Levels: Two
- Stories: 2
- Patio & porch: Deck
- Exterior features: Fire Pit
Lot
- Size: 0.49 Acres
Details
- Parcel number: 02201306
- Special conditions: Standard
Construction
Type & style
- Home type: SingleFamily
- Architectural style: Ranch
- Property subtype: Single Family Residence
Materials
- Vinyl Siding
- Roof: Asphalt,Fiberglass
Condition
- Year built: 1962
Details
- Warranty included: Yes
Utilities & green energy
- Sewer: Septic Tank
- Water: Public
Community & HOA
Community
- Security: Smoke Detector(s)
- Subdivision: Mark Wise Add 01
HOA
- Has HOA: No
Location
- Region: Uniontown
Financial & listing details
- Price per square foot: $142/sqft
- Tax assessed value: $203,700
- Annual tax amount: $2,315
- Date on market: 4/1/2024
- Cumulative days on market: 49 days
Price history
| Date | Event | Price |
|---|---|---|
| 5/24/2024 | Sold | $262,500-2.7%$142/sqft |
Source:  MLS Now #5027659 Report a problem MLS Now #5027659 Report a problem | ||
| 5/20/2024 | Pending sale | $269,900$146/sqft |
Source: MLS Now #5027659 Report a problem | ||
| 4/20/2024 | Contingent | $269,900$146/sqft |
Source: MLS Now #5027659 Report a problem | ||
| 4/15/2024 | Price change | $269,900-3.6%$146/sqft |
Source: MLS Now #5027659 Report a problem | ||
| 4/1/2024 | Price change | $279,900-3.5%$151/sqft |
Source: MLS Now #5027659 Report a problem | ||
| 3/4/2024 | Listed for sale | $290,000+229.5%$157/sqft |
Source: Owner Report a problem | ||
| 7/31/1996 | Sold | $88,000$48/sqft |
Source: Public Record Report a problem | ||
Public tax history
| Year | Property taxes | Tax assessment |
|---|---|---|
| 2024 | $3,501 +51.3% | $71,300 +31.8% |
| 2023 | $2,314 -1.3% | $54,080 |
| 2022 | $2,344 -1% | $54,080 |
| 2021 | $2,368 +9.2% | $54,080 +16% |
| 2020 | $2,169 | $46,630 +1.2% |
| 2019 | $2,169 | $46,070 |
| 2018 | $2,169 +6.1% | $46,070 +11.6% |
| 2017 | $2,044 -0.2% | $41,270 |
| 2016 | $2,048 0% | $41,270 |
| 2015 | $2,049 | $41,270 +9.4% |
| 2014 | $2,049 +63.3% | $37,710 |
| 2013 | $1,254 | $37,710 |
| 2012 | -- | $37,710 -16.1% |
| 2011 | -- | $44,940 +0.5% |
| 2010 | -- | $44,700 |
| 2009 | $2,524 +6.5% | -- |
| 2008 | $2,369 +1.1% | -- |
| 2007 | $2,343 +62.5% | -- |
| 2005 | $1,442 -1.8% | -- |
| 2004 | $1,468 -0.1% | -- |
| 2003 | $1,470 +5.8% | -- |
| 2002 | $1,390 -1% | -- |
| 2001 | $1,404 +3.7% | -- |
| 2000 | $1,354 | -- |
Find assessor info on the county website
Neighborhood: 44685
Nearby homes
- $230,0003 bd1 ba1.2k sqft13250 Parkview Ave NW, Uniontown, OH 44685Off Market
- $250,0003 bd2 ba1.4k sqft13233 Parkview Ave NW, Uniontown, OH 44685Sold
- $221,0003 bd2 ba1.3k sqft13170 Crestview Cir NW, Crestview Cir Nw, OH 44685Sold

- $256,4002 bd2 ba1.9k sqft13171 Crestview Cir NW, Uniontown, OH 44685Off Market
- $282,4004 bd2 ba1.7k sqft3874 Seminole St NW, Uniontown, OH 44685Off Market
- $101,3002.73 Acres3874 Seminole St NW, Uniontown, OH 44685Off Market
- $170,9002 bd1 ba1k sqft13255 Parkview Ave NW, Uniontown, OH 44685Off Market
- $234,7003 bd1 ba1.3k sqft13272 Parkview Ave NW, Uniontown, OH 44685Off Market
Nearby schools
GreatSchools rating
- NALake Primary SchoolGrades: K-1Distance: 0.5 mi
- 8/10Lake High SchoolGrades: 7-12Distance: 3.1 mi
- 8/10Lake Elementary SchoolGrades: 2-6Distance: 4.2 mi
Schools provided by the listing agent
- District: Lake LSD Stark- 7606
Source: MLS Now. This data may not be complete. We recommend contacting the local school district to confirm school assignments for this home.
Get a cash offer in 3 minutes
Find out how much your home could sell for in as little as 3 minutes with a no-obligation cash offer.
Estimated market value
$288,800
Get a cash offer in 3 minutes
Find out how much your home could sell for in as little as 3 minutes with a no-obligation cash offer.
Estimated market value
$288,800
- Ohio
- Stark County
- Uniontown
- 44685
- 13210 Crestview Cir NW
Nearby cities
Nearby zip codes
Other Uniontown Topics
