Check out this adorable home located in Martin City! Features include brand new luxury vinyl plank throughout, custom painted cabinets, quartz countertops, a very large fourth bedroom in the basement with ensuite and walk-in closet, a bright and airy climate-controlled sunroom, extra space in the rec room downstairs, a new garage door, a large deck in both the front and back, and a very big yard. Nice quiet neighborhood, but extremely close to all amenities. Martin City K8 School is at the top of the street. The fabulous strip of Martin City restaurants is just 3 blocks away. A large convenience store is very close for gassing up and you can get fresh fruit and veggies at the corner stand. Tons of shopping and easy access to 150 hwy. The location is simply fantastic, and the home is move-in ready. You'll be hard pressed to find another property this close to these great amenities for under $300k. Come check it out today before its too late! Owner-agent.
Sold
Price Unknown
13210 McGee St, Kansas City, MO 64145
4beds
1,717sqft
Single Family Residence
Built in 1964
10,186 Square Feet Lot
$280,400 Zestimate®
$--/sqft
$1,929 Estimated rent
Home value
$280,400
$266,000 - $294,000
$1,929/mo
Zestimate® history
Owner options
List your home for rent
$1,929/mo
Rent Zestimate®
Find your next renter with Zillow Rental Manager. Plus, with online applications, you can quickly screen prospective tenants – for free.
$1,929/mo
Rent Zestimate®
Refinance and save
Refinancing to a lower rate could help reduce your monthly payments and save thousands over the life of the loan.
Explore your selling options
Work with a Zillow partner agent
Leverage their expertise and Zillow's premium Showcase listings to get your home seen by more buyers.
Get startedList with your own agent
Get your home in front of millions of buyers by listing it on Zillow.
Learn how to do itSell it yourself
Take full control of how buyers see your home on Zillow by listing For Sale by Owner (FSBO).
List your homeWhat's special
New garage doorRec roomExtra spaceWalk-in closetLarge convenience storeQuartz countertopsLarge deck
Zillow last checked:
Listing updated:
Listed by:
Robin Hunter 913-827-6910,
Chartwell Realty LLC
Bought with:
Klarissa McNeely, 2015025148
Keller Williams Realty Partners Inc.
Source: Heartland MLS as distributed by MLS GRID,MLS#: 2455909
Facts & features
Interior
Bedrooms & bathrooms
- Bedrooms: 4
- Bathrooms: 2
- Full bathrooms: 2
Bedroom 1
- Features: Wood Floor
- Level: Main
- Dimensions: 9.6 x 9.11
Bedroom 2
- Features: All Carpet
- Level: Main
- Dimensions: 9.1 x 10.7
Bedroom 3
- Features: All Carpet
- Level: Main
- Dimensions: 11.5 x 11.6
Bedroom 4
- Level: Basement
- Dimensions: 11.5 x 21.4
Bathroom 1
- Level: Main
- Dimensions: 5.1 x 4.11
Bathroom 2
- Level: Basement
- Dimensions: 5.1 x 7.2
Kitchen
- Level: Main
- Dimensions: 16.4 x 11.6
Living room
- Features: Luxury Vinyl
- Level: Main
- Dimensions: 14.7 x 11.5
Heating
- Forced Air
Cooling
- Attic Fan, Electric
Appliances
- Included: Dishwasher, Exhaust Fan, Refrigerator, Gas Range
- Laundry: In Basement
Features
- Ceiling Fan(s), Painted Cabinets, Walk-In Closet(s)
- Flooring: Carpet, Laminate, Luxury Vinyl
- Basement: Basement BR,Egress Window(s),Finished,Sump Pump
- Has fireplace: No
Interior area
- Total structure area: 1,717
- Total interior livable area: 1,717 sqft
- Finished area above ground: 1,164
- Finished area below ground: 553
Property
Parking
- Total spaces: 1
- Parking features: Attached
- Attached garage spaces: 1
Features
- Patio & porch: Deck
- Fencing: Metal
Lot
- Size: 10,186 Square Feet
Details
- Additional structures: Shed(s)
- Parcel number: 66220031600000000
- Special conditions: Owner Agent
Construction
Type & style
- Home type: SingleFamily
- Property subtype: Single Family Residence
Materials
- Metal Siding
- Roof: Composition
Condition
- Year built: 1964
Utilities & green energy
- Sewer: Public Sewer
- Water: Public
Community & HOA
Community
- Subdivision: South Wornall Gardens
HOA
- Has HOA: No
Location
- Region: Kansas City
Financial & listing details
- Tax assessed value: $166,920
- Annual tax amount: $2,204
- Date on market: 9/22/2023
- Listing terms: Cash,Conventional,FHA,VA Loan
- Exclusions: Shed
- Ownership: Private
- Road surface type: Paved
Price history
| Date | Event | Price |
|---|---|---|
| 12/14/2023 | Sold | -- |
Source:  Heartland MLS as distributed by MLS GRID #2455909 Report a problem Heartland MLS as distributed by MLS GRID #2455909 Report a problem | ||
| 11/21/2023 | Pending sale | $250,000$146/sqft |
Source: Heartland MLS as distributed by MLS GRID #2455909 Report a problem | ||
| 11/11/2023 | Contingent | $250,000$146/sqft |
Source: Heartland MLS as distributed by MLS GRID #2455909 Report a problem | ||
| 11/10/2023 | Price change | $250,000-3.1%$146/sqft |
Source: Heartland MLS as distributed by MLS GRID #2455909 Report a problem | ||
| 11/3/2023 | Price change | $257,900-0.8%$150/sqft |
Source: Heartland MLS as distributed by MLS GRID #2455909 Report a problem | ||
| 10/20/2023 | Price change | $259,900-1.9%$151/sqft |
Source: Heartland MLS as distributed by MLS GRID #2455909 Report a problem | ||
| 10/11/2023 | Price change | $265,000-1.5%$154/sqft |
Source: Heartland MLS as distributed by MLS GRID #2455909 Report a problem | ||
| 9/22/2023 | Listed for sale | $269,000+37.9%$157/sqft |
Source: Heartland MLS as distributed by MLS GRID #2455909 Report a problem | ||
| 8/8/2023 | Sold | -- |
Source: Heartland MLS as distributed by MLS GRID #2444825 Report a problem | ||
| 7/25/2023 | Pending sale | $195,000$114/sqft |
Source: Heartland MLS as distributed by MLS GRID #2444825 Report a problem | ||
| 7/21/2023 | Listed for sale | $195,000$114/sqft |
Source: Heartland MLS as distributed by MLS GRID #2444825 Report a problem | ||
| 7/19/2023 | Pending sale | $195,000$114/sqft |
Source: Heartland MLS as distributed by MLS GRID #2444825 Report a problem | ||
| 7/17/2023 | Listed for sale | $195,000$114/sqft |
Source: Heartland MLS as distributed by MLS GRID #2444825 Report a problem | ||
Public tax history
| Year | Property taxes | Tax assessment |
|---|---|---|
| 2025 | $2,664 +13.8% | $31,715 +15% |
| 2024 | $2,341 +1.8% | $27,578 |
| 2023 | $2,299 +4.3% | $27,578 +12.5% |
| 2022 | $2,204 +0% | $24,510 |
| 2021 | $2,203 +20.9% | $24,510 +14.4% |
| 2020 | $1,822 +4.8% | $21,426 |
| 2019 | $1,738 | $21,426 +8.1% |
| 2018 | $1,738 -0.9% | $19,818 |
| 2017 | $1,754 +5.1% | $19,818 +2.6% |
| 2016 | $1,668 +0.1% | $19,322 +2% |
| 2014 | $1,667 -8.1% | $18,943 |
| 2013 | $1,813 +0.4% | $18,943 -6.9% |
| 2012 | $1,805 +0.1% | $20,350 |
| 2011 | $1,803 +1.9% | $20,350 |
| 2010 | $1,769 -6.9% | $20,350 |
| 2009 | $1,901 +16.8% | $20,350 -9% |
| 2008 | $1,628 +13.2% | $22,363 +14.6% |
| 2007 | $1,438 +0% | $19,513 +14% |
| 2006 | $1,437 +16.6% | $17,117 |
| 2005 | $1,233 +4.2% | $17,117 +15% |
| 2004 | $1,183 +8.5% | $14,884 |
| 2003 | $1,090 +0.2% | $14,884 +13% |
| 2002 | $1,088 +10.5% | $13,172 |
| 2001 | $984 | $13,172 |
Find assessor info on the county website
Neighborhood: Martin City
Nearby homes
- $215,3003 bd1 ba986 sqft13212 McGee St, Kansas City, MO 64145Off Market
- $275,4003 bd1 ba1.1k sqft221 E 132nd St, Kansas City, MO 64145Off Market

- $235,2003 bd2 ba1k sqft215 E 132nd St, Kansas City, MO 64145Off Market

- $247,6003 bd2 ba1k sqft13214 McGee St, Kansas City, MO 64145Off Market
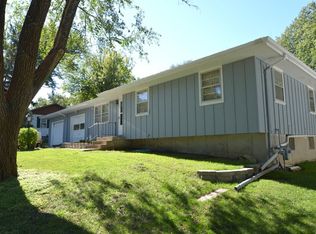
- $190,800-- bd-- ba-- sqft13214 McGee St, Kansas City, MO 64145Off Market
- $231,6003 bd1 ba1.3k sqft207 E 132nd St, Kansas City, MO 64145Off Market
- $257,7003 bd1 ba960 sqft13207 McGee St, Kansas City, MO 64145Off Market
- $255,8003 bd1 ba1.2k sqft13205 McGee St, Kansas City, MO 64145Off Market
Nearby schools
GreatSchools rating
- 3/10Martin City Elementary SchoolGrades: K-8Distance: 0.2 mi
- 2/10Grandview Sr. High SchoolGrades: 9-12Distance: 4.2 mi
Schools provided by the listing agent
- Elementary: Martin City
- Middle: Martin City
Source: Heartland MLS as distributed by MLS GRID. This data may not be complete. We recommend contacting the local school district to confirm school assignments for this home.
Get a cash offer in 3 minutes
Find out how much your home could sell for in as little as 3 minutes with a no-obligation cash offer.
Estimated market value
$280,400
Get a cash offer in 3 minutes
Find out how much your home could sell for in as little as 3 minutes with a no-obligation cash offer.
Estimated market value
$280,400
- Missouri
- Jackson County
- Kansas City
- 64145
- Martin City
- 13210 McGee St
Nearby cities
Nearby neighborhoods
Nearby zip codes
Other Kansas City Topics
