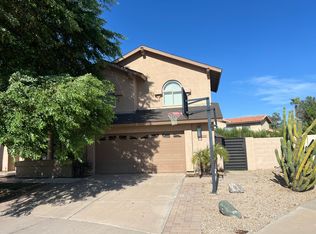
Situated on a premium corner lot, this exceptional home captures stunning mountain views and offers an impressive layout designed for both everyday living and effortless entertaining. The expansive formal living and dining room showcases soaring vaulted ceilings, abundant natural light, and a striking staircase that makes a true architectural statement. The beautifully appointed kitchen features a large center island, sleek cabinetry, generous prep space, and a charming eat-in nook surrounded by windows. The kitchen flows seamlessly into the inviting family room, anchored by a statement fireplace. A spacious downstairs bedroom offers a connected ensuite bath with a walk-in shower and double vanity, providing an ideal retreat for guests or multigenerational living. Upstairs, the oversized primary retreat creates a private sanctuary, complete with a dual-sided fireplace, multiple walk-in closets, and a private balcony that opens directly from the bedroom and showcases beautiful mountain views. The luxurious primary ensuite continues the sense of retreat with generous space and thoughtful finishes. With its elevated setting, expansive interiors, dramatic architectural details, and breathtaking desert surroundings, this home offers a distinctive blend of comfort, style, and Arizona living.
For sale
$895,000
13210 N 13TH Street, Phoenix, AZ 85022
4beds
3,652sqft
Single Family Residence
Built in 1995
8,243 Square Feet Lot
$-- Zestimate®
$245/sqft
$79/mo HOA
What's special
Dual-sided fireplaceStatement fireplaceBeautiful mountain viewsSpacious downstairs bedroomStunning mountain viewsAbundant natural lightDramatic architectural details
- 21 hours
- 163
- 22
Zillow last checked:
Listing updated:
Listed by:
Irina Ahdoot 480-370-0941,
Grigg's Group Powered by The Altman Brothers,
Vincent G Alagna 480-510-6624,
Grigg's Group Powered by The Altman Brothers
Source: ARMLS,MLS#: 7082839
Facts & features
Interior
Bedrooms & bathrooms
- Bedrooms: 4
- Bathrooms: 3
- Full bathrooms: 3
Heating
- Electric
Cooling
- Central Air, Ceiling Fan(s), Programmable Thmstat
Appliances
- Included: Refrigerator, Built-in Microwave, Dishwasher, Disposal, Electric Oven, Electric Cooktop
- Laundry: Inside
Features
- Pantry, High Speed Internet, Granite Counters, Double Vanity, Upstairs, Eat-in Kitchen, 9+ Flat Ceilings, Vaulted Ceiling(s), Kitchen Island, Full Bth Master Bdrm, Separate Shwr & Tub
- Flooring: Carpet, Tile
- Windows: Double Pane Windows
- Has basement: No
- Number of fireplaces: 2
- Fireplace features: Double Sided, Living Room, Master Bedroom
Interior area
- Total structure area: 3,652
- Total interior livable area: 3,652 sqft
Property
Parking
- Total spaces: 8
- Parking features: Garage Door Opener, Direct Access
- Garage spaces: 4
- Uncovered spaces: 4
Features
- Stories: 2
- Patio & porch: Covered
- Exterior features: Balcony, Built-in Barbecue
- Has private pool: Yes
- Pool features: Outdoor Pool
- Has spa: Yes
- Spa features: Heated, Private
- Fencing: Concrete Panel,Wrought Iron
- Has view: Yes
- View description: City Lights, Mountain(s)
Lot
- Size: 8,243 Square Feet
- Features: East/West Exposure, Sprinklers In Rear, Sprinklers In Front, Corner Lot, Desert Back, Desert Front, Grass Front, Auto Timer H2O Front, Auto Timer H2O Back
Details
- Parcel number: 15901387
Construction
Type & style
- Home type: SingleFamily
- Property subtype: Single Family Residence
Materials
- Stucco, Wood Frame, Painted
- Roof: Tile,Concrete
Condition
- Year built: 1995
Utilities & green energy
- Sewer: Public Sewer
Community & HOA
Community
- Features: Golf, Near Bus Stop, Biking/Walking Path
- Subdivision: MOONRIDGE ESTATES PTE MTNSIDE GOLF COMM UNIT 1
HOA
- Has HOA: Yes
- Services included: Maintenance Grounds, Street Maint
- HOA fee: $79 monthly
- HOA name: Moonridge Golf
- HOA phone: 623-877-1396
Location
- Region: Phoenix
Financial & listing details
- Price per square foot: $245/sqft
- Tax assessed value: $621,800
- Annual tax amount: $4,672
- Date on market: 10/18/2026
- Cumulative days on market: 112 days
- Listing terms: VA Loan,Cash,Conventional
- Ownership: Fee Simple
Estimated market value
Not available
Estimated sales range
Not available
Not available
Price history
| Date | Event | Price |
|---|---|---|
| 10/18/2026 | Listed for rent | $3,950+41.1%$1/sqft |
Source: ARMLS #7082838 Report a problem | ||
| 8/17/2026 | Listing removed | $897,800$246/sqft |
Source:  ARMLS #7052680 Report a problem | ||
| 8/3/2026 | Listed for sale | $897,800-2.9%$246/sqft |
Source: ARMLS #7052680 Report a problem | ||
| 7/22/2026 | Listing removed | $925,000$253/sqft |
Source: ARMLS #7052680 Report a problem | ||
| 7/10/2026 | Listed for sale | $925,000-3.5%$253/sqft |
Source: ARMLS #7052680 Report a problem | ||
| 7/1/2026 | Listing removed | $959,000$263/sqft |
Source: ARMLS #6997201 Report a problem | ||
| 6/11/2026 | Price change | $959,000-2.6%$263/sqft |
Source: ARMLS #6997201 Report a problem | ||
| 5/10/2026 | Price change | $984,900-1.1%$270/sqft |
Source: ARMLS #6997201 Report a problem | ||
| 4/9/2026 | Listed for sale | $995,900+67.7%$273/sqft |
Source: ARMLS #6997201 Report a problem | ||
| 4/7/2017 | Listing removed | $2,800$1/sqft |
Source: Zillow Rental Manager Report a problem | ||
| 2/9/2017 | Listed for rent | $2,800-6.7%$1/sqft |
Source: Varsity Realty #5499661 Report a problem | ||
| 2/8/2017 | Listing removed | $594,000$163/sqft |
Source: HomeSmart #5526294 Report a problem | ||
| 2/8/2017 | Price change | $594,000-0.8%$163/sqft |
Source: HomeSmart #5526294 Report a problem | ||
| 1/18/2017 | Price change | $599,000-2.6%$164/sqft |
Source: HomeSmart #5526294 Report a problem | ||
| 11/17/2016 | Listed for sale | $615,000+109.9%$168/sqft |
Source: HomeSmart #5526294 Report a problem | ||
| 2/20/2016 | Listing removed | $3,000$1/sqft |
Source: Varsity Realty #5396301 Report a problem | ||
| 2/10/2016 | Listed for rent | $3,000$1/sqft |
Source: Varsity Realty #5396301 Report a problem | ||
| 1/6/2015 | Listing removed | $3,000$1/sqft |
Source: Varsity Realty #5213350 Report a problem | ||
| 12/23/2014 | Listed for rent | $3,000+9.1%$1/sqft |
Source: Varsity Realty #5213350 Report a problem | ||
| 11/4/2012 | Listing removed | $2,750$1/sqft |
Source: HomeSmart #4806909 Report a problem | ||
| 10/1/2012 | Listed for rent | $2,750$1/sqft |
Source: HomeSmart #4806909 Report a problem | ||
| 11/1/1995 | Sold | $292,956$80/sqft |
Source: Public Record Report a problem | ||
Public tax history
| Year | Property taxes | Tax assessment |
|---|---|---|
| 2025 | $4,578 +3% | $62,180 -7.2% |
| 2024 | $4,445 +2.4% | $66,980 +43.2% |
| 2023 | $4,343 -0.8% | $46,788 +0.6% |
| 2022 | $4,377 +3.3% | $46,510 -1.1% |
| 2021 | $4,237 -0.2% | $47,030 +6.8% |
| 2020 | $4,243 +3.9% | $44,030 +5.7% |
| 2019 | $4,084 | $41,660 +0.1% |
| 2018 | $4,084 +5% | $41,600 +14% |
| 2017 | $3,890 +11.4% | $36,480 +4.1% |
| 2016 | $3,491 +7.4% | $35,030 +0.7% |
| 2015 | $3,249 | $34,780 +15.3% |
| 2014 | -- | $30,160 +8.2% |
| 2013 | -- | $27,870 -5.5% |
| 2012 | -- | $29,480 -18.5% |
| 2011 | -- | $36,150 -0.1% |
| 2010 | -- | $36,200 -16% |
| 2009 | -- | $43,070 -18.3% |
| 2008 | -- | $52,700 +12.5% |
| 2007 | -- | $46,850 +42% |
| 2006 | -- | $33,000 |
| 2005 | -- | $33,000 -5.3% |
| 2004 | -- | $34,850 |
| 2003 | -- | $34,850 +3.6% |
| 2002 | -- | $33,650 |
Find assessor info on the county website
Monthly payment
Est. payment
Payment breakdown
Explore the cost of this home by adjusting the details. Changes won't be saved.Climate risks
Neighborhood: North Mountain
Nearby schools
Schools provided by the listing agent
- Elementary: Hidden Hills Elementary School
- Middle: Shea Middle School
- High: Shadow Mountain High School
- District: Paradise Valley Unified District
Source: ARMLS. This data may not be complete. We recommend contacting the local school district to confirm school assignments for this home.
Similar homes
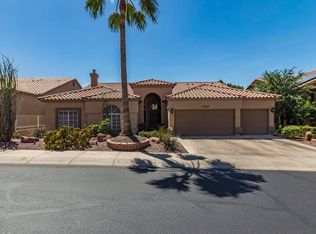
- $925,0004 bd4 ba3.2k sqft1156 E GRANDVIEW Road, Phoenix, AZ 85022For Sale
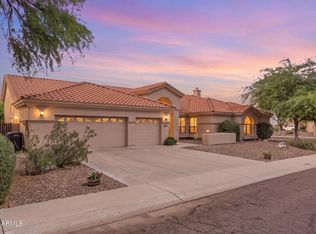 MLS ID #7078876, Janette L Baranski, JC Realty of Arizona. ARMLS
- $548,9003 bd3 ba2.5k sqft13032 N 19TH Street, Phoenix, AZ 85022For Sale
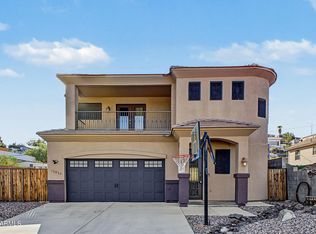 MLS ID #7078663, Jake Carter, Zion Realty, LLC. ARMLS
- $--4 bd2 ba2.5k sqft16408 N 63rd St, Scottsdale, AZ 85254Auction
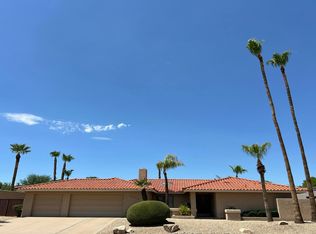 Auction.com 2
- $--4 bd3 ba2.9k sqft15035 N 49th St, Scottsdale, AZ 85254Auction
 Auction.com 2
