Skip main navigation
Sold for $398,000
  • $398,000

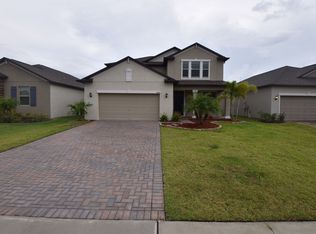
    13210 Orca Sound Dr, Riverview, FL 33579

    4beds
    2,057sqft
    Single Family Residence
    Built in 2019
    5,500 Square Feet Lot
    $384,700 Zestimate®
    $193/sqft
    $3,100 Estimated rent

    Home value

    $384,700

    Estimated sales range

    Not available

    $3,100/mo

    Zestimate® history
    Loading
    Loading...

    Owner options

    List your home for rent

    $3,100/mo

    Rent Zestimate®

    Find your next renter with Zillow Rental Manager. Plus, with online applications, you can quickly screen prospective tenants – for free.

    Learn more

    $3,100/mo

    Rent Zestimate®

    Refinance and save

    $2,742/mo

    Est. payment

    Refinancing to a lower rate could help reduce your monthly payments and save thousands over the life of the loan.

    See today's rates

    $2,742/mo

    Est. payment

    Explore your selling options

    Work with a Zillow partner agent

    Leverage their expertise and Zillow's premium Showcase listings to get your home seen by more buyers.

    Get started

    List with your own agent

    Get your home in front of millions of buyers by listing it on Zillow.

    Learn how to do it

    Sell it yourself

    Take full control of how buyers see your home on Zillow by listing For Sale by Owner (FSBO).

    List your home

    What's special

    Spacious floor planMaster suiteBright open-concept kitchenFully fenced-in backyardLuxurious en-suite bathroom
    Nestled in one of Florida's most sought-after neighborhoods, this stunning 4-bedroom, 3-bathroom home offers the perfect blend of comfort, style, and convenience. Boasting a spacious floor plan, this residence is ideal for both entertaining and everyday living. The heart of the home is a bright, open-concept kitchen that flows seamlessly into the living and dining areas, making it perfect for family gatherings. The master suite serves as a serene retreat, complete with a luxurious en-suite bathroom. Three additional bedrooms provide plenty of space for guests or a growing family. Step outside to enjoy the privacy of a fully fenced-in backyard, perfect for pets, play, or relaxing weekends. The two-car garage provides ample storage, while the home’s prime location places you just minutes away from top-rated schools, parks, and shopping. With its beautiful setting and modern amenities, this home is more than just a place to live—it's a lifestyle. Schedule your private showing today!

    Zillow last checked:

    Listing updated:

    Listed by:

    Ken Jones 727-510-1624,

    EXP REALTY LLC 888-883-8509

    Bought with:

    Stacey Handman, 3147025

    RE/MAX PREMIER GROUP

    Source: Stellar MLS,MLS#: TB8329038MLS LogoOriginating MLS: Sarasota - Manatee

    Facts & features

    Interior

    Bedrooms & bathrooms
    • Bedrooms: 4
    • Bathrooms: 3
    • Full bathrooms: 3
    Primary bedroom
    • Features: En Suite Bathroom, Walk-In Closet(s)
    • Level: First
    • Area: 208 Square Feet
    • Dimensions: 16x13
    Bedroom 1
    • Features: Ceiling Fan(s), Built-in Closet
    • Level: First
    • Area: 132 Square Feet
    • Dimensions: 11x12
    Bedroom 4
    • Features: Ceiling Fan(s), Built-in Closet
    • Level: First
    • Area: 121 Square Feet
    • Dimensions: 11x11
    Bathroom 2
    • Features: Ceiling Fan(s)
    • Level: First
    • Area: 132 Square Feet
    • Dimensions: 11x12
    Kitchen
    • Features: Pantry
    • Level: First
    • Area: 165 Square Feet
    • Dimensions: 11x15
    Living room
    • Level: First
    • Area: 224 Square Feet
    • Dimensions: 16x14
    Heating
    • Central, Electric
    Cooling
    • Central Air
    Appliances
    • Included: Convection Oven, Cooktop, Disposal, Dryer, Electric Water Heater, Freezer, Ice Maker, Microwave, Refrigerator, Washer
    • Laundry: Laundry Room
    Features
    • Ceiling Fan(s), Coffered Ceiling(s), High Ceilings, In Wall Pest System, Open Floorplan, Primary Bedroom Main Floor, Stone Counters, Thermostat, Walk-In Closet(s)
    • Flooring: Carpet, Porcelain Tile
    • Windows: Blinds, Insulated Windows
    • Has fireplace: No
    Interior area
    • Total structure area: 2,675
    • Total interior livable area: 2,057 sqft

    Property

    Parking
    • Total spaces: 2
    • Parking features: Driveway, Garage Door Opener, Ground Level
    • Attached garage spaces: 2
    • Has uncovered spaces: Yes
    Features
    • Levels: One
    • Stories: 1
    • Patio & porch: Covered, Rear Porch
    • Exterior features: Irrigation System, Lighting, Sidewalk, Sprinkler Metered
    • Fencing: Fenced,Vinyl
    Lot
    • Size: 5,500 Square Feet
    • Dimensions: 50 x 110
    • Features: Sidewalk
    Details
    • Parcel number: U123120B1R00000000056.0
    • Zoning: PD
    • Special conditions: None

    Construction

    Type & style
    • Home type: SingleFamily
    • Architectural style: Craftsman,Florida
    • Property subtype: Single Family Residence
    Materials
    • Concrete
    • Foundation: Slab
    • Roof: Shingle
    Condition
    • New construction: No
    • Year built: 2019
    Details
    • Builder model: North Carolina
    • Builder name: Lennar

    Utilities & green energy

    • Sewer: Public Sewer
    • Water: Public
    • Utilities for property: Cable Available, Electricity Available, Electricity Connected, Fiber Optics, Public, Sewer Connected, Sprinkler Meter, Street Lights, Water Connected
    Green energy
    • Energy efficient items: HVAC, Insulation, Thermostat, Water Heater, Windows

    Community & HOA

    Community
    • Features: Deed Restrictions, Fitness Center, Golf Carts OK, Park, Playground, Pool, Sidewalks
    • Security: Fire Alarm, Smoke Detector(s)
    • Pet fee: $0 monthly
    • Subdivision: TRIPLE CREEK PH 2 VILLAGE F
    HOA
    • Has HOA: Yes
    • Amenities included: Basketball Court, Cable TV, Clubhouse, Fitness Center, Park, Playground, Pool, Security, Trail(s)
    • Services included: Common Area Taxes, Community Pool, Pool Maintenance, Recreational Facilities
    • HOA fee: $7 monthly
    • HOA name: Evergreen Lifestyles Mgmnt HOA/Cindy Hesselbirg
    • HOA phone: 813-671-6919
    Location
    • Region: Riverview

    Financial & listing details

    • Price per square foot: $193/sqft
    • Tax assessed value: $326,483
    • Annual tax amount: $8,641
    • Date on market: 12/12/2024
    • Cumulative days on market: 47 days
    • Listing terms: Cash,Conventional,FHA,VA Loan
    • Ownership: Fee Simple
    • Total actual rent: 0
    • Electric utility on property: Yes
    • Road surface type: Asphalt, Paved

    Price history

    DateEventPrice
    3/3/2025Sold$398,000-5.2%$193/sqft
    Source: Stellar MLS #TB8329038 Report a problem
    1/29/2025Pending sale$419,900$204/sqft
    Source: Stellar MLS #TB8329038 Report a problem
    12/12/2024Listed for sale$419,900+5%$204/sqft
    Source: Stellar MLS #TB8329038 Report a problem
    11/25/2024Listing removed$399,900+0.2%$194/sqft
    Source: Stellar MLS #T3324172 Report a problem
    11/25/2023Listing removed--
    Source: Stellar MLS #T3324172 Report a problem
    11/29/2021Sold$399,000-0.2%$194/sqft
    Source: Public Record Report a problem
    10/24/2021Pending sale$399,900$194/sqft
    Source: Stellar MLS #T3324172 Report a problem
    10/21/2021Price change$399,900+2.6%$194/sqft
    Source: Stellar MLS #T3324172 Report a problem
    9/24/2021Pending sale$389,900$190/sqft
    Source: Stellar MLS #T3324172 Report a problem
    9/17/2021Listed for sale$389,900$190/sqft
    Source: Stellar MLS #T3324172 Report a problem
    8/22/2021Pending sale$389,900$190/sqft
    Source: Stellar MLS #T3324172 Report a problem
    8/17/2021Listed for sale$389,900+51.2%$190/sqft
    Source: Stellar MLS #T3324172 Report a problem
    8/13/2019Sold$257,800+0%$125/sqft
    Source: Public Record Report a problem
    6/8/2019Listed for sale$257,790$125/sqft
    Source: Lennar Report a problem

    Public tax history

    YearProperty taxesTax assessment
    2025$9,406 +8.8%$326,483 +4.3%
    2024$8,641 +3.6%$312,928 +3%
    2023$8,343 +5.6%$303,814 +3%
    2022$7,900 +19%$294,965 +28.8%
    2021$6,641 +3.3%$229,012 +1.4%
    2020$6,428 +116.2%$225,850 +592.6%
    2019$2,974 $32,608 +2%
    2018$2,974 $31,969
    Find assessor info on the county website

    Neighborhood: Triple Creek

    Nearby schools

    GreatSchools rating
    Schools provided by the listing agent
    • Elementary: Warren Hope Dawson Elementary
    • Middle: Barrington Middle
    • High: East Bay-HB

    Source: Stellar MLS. This data may not be complete. We recommend contacting the local school district to confirm school assignments for this home.

    Get a cash offer in 3 minutes
    Find out how much your home could sell for in as little as 3 minutes with a no-obligation cash offer.
    Estimated market value
    $384,700
    Get a cash offer in 3 minutes
    Find out how much your home could sell for in as little as 3 minutes with a no-obligation cash offer.
    Estimated market value
    $384,700