Very well maintained 4 bedroom home in the desirable Reunion community of Steele Creek, offering a functional layout with most of the living space on the main level. The open floor plan features hardwood floors, a spacious family room with a stone gas fireplace, and three main level bedrooms including the primary suite with a walk in closet. Upstairs, the finished room over the garage provides flexible space for a fourth bedroom, bonus room, home office, or guest suite and includes a full bathroom and additional storage. The A/C unit was replaced in 2024. Enjoy the inviting front porch and private backyard, plus a convenient location just minutes from RiverGate shopping and dining, Lake Wylie, and Charlotte Douglas International Airport.
Under contract-show
$475,000
13210 Reunion St, Charlotte, NC 28278
4beds
2,493sqft
Single Family Residence
Built in 2013
0.18 Acres Lot
$466,100 Zestimate®
$191/sqft
$44/mo HOA
What's special
Stone gas fireplaceInviting front porchHardwood floorsPrivate backyardSpacious family roomOpen floor planAdditional storage
- 4 days
- 101
- 7
Likely to sell faster than
Zillow last checked:
Listing updated:
Listed by:
Caleb Lohrei caleblohrei@gmail.com,
ERA Live Moore
Source: Canopy MLS as distributed by MLS GRID,MLS#: 4422650
Facts & features
Interior
Bedrooms & bathrooms
- Bedrooms: 4
- Bathrooms: 3
- Full bathrooms: 3
- Main level bedrooms: 3
Heating
- Forced Air, Natural Gas
Cooling
- Ceiling Fan(s), Central Air
Appliances
- Included: Dishwasher, Gas Cooktop, Microwave, Oven, Refrigerator
- Laundry: Electric Dryer Hookup, Main Level, Washer Hookup
Features
- Built-in Features, Soaking Tub, Kitchen Island, Open Floorplan, Pantry, Walk-In Closet(s)
- Flooring: Carpet, Laminate, Tile, Wood
- Has basement: No
- Fireplace features: Gas
Interior area
- Total structure area: 2,493
- Total interior livable area: 2,493 sqft
- Finished area above ground: 2,493
- Finished area below ground: 0
Property
Parking
- Total spaces: 2
- Parking features: Driveway, Attached Garage, Garage on Main Level
- Attached garage spaces: 2
- Has uncovered spaces: Yes
Features
- Levels: 1 Story/F.R.O.G.
- Patio & porch: Covered, Front Porch, Patio
- Exterior features: In-Ground Irrigation
- Fencing: Fenced
Lot
- Size: 0.18 Acres
Details
- Parcel number: 21918315
- Zoning: N1-A
- Special conditions: Standard
Construction
Type & style
- Home type: SingleFamily
- Property subtype: Single Family Residence
Materials
- Aluminum, Vinyl
- Foundation: Slab
- Roof: Composition
Condition
- New construction: No
- Year built: 2013
Utilities & green energy
- Sewer: Public Sewer
- Water: City
Community & HOA
Community
- Features: Sidewalks, Street Lights
- Security: Carbon Monoxide Detector(s), Smoke Detector(s)
- Subdivision: Reunion
HOA
- Has HOA: Yes
- HOA fee: $265 semi-annually
- HOA name: Revelation Community Management
- HOA phone: 704-583-8312
Location
- Region: Charlotte
Financial & listing details
- Price per square foot: $191/sqft
- Tax assessed value: $435,300
- Annual tax amount: $3,513
- Date on market: 9/11/2026
- Cumulative days on market: 4 days
- Listing terms: Cash,Conventional,FHA,VA Loan
- Road surface type: Concrete, Paved
Estimated market value
$466,100
$443,000 - $489,000
$2,627/mo
Price history
| Date | Event | Price |
|---|---|---|
| 9/11/2026 | Listed for sale | $475,000+1.7%$191/sqft |
Source:  Canopy MLS as distributed by MLS GRID #4422650 Report a problem | ||
| 2/11/2025 | Sold | $467,000-0.6%$187/sqft |
Source: Canopy MLS as distributed by MLS GRID #4204778 Report a problem | ||
| 12/29/2024 | Pending sale | $470,000$189/sqft |
Source: Canopy MLS as distributed by MLS GRID #4204778 Report a problem | ||
| 12/27/2024 | Listed for sale | $470,000+2.6%$189/sqft |
Source: Canopy MLS as distributed by MLS GRID #4204778 Report a problem | ||
| 8/12/2022 | Sold | $458,000+2.2%$184/sqft |
Source: Canopy MLS as distributed by MLS GRID #3871996 Report a problem | ||
| 7/12/2022 | Pending sale | $448,000$180/sqft |
Source: Canopy MLS as distributed by MLS GRID #3871996 Report a problem | ||
| 7/10/2022 | Listed for sale | $448,000+62.9%$180/sqft |
Source: Canopy MLS as distributed by MLS GRID #3871996 Report a problem | ||
| 1/18/2018 | Sold | $275,000+17.3%$110/sqft |
Source: Canopy MLS as distributed by MLS GRID #3338740 Report a problem | ||
| 8/28/2013 | Sold | $234,500$94/sqft |
Source: Public Record Report a problem | ||
Public tax history
| Year | Property taxes | Tax assessment |
|---|---|---|
| 2025 | $3,513 +1.8% | $435,300 |
| 2024 | $3,450 +3.5% | $435,300 |
| 2023 | $3,332 +16.3% | $435,300 +53.3% |
| 2022 | $2,865 +0.4% | $283,900 |
| 2021 | $2,854 +0.4% | $283,900 +0.2% |
| 2020 | $2,842 +0.6% | $283,400 |
| 2019 | $2,826 -0.2% | $283,400 +34.8% |
| 2018 | $2,832 +2% | $210,300 |
| 2017 | $2,776 | $210,300 |
| 2016 | $2,776 | $210,300 |
| 2015 | $2,776 +0.5% | $210,300 |
| 2014 | $2,763 | -- |
| 2013 | -- | $40,000 |
| 2012 | -- | $40,000 |
| 2011 | -- | $40,000 +33.3% |
| 2010 | -- | $30,000 |
| 2009 | -- | $30,000 |
Find assessor info on the county website
Monthly payment
Est. payment
Payment breakdown
Explore the cost of this home by adjusting the details. Changes won't be saved.Climate risks
Neighborhood: Steele Creek
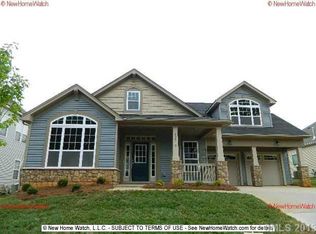
- $448,1004 bd3 ba2.4k sqft13210 Reunion St UNIT RU-20, Charlotte, NC 28278Off Market
- $188,4003 bd2 ba1.4k sqft13214 Reunion St, Charlotte, NC 28278Off Market

- $426,0003 bd2 ba1.9k sqft13204 Reunion St, Charlotte, NC 28273Off Market

- $405,9003 bd2 ba1.8k sqft15711 Homecoming Way, Charlotte, NC 28278Off Market
Similar homes
- $475,0004 bd3 ba2.9k sqft15320 Edgewater Forest Ln, Charlotte, NC 28278For Sale
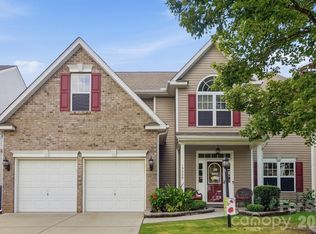
 MLS ID #4399243, Elisa Edmunds, Realty One Group Revolution. Canopy MLS as distributed by MLS GRID
- $449,9004 bd3 ba2.6k sqft12610 Skymaster Ct, Charlotte, NC 28278For Sale
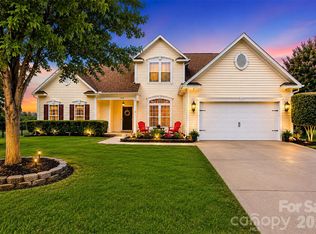 MLS ID #4383021, Kirk Hanson, Coldwell Banker- CK Select. Canopy MLS as distributed by MLS GRID
- $525,0005 bd3 ba3k sqft14711 Brannock Hills Dr, Charlotte, NC 28278For Sale
 MLS ID #4396516, Hala Matar, Redfin Corporation. Canopy MLS as distributed by MLS GRID
- $514,9004 bd3 ba2.8k sqft13201 Ferguson Forest Dr, Charlotte, NC 28273For Sale
 MLS ID #4414972, Whitley Stewart, The Agency - Charlotte. Canopy MLS as distributed by MLS GRID
- $615,0003 bd3 ba2.2k sqft14410 Youngblood Rd, Charlotte, NC 28278For SaleMLS ID #4402143, Kenneth Yates, Realty One Group Revolution. Canopy MLS as distributed by MLS GRID
- $459,0004 bd2 ba2.5k sqft8720 Artesa Mill Ln, Charlotte, NC 28214For SaleMLS ID #4435056, Natalie Terry, Keller Williams Connected. Canopy MLS as distributed by MLS GRID
- $514,9004 bd3 ba2.3k sqft837 Lion Ln, Fort Mill, SC 29715For SaleMLS ID #4434939, Sharon Salisbury, Stephen Cooley Real Estate. Canopy MLS as distributed by MLS GRID
- $499,9005 bd4 ba3k sqft5016 Riverdale Dr, Charlotte, NC 28273For SaleMLS ID #4355995, Mary McCloskey, Howard Hanna Allen Tate Charlotte South. Canopy MLS as distributed by MLS GRID
- $475,0004 bd3 ba2.1k sqft1343 Fishing Creek Rd, Clover, SC 29710For SaleMLS ID #4414523, Audrey Fulp, Stephen Cooley Real Estate. Canopy MLS as distributed by MLS GRID
- $545,0003 bd3 ba2.8k sqft7007 Shaw Ct, Indian Land, SC 29707For SaleMLS ID #4434076, Alissa McDonald, EXP Realty LLC Ballantyne. Canopy MLS as distributed by MLS GRID
- $495,0005 bd3 ba2.8k sqft445 Buttermere Rd, Fort Mill, SC 29715For SaleMLS ID #4372934, Heather Offerdahl, NorthGroup Real Estate LLC. Canopy MLS as distributed by MLS GRID
- $499,9993 bd2 ba2.5k sqft970 Platinum Dr, Fort Mill, SC 29708For SaleMLS ID #4401063, Richard Haake, Lionheart Real Estate LLC. Canopy MLS as distributed by MLS GRID
- $499,9003 bd3 ba2.7k sqft1268 Tanner Crossing Ln, Indian Land, SC 29707For SaleMLS ID #4429814, Steve Metarelis, OfferPad Brokerage LLC. Canopy MLS as distributed by MLS GRID
- $449,9004 bd3 ba2.2k sqft2540 Oakboro Ln, Charlotte, NC 28214For SaleMLS ID #4428581, Timothy Brummett, Coldwell Banker Realty. Canopy MLS as distributed by MLS GRID
- $609,5004 bd3 ba2.8k sqft713 Trailhead Ln, Fort Mill, SC 29708For SaleMLS ID #4409432, Linda Hoverman ONeal, RE/MAX Executive. Canopy MLS as distributed by MLS GRID
- $489,0003 bd3 ba2.5k sqft9053 Blue Dasher Dr, Lake Wylie, SC 29710For SaleMLS ID #4386860, Kim Knapik, Southern Nest Realty Inc. Canopy MLS as distributed by MLS GRID
- $500,0003 bd3 ba1.8k sqft2726 Heidleburg Ln, Charlotte, NC 28210For SaleMLS ID #4377864, Mary Shumate, Howard Hanna Allen Tate SouthPark. Canopy MLS as distributed by MLS GRID
- $380,0003 bd2 ba1.6k sqft14413 John Beck Dr, Charlotte, NC 28273For SaleMLS ID #4374623, Becca Smoot, Yancey Realty, LLC. Canopy MLS as distributed by MLS GRID
- $308,0003 bd3 ba1.6k sqft13611 Browhill Ln, Charlotte, NC 28278For SaleMLS ID #4431970, Rona Chen, Keller Williams Ballantyne Area. Canopy MLS as distributed by MLS GRID
- $485,0004 bd3 ba2.7k sqft6961 Liverpool Ct, Indian Land, SC 29707For SaleMLS ID #4428009, Brittni Wrasman, Premier South. Canopy MLS as distributed by MLS GRID
