Relocation forces sale of this custom all brick ranch home on a peaceful, half-acre lot with a serene setting of mature trees, an in-ground pool, attached - heated garage with epoxy floors, and a detached 1.5 car garage. Quality built and meticulously cared for; the interior features over 2900 square feet of spacious living space. Remodeled bathrooms, new appliances, fresh paint throughout, added sliding door for easy access to pool and patio, new roof, gutters, electrical panel, smart thermostat, h-vac and so much more! Set in an established neighborhood that is only minutes away from the metra station, excellent schools, shopping, dining, golf courses, and scenic parks. Full basement with exterior access, radiant floor heat, framed, with electrical & finished 3/4 bath waiting for your finishing touches. Whole house generator!
Closed
$533,000
13210 S 85th Ave, Palos Park, IL 60464
3beds
2,900sqft
Single Family Residence
Built in 1965
0.68 Acres Lot
$526,100 Zestimate®
$184/sqft
$3,964 Estimated rent
Home value
$526,100
$463,000 - $594,000
$3,964/mo
Zestimate® history
Owner options
List your home for rent
$3,964/mo
Rent Zestimate®
Find your next renter with Zillow Rental Manager. Plus, with online applications, you can quickly screen prospective tenants – for free.
$3,964/mo
Rent Zestimate®
Refinance and save
$3,814/mo
Est. payment
Refinancing to a lower rate could help reduce your monthly payments and save thousands over the life of the loan.
$3,814/mo
Est. payment
Explore your selling options
Work with a Zillow partner agent
Leverage their expertise and Zillow's premium Showcase listings to get your home seen by more buyers.
Get startedList with your own agent
Get your home in front of millions of buyers by listing it on Zillow.
Learn how to do itSell it yourself
Take full control of how buyers see your home on Zillow by listing For Sale by Owner (FSBO).
List your homeWhat's special
Zillow last checked:
Listing updated:
Listed by:
Jennifer Hamer 708-320-0002,
HomeSmart Realty Group
Bought with:
Cindy Beverley, 475121699
HomeSmart Connect LLC
Source: MRED as distributed by MLS GRID,MLS#: 12573974
Facts & features
Interior
Bedrooms & bathrooms
- Bedrooms: 3
- Bathrooms: 3
- Full bathrooms: 3
Rooms
- Room types: Foyer, Sun Room
Primary bedroom
- Features: Flooring (Wood Laminate), Window Treatments (All), Bathroom (Full)
- Level: Main
- Area: 225 Square Feet
- Dimensions: 15X15
Bedroom 2
- Features: Flooring (Wood Laminate), Window Treatments (All)
- Level: Main
- Area: 180 Square Feet
- Dimensions: 15X12
Bedroom 3
- Features: Flooring (Wood Laminate), Window Treatments (All)
- Level: Main
- Area: 210 Square Feet
- Dimensions: 15X14
Dining room
- Features: Flooring (Carpet), Window Treatments (All)
- Level: Main
- Area: 192 Square Feet
- Dimensions: 16X12
Family room
- Features: Flooring (Carpet), Window Treatments (All)
- Level: Main
- Area: 285 Square Feet
- Dimensions: 19X15
Foyer
- Features: Flooring (Ceramic Tile)
- Level: Main
- Area: 105 Square Feet
- Dimensions: 15X7
Kitchen
- Features: Kitchen (Eating Area-Table Space, Pantry-Closet, Custom Cabinetry, Granite Counters), Flooring (Ceramic Tile), Window Treatments (All)
- Level: Main
- Area: 195 Square Feet
- Dimensions: 15X13
Laundry
- Features: Flooring (Other)
- Level: Basement
- Area: 140 Square Feet
- Dimensions: 20X7
Living room
- Features: Flooring (Carpet), Window Treatments (All)
- Level: Main
- Area: 360 Square Feet
- Dimensions: 20X18
Sun room
- Features: Flooring (Carpet), Window Treatments (All)
- Level: Main
- Area: 396 Square Feet
- Dimensions: 22X18
Heating
- Baseboard, Radiant, Radiator(s), Radiant Floor
Cooling
- Central Air, Zoned
Appliances
- Included: Range, Microwave, Dishwasher, Refrigerator, Washer, Dryer, Stainless Steel Appliance(s), Range Hood
- Laundry: Gas Dryer Hookup, In Unit, Laundry Chute, Sink
Features
- Dry Bar, 1st Floor Bedroom, In-Law Floorplan, 1st Floor Full Bath, Built-in Features, Granite Counters, Separate Dining Room
- Flooring: Laminate
- Windows: Screens, Skylight(s)
- Basement: Partially Finished,Exterior Entry,Full
- Attic: Unfinished
- Number of fireplaces: 1
- Fireplace features: Gas Log, Gas Starter, Family Room
Interior area
- Total structure area: 0
- Total interior livable area: 2,900 sqft
Property
Parking
- Total spaces: 3.5
- Parking features: Asphalt, Garage Door Opener, Heated Garage, Yes, Garage Owned, Attached, Detached, Garage
- Attached garage spaces: 3.5
- Has uncovered spaces: Yes
Accessibility
- Accessibility features: No Disability Access
Features
- Stories: 1
- Patio & porch: Patio
- Exterior features: Lighting
- Pool features: In Ground
- Fencing: Partial
Lot
- Size: 0.68 Acres
- Dimensions: 102 x 309 x 101 x 310
- Features: Mature Trees
Details
- Additional structures: Second Garage
- Parcel number: 23353010280000
- Special conditions: None
- Other equipment: TV-Cable, Ceiling Fan(s), Fan-Whole House, Sump Pump, Backup Sump Pump;, Generator
Construction
Type & style
- Home type: SingleFamily
- Architectural style: Ranch
- Property subtype: Single Family Residence
Materials
- Brick
- Foundation: Concrete Perimeter
- Roof: Asphalt
Condition
- New construction: No
- Year built: 1965
- Major remodel year: 2023
Utilities & green energy
- Electric: Circuit Breakers
- Sewer: Public Sewer
- Water: Lake Michigan, Public, Well
Community & HOA
Community
- Features: Street Paved
- Senior community: Yes
HOA
- Services included: None
Location
- Region: Palos Park
Financial & listing details
- Price per square foot: $184/sqft
- Annual tax amount: $9,984
- Date on market: 2/20/2026
- Cumulative days on market: 59 days
Price history
| Date | Event | Price |
|---|---|---|
| 5/19/2026 | Sold | $533,000+9.9%$184/sqft |
Source: MRED as distributed by MLS GRID #12573974 Report a problem | ||
| 6/28/2022 | Sold | $485,000-10.2%$167/sqft |
Source:  MRED as distributed by MLS GRID #11391137 Report a problem MRED as distributed by MLS GRID #11391137 Report a problem | ||
| 5/11/2022 | Contingent | $539,900$186/sqft |
Source: MRED as distributed by MLS GRID #11391137 Report a problem | ||
| 5/2/2022 | Listed for sale | $539,900$186/sqft |
Source: MRED as distributed by MLS GRID #11391137 Report a problem | ||
Public tax history
Tax history is unavailable.
Neighborhood: 60464
Nearby homes
- $533,0003 bd3 ba2.9k sqft13210 85th Ave, Palos Park, IL 60464Sold
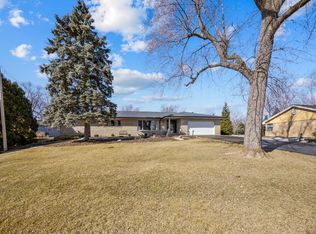
- $528,0004 bd2 ba2.4k sqft13220 S 85th Ave, Palos Park, IL 60464Off Market
- $482,0004 bd2 ba1.4k sqft13200 85th Ave, Palos Park, IL 60464Off Market
- $---- bd-- ba-- sqft13230 S 85th Ave, Orland Park, IL 60462Off Market
- $449,9003 bd3 ba1.4k sqft13230 85th Ave, Palos Park, IL 60464Off Market
- $568,5003 bd2 ba2.7k sqft13150 85th Ave, Palos Park, IL 60464Off Market
- $455,3003 bd2 ba1.5k sqft13203 S 85th Ave, Orland Park, IL 60462Off Market
- $460,5004 bd2 ba1.5k sqft13242 85th Ave, Palos Park, IL 60464Off Market
Nearby schools
GreatSchools rating
- 8/10Palos West Elementary SchoolGrades: PK-5Distance: 2.5 mi
- 10/10Palos South Middle SchoolGrades: 6-8Distance: 0.4 mi
- 7/10Amos Alonzo Stagg High SchoolGrades: 9-12Distance: 2.6 mi
Schools provided by the listing agent
- High: Amos Alonzo Stagg High School
- District: 118
Source: MRED as distributed by MLS GRID. This data may not be complete. We recommend contacting the local school district to confirm school assignments for this home.
Get a cash offer in 3 minutes
Find out how much your home could sell for in as little as 3 minutes with a no-obligation cash offer.
Estimated market value
$526,100
Get a cash offer in 3 minutes
Find out how much your home could sell for in as little as 3 minutes with a no-obligation cash offer.
Estimated market value
$526,100
- Illinois
- Cook County
- Palos Park
- 60464
- 13210 S 85th Ave
Nearby cities
Nearby zip codes
Other Palos Park Topics
