Skip main navigation
Active
  • $525,000

    13210 S Chase Way, Yuma, AZ 85367

    3beds
    1,613sqft
    : 
    Loading
    Get pre-qualified
    Single Family Residence
    Built in ----
    -- sqft lot
    $512,900 Zestimate®
    $325/sqft
    $-- HOA

    What's special

    Water softenerReverse osmosis systemEnclosed screened arizona roomNew air handler
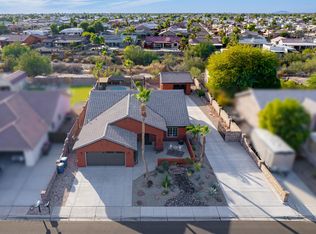
    Welcome to this beautifully maintained original-owner home at 13210 Chase Way in the Yuma Foothills, offering privacy, comfort, and true Arizona living. The home welcomes you with an enclosed front courtyard featuring a pergola, perfect for relaxing or entertaining. Situated off the desert wash with no backyard neighbors, this property offers added privacy and open desert views. This all-electric home includes a reverse osmosis system and water softener. Major updates provide peace of mind, including a new AC system installed in 2023, new air handler, and a brand-new water heater installed in January of 2026. The home is partially furnished and move-in ready. Appliances include a washer and dryer approximately 2 years old and a refrigerator approximately 1 year old. The two-car garage with extension offers extra storage or workspace. Enjoy year-round indoor-outdoor living in the enclosed, screened Arizona room. Front and back patio furniture convey, along with a hot tub, creating an inviting outdoor retreat. The backyard also features mature fruit trees, including fig, grapefruit, pomegranate, and lemon. A standout feature is the private casita, complete with its own refrigerator, microwave, and ¾ bath, ideal for guests, extended family, or a home office. Conveniently located near two golf courses, including Foothills Executive, with Las Barrancas just down the street, this home combines location, upgrades, and lifestyle. A rare opportunity to own a thoughtfully cared-for home in a desirable Foothills setting.
    153 days
    |
    70
    |
    1
    |

    Zillow last checked:

    Listing updated:

    Listed by:

    Danette Nicholls 928-580-2938,

    Keller Williams Realty Yuma

    Source: YARMLS,MLS#: 20260592MLS Logo

    Loading...

      Facts & features

      Interior

      Bedrooms & bathrooms
      • Bedrooms: 3
      • Bathrooms: 3
      • Full bathrooms: 1
      • 3/4 bathrooms: 2
      Primary bedroom
      • Features: French/Garden Doors, Ceiling Fan(s), Blinds, Walk-in Closet(s), Vaulted/Elevated Ceiling, Tile Flooring
      Primary bathroom
      • Features: 3/4 Bath
      Dining room
      • Features: Chandelier, Vaulted/Elevated Ceiling
      Kitchen
      • Features: Breakfast Bar
      Living room
      • Features: Vaulted/Elevated Ceiling, Tile Flooring, Ceiling Fans, Bay Windows, French/Garden Doors, Blinds
      Heating
      • Electric
      Cooling
      • Central Air
      Appliances
      • Included: Disposal, Refrigerator, Microwave, Dishwasher, Electric Range, Reverse Osmosis, Washer, Dryer, Water Softener Owned
      Features
      • Breakfast Bar, Guest Quarters, Solid-Surface Countertops, Pantry
      • Flooring: Tile
      • Windows: Double Pane Windows
      • Has fireplace: No
      Interior area
      • Total structure area: 1,613
      • Total interior livable area: 1,613 sqft

      Property

      Parking
      • Total spaces: 2
      • Parking features: Attached, Garage Door Opener, Parking Pad, RV Access/Parking
      • Attached garage spaces: 2
      Features
      • Fencing: Gate,Gate(s) Double,Front Yard,Back Yard,Sides,Stucco
      Lot
      • Features: Desert, Sprinklers/Bubblers
      Details
      • Additional structures: Guest House
      • Parcel number: 72933281

      Construction

      Type & style
      • Home type: SingleFamily
      • Property subtype: Single Family Residence
      Materials
      • Stucco
      • Foundation: Concrete Perimeter

      Utilities & green energy

      • Sewer: Public Sewer
      • Water: Public
      • Utilities for property: Phone Connected

      Community & HOA

      Community
      • Security: Smoke Detector(s)
      Location
      • Region: Yuma

      Financial & listing details

      • Price per square foot: $325/sqft
      • Tax assessed value: $375,826
      • Annual tax amount: $2,504
      • Date on market: 2/3/2026

        Estimated market value

        $512,900

        $487,000 - $539,000

        $1,871/mo

        Price history

        DateEventPrice
        2/3/2026Listed for sale$525,000+86.2%$325/sqft
        Source: YARMLS #20260592 Report a problem
        2/24/2006Sold$282,000+196.8%$175/sqft
        Source: Public Record Report a problem
        5/17/2005Sold$95,000+26.7%$59/sqft
        Source: Public Record Report a problem
        3/24/2005Sold$75,000$46/sqft
        Source: Public Record Report a problem

        Public tax history

        YearProperty taxesTax assessment
        2025$2,504 +1.1%$37,583 +2.3%
        2024$2,477 +3.6%$36,747 +53.9%
        2023$2,392 -5.3%$23,871 +5%
        2022$2,524 +9.6%$22,734 +5%
        2021$2,304 +1.2%$21,652 +5%
        2020$2,276 -3.6%$20,620 +5%
        2019$2,361 $19,638 -2.8%
        2018$2,361 $20,211
        2017$2,361 -7%$20,211 +1%
        2016$2,538 +16.4%$20,013 +5%
        2015$2,181 $19,060 -1.4%
        2014$2,181 $19,336 +0.6%
        2013-- $19,223 -17.7%
        2012-- $23,363
        2011-- --

        Find assessor info on the county website

        Monthly payment

        Est. payment

        Payment breakdown

        Explore the cost of this home by adjusting the details. Changes won't be saved.
        All calculations are estimates and provided by Zillow, Inc. for informational purposes only. Actual amounts may vary.
        HOA fees may include property taxes on listings classified as Co-Ops. Contact the listing agent and/or owner for fee details.
        Mortgage interest rates are dependent on a number of factors, including credit score, down payment, and repayment length. Interest rate data provided by Zillow Group Marketplace, Inc. as of 1/1/1970 from various mortgage lenders with which we have lead or other similar arrangements; the Estimated Payment is an average of those rates.
        See how much you could borrow to make a competitive offer.

        Climate risks

        Neighborhood: 85367

        Getting around

        8 / 100
        Car-Dependent
        0 / 100
        No Nearby Transit
        25 / 100
        Somewhat Bikeable

        Nearby schools

        GreatSchools rating

        A local agent can set up tours, give advice and negotiate with sellers.

        Browse local experts

        Similar homes

        Skip to the end of the carouselSkip to the beginning of the carousel