Exquisite & Rare Model in Prestigious Meridian Hills!
Welcome to this stunning renovated dream home in the highly sought-after gated community. This rare floor plan offers 3,802 sq. ft. of luxurious living space, featuring 4 bedrooms, an office, a bonus room, and 3.5 baths, all enhanced with designer upgrades and high-end finishes. A charming covered porch leads to a grand entry, where newer engineered wood flooring and custom frosted glass French doors set an elegant tone. The formal living room with a fireplace and the dining room with custom buffet cabinetry and dual wine refrigerators overlook a picturesque entertainer's courtyard with a soothing water feature and dimmable string lighting.
The chef's kitchen is a showstopper, featuring a large quartz island with bar seating, Viking 6-burner gas cook top, double ovens, built-in stainless steel refrigerator, and double pantries with pull-out drawers. It seamlessly opens to a warm and inviting family room with a fireplace, built-ins, and plantation shutters.
The primary suite on the main level is a private retreat, offering dual walk-in closets, a spa-like bath with a sunken tub, stall shower, and custom barn door. Upstairs, a bonus room with breathtaking views, a guest suite with a private bath, and two additional bedrooms with a Jack-and-Jill remodeled bath provide ample space. Step outside to the tranquil backyard oasis, boasting custom paver walkways, a fire pit, water features, and a grand gazebo with counter space. Additional features include a laundry room with quartz counters, a 3-car tandem garage with epoxy floors, Nest thermostats, and an advanced alarm system. Enjoy resort-style amenities, including gated security, a pool, spa, tennis & pickle ball courts, and a recreation room. This exceptional home won't last—your dream home awaits!
Sold for $1,765,000
Zillow last checked:
Listing updated:
Bought with:
Susan J Praver, DRE #01889253
Keller Williams Westlake Village
Source: CSMAOR,MLS#: 225001272
Price history
| Date | Event | Price |
|---|---|---|
| 4/24/2025 | Sold | $1,765,000-0.6%$464/sqft |
Source:  CSMAOR #225001272 Report a problem CSMAOR #225001272 Report a problem | ||
| 4/17/2025 | Pending sale | $1,775,000$467/sqft |
Source:  CRMLS #225001272 Report a problem CRMLS #225001272 Report a problem | ||
| 3/28/2025 | Contingent | $1,775,000$467/sqft |
Source: CRMLS #225001272 Report a problem | ||
| 3/14/2025 | Listed for sale | $1,775,000+31.4%$467/sqft |
Source: CRMLS #225001272 Report a problem | ||
| 11/4/2021 | Sold | $1,351,000+4.3%$355/sqft |
Source: CSMAOR #221005101 Report a problem | ||
| 10/27/2021 | Pending sale | $1,295,000$341/sqft |
Source: CSMAOR #221005101 Report a problem | ||
| 9/24/2021 | Contingent | $1,295,000$341/sqft |
Source: CSMAOR #221005101 Report a problem | ||
| 9/17/2021 | Listed for sale | $1,295,000+48%$341/sqft |
Source: CRMLS #221005101 Report a problem | ||
| 1/9/2017 | Sold | $874,900-2.8%$230/sqft |
Source: CSMAOR #216015772 Report a problem | ||
| 12/23/2016 | Listed for sale | $899,900$237/sqft |
Source: Dilbeck Real Estate #216015772 Report a problem | ||
| 12/14/2016 | Pending sale | $899,900$237/sqft |
Source: Dilbeck Real Estate #216015772 Report a problem | ||
| 11/16/2016 | Listed for sale | $899,900+2.3%$237/sqft |
Source: Dilbeck Real Estate #216015772 Report a problem | ||
| 12/16/2013 | Sold | $880,000+23.9%$231/sqft |
Source: Public Record Report a problem | ||
| 4/8/2011 | Sold | $710,000-1.4%$187/sqft |
Source: Public Record Report a problem | ||
| 1/30/2011 | Price change | $719,900-2.7%$189/sqft |
Source: Troop Real Estate #10016656 Report a problem | ||
| 1/22/2011 | Price change | $739,900+2.9%$195/sqft |
Source: BIRDVIEW Technologies. Inc. #10016656 Report a problem | ||
| 10/18/2010 | Price change | $719,000-4.1%$189/sqft |
Source: BIRDVIEW Technologies. Inc. #10016656 Report a problem | ||
| 10/8/2010 | Listed for sale | $749,988-8.3%$197/sqft |
Source: BIRDVIEW Technologies. Inc. #10016656 Report a problem | ||
| 12/20/2007 | Sold | $818,000$215/sqft |
Source: Public Record Report a problem | ||
Nearby homes
- $1,556,5005 bd6 ba4.2k sqft13232 Shadow Wood Pl, Moorpark, CA 93021Off Market
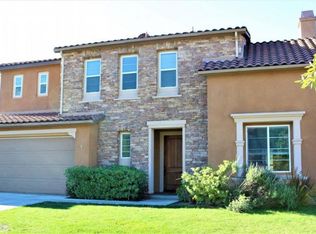
- $1,548,4005 bd6 ba4.2k sqft13192 Shadow Wood Pl, Moorpark, CA 93021Off Market
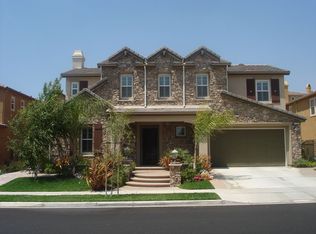
- $1,798,4005 bd6 ba4.7k sqft13209 Red Bird Ct, Moorpark, CA 93021Off Market
- $1,623,5005 bd6 ba4.2k sqft13229 Red Bird Ct, Moorpark, CA 93021Off Market
Get a cash offer in 3 minutes
Find out how much your home could sell for in as little as 3 minutes with a no-obligation cash offer.
Estimated market value
$1,775,300
