Welcome to this fully custom built home in one of Fenton’s most desirable communities. Completed in August 2025, this beautifully designed 3-bedroom, 2.5-bath residence offers the feel and quality of a new build without the stress, delays, or endless decisions that often come with building from the ground up.
Thoughtfully planned from top to bottom, this home blends elevated style with everyday comfort. Inside, you will find soaring ceilings, an open concept layout, designer finishes, custom craftsmanship, and carefully selected upgrades throughout. The main living spaces feel bright, inviting, and functional, creating a home that is equally suited for quiet everyday living and effortless entertaining.
Practical details add to the appeal, including a convenient second-floor laundry room, custom window shutters, and a layout designed for modern living. The partially finished basement provides valuable additional space that can serve as a recreation area, home gym, guest retreat, playroom, or media space. It is also already plumbed for a future full bathroom, giving the next owner even more flexibility and long-term potential.
If you have been dreaming of a custom home but do not want to manage construction timelines, rising costs, or decision fatigue, this is a rare opportunity. Move in and enjoy the benefits of a nearly new, turnkey custom home in Fenton.
Note: Exterior photos have been digitally enhanced to show the potential of the yard and landscaping.
Sold for $400,000
$400,000
13210 Westwinds Dr, Linden, MI 48451
3beds
1,817sqft
Single Family Residence
Built in 2025
0.27 Acres Lot
$400,300 Zestimate®
$220/sqft
$3,008 Estimated rent
Home value
$400,300
$380,000 - $420,000
$3,008/mo
Zestimate® history
Owner options
List your home for rent
$3,008/mo
Rent Zestimate®
Find your next renter with Zillow Rental Manager. Plus, with online applications, you can quickly screen prospective tenants – for free.
$3,008/mo
Rent Zestimate®
Refinance and save
$2,901/mo
Est. payment
Refinancing to a lower rate could help reduce your monthly payments and save thousands over the life of the loan.
$2,901/mo
Est. payment
Explore your selling options
Work with a Zillow partner agent
Leverage their expertise and Zillow's premium Showcase listings to get your home seen by more buyers.
Get startedList with your own agent
Get your home in front of millions of buyers by listing it on Zillow.
Learn how to do itSell it yourself
Take full control of how buyers see your home on Zillow by listing For Sale by Owner (FSBO).
List your homeWhat's special
Zillow last checked:
Listing updated:
Listed by:
Jeff Duneske 248-939-9393,
Keller Williams Advantage Northville
Bought with:
Kimberly J Schroeder, 6501305078
Real Estate For A CAUSE
Source: Realcomp II,MLS#: 20261033935
Facts & features
Interior
Bedrooms & bathrooms
- Bedrooms: 3
- Bathrooms: 3
- Full bathrooms: 2
- 1/2 bathrooms: 1
Primary bedroom
- Level: Second
- Area: 154
- Dimensions: 11 X 14
Bedroom
- Level: Second
- Area: 143
- Dimensions: 11 X 13
Bedroom
- Level: Second
- Area: 121
- Dimensions: 11 X 11
Primary bathroom
- Level: Second
- Area: 88
- Dimensions: 11 X 8
Other
- Level: Second
- Area: 60
- Dimensions: 5 X 12
Other
- Level: Entry
- Area: 25
- Dimensions: 5 X 5
Dining room
- Level: Entry
- Area: 182
- Dimensions: 13 X 14
Kitchen
- Level: Entry
- Area: 130
- Dimensions: 10 X 13
Laundry
- Level: Second
- Area: 30
- Dimensions: 6 X 5
Living room
- Level: Entry
- Area: 270
- Dimensions: 15 X 18
Heating
- Forced Air, Natural Gas
Cooling
- Ceiling Fans, Central Air
Appliances
- Included: Dishwasher, Disposal, Free Standing Gas Range, Free Standing Refrigerator, Microwave, Water Softener Owned
- Laundry: Electric Dryer Hookup, Gas Dryer Hookup, Laundry Room, Washer Hookup
Features
- High Speed Internet
- Windows: Egress Windows
- Basement: Full,Unfinished
- Has fireplace: Yes
- Fireplace features: Gas, Living Room
Interior area
- Total interior livable area: 1,817 sqft
- Finished area above ground: 1,817
Property
Parking
- Total spaces: 2
- Parking features: Two Car Garage, Attached, Direct Access, Electricityin Garage, Garage Faces Front, Garage Door Opener
- Attached garage spaces: 2
Features
- Levels: Two
- Stories: 2
- Entry location: GroundLevelwSteps
- Exterior features: Lighting
- Pool features: None
- Fencing: Fencing Allowed
Lot
- Size: 0.27 Acres
- Dimensions: 75 x 158
Details
- Parcel number: 0618627021
- Special conditions: Short Sale No,Standard
Construction
Type & style
- Home type: SingleFamily
- Architectural style: Colonial
- Property subtype: Single Family Residence
Materials
- Stone, Vinyl Siding
- Foundation: Basement, Poured, Sump Pump
- Roof: Asphalt
Condition
- New construction: No
- Year built: 2025
Utilities & green energy
- Sewer: Public Sewer
- Water: Well
Community & HOA
Community
- Features: Sidewalks
- Subdivision: GENESEE COUNTY CONDO SUB
HOA
- Has HOA: Yes
- Services included: Snow Removal
- HOA fee: $250 semi annually
Location
- Region: Linden
Financial & listing details
- Price per square foot: $220/sqft
- Tax assessed value: $201,100
- Annual tax amount: $1,297
- Date on market: 5/21/2026
- Cumulative days on market: 6 days
- Listing agreement: Exclusive Right To Sell
- Listing terms: Cash,Conventional,FHA,Usda Loan,Va Loan
Price history
| Date | Event | Price |
|---|---|---|
| 6/18/2026 | Sold | $400,000+0%$220/sqft |
Source:  Realcomp II #20261033935 Report a problem Realcomp II #20261033935 Report a problem | ||
| 5/27/2026 | Pending sale | $399,900$220/sqft |
Source: Realcomp II #20261033935 Report a problem | ||
| 5/21/2026 | Listed for sale | $399,900+6.6%$220/sqft |
Source: Realcomp II #20261033935 Report a problem | ||
| 7/25/2025 | Sold | $374,980+2.7%$206/sqft |
Source: Realcomp II #20250025539 Report a problem | ||
| 4/14/2025 | Pending sale | $365,000$201/sqft |
Source: Realcomp II #20250025539 Report a problem | ||
Public tax history
| Year | Property taxes | Tax assessment |
|---|---|---|
| 2025 | $271 | $45,300 +101.3% |
| 2024 | -- | $22,500 |
Find assessor info on the county website
Neighborhood: 48451
Nearby homes
- $425,0003 bd3 ba2k sqft13031 River Rock Pass, Linden, MI 48451Sold
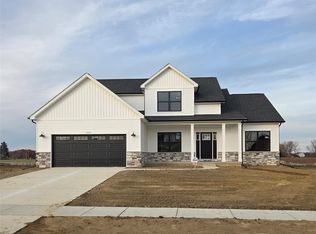
- $406,7753 bd2 ba1.7k sqft13144 Westwinds Dr, Linden, MI 48451Sold
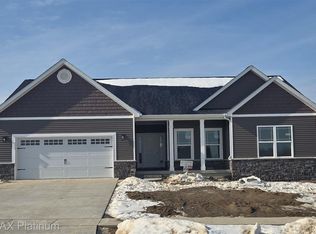
- $440,0003 bd2 ba1.7k sqft13318 Westwinds Dr, Linden, MI 48451Pending
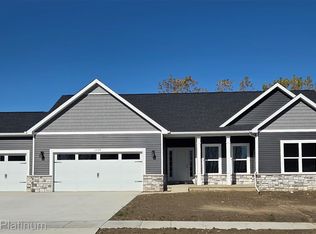
- $412,7503 bd2 ba1.7k sqft13306 Westwinds Dr, Linden, MI 48451Pending
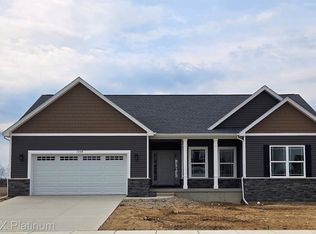
- $385,0004 bd3 ba1.8k sqft13204 Westwinds Dr, Linden, MI 48451Sold
- $390,0003 bd2 ba1.7k sqft13168 Westwinds Dr, Linden, MI 48451Sold
- $415,6004 bd3 ba2.1k sqft13214 Westwinds Dr, Linden, MI 48451Sold
- $406,3503 bd2 ba1.7k sqft13233 Westwinds Dr, Linden, MI 48451Sold
Nearby schools
GreatSchools rating
- 7/10Linden Elementary SchoolGrades: PK-3Distance: 1.7 mi
- 6/10Linden Middle SchoolGrades: 6-8Distance: 2.8 mi
- NALinden High SchoolGrades: 9-12Distance: 2.1 mi
Get a cash offer in 3 minutes
Find out how much your home could sell for in as little as 3 minutes with a no-obligation cash offer.
Estimated market value
$400,300
Get a cash offer in 3 minutes
Find out how much your home could sell for in as little as 3 minutes with a no-obligation cash offer.
Estimated market value
$400,300
- Michigan
- Genesee County
- Fenton
- 48451
- 13210 Westwinds Dr
Nearby cities
Nearby neighborhoods
Nearby zip codes
Other Fenton Topics
