Skip main navigation
Off market
  • $1,094,000

    13211 Ashvale Dr, Fairfax, VA 22033

    4beds
    3,217sqft
    SingleFamily
    Built in 1986
    0.49 Acres Lot
    $1,094,000 Zestimate®
    $340/sqft
    $4,160 Estimated rent

    Home value

    $1,094,000

    $1.04M - $1.15M

    $4,160/mo

    Zestimate® history
    Loading
    Loading...

    Owner options

    List your home for rent

    $4,160/mo

    Rent Zestimate®

    Find your next renter with Zillow Rental Manager. Plus, with online applications, you can quickly screen prospective tenants – for free.

    Learn more

    $4,160/mo

    Rent Zestimate®

    Refinance and save

    $7,128/mo

    Est. payment

    Refinancing to a lower rate could help reduce your monthly payments and save thousands over the life of the loan.

    See today's rates

    $7,128/mo

    Est. payment

    Explore your selling options

    Work with a Zillow partner agent

    Leverage their expertise and Zillow's premium Showcase listings to get your home seen by more buyers.

    Get started

    List with your own agent

    Get your home in front of millions of buyers by listing it on Zillow.

    Learn how to do it

    Sell it yourself

    Take full control of how buyers see your home on Zillow by listing For Sale by Owner (FSBO).

    List your home

    What's special

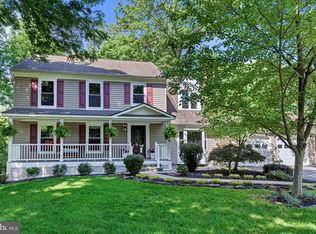
    Welcome to this beautiful Monroe Model, four bedroom three and a half bath home in sought-after Franklin Glen located in the Chantilly High School Pyramid! Situated on a private drive on a gorgeous tree-lined street on 1/2 an acre. The home welcomes you with mature trees, endless landscaping and a front porch perfect for relaxing with a your coffee or visiting with friends or neighbors. The foyer, with coat closet and Brazilian Cherry hardwood floors (all throughout the main level), opens into the formal living room on the right. This is a huge space with crown molding and room for plenty of seating! On the left is the formal dining room with crown molding and chair rail, making it a great space for special meals and gatherings. Through the doorway to the kitchen you will find a chef's dream! With plenty of cabinet space, stainless steel appliances, recessed lighting, and a huge island, cooking will not be a chore! Enjoy morning coffee or daily meals in the breakfast nook with bay window, and enjoy the beautiful trees and natural setting. The family room has a wood burning fireplace for those colder evenings, deck access, and an additional doorway leading outside. The bi-level deck has room for grilling, eating, relaxing AND has a hot tub that conveys! Talk about the perfect setting! Rounding out the main level is a powder room with granite top vanity, convenient for guests. Heading up the hardwood stairs, you will find the primary suite and three additional bedrooms. The primary suite is a wonderful escape after a long day, with hardwood floors, ceiling fan, and a huge walk-in closet! The primary bathroom has a granite top vanity with dual sinks, and a large frameless shower. The additional three bedrooms are very good sized, and share a hall bath with granite topped vanity and a tub/shower combo. The bedroom has a chair rail and a huge walk-through closet that has an additional entrance to the hallway, and could be an en suite bathroom or laundry room! The lower level of the home has a den with closet, a full bathroom, and a large recreation room with wet bar. The rec room can be used for a home gym or play area, and there is a perfect nook for an entertainment seating area. The walk-out basement leads to the brick patio and under deck storage. Finally, there is the laundry room with utility sink and plenty of storage space. In addition to the home and beautiful setting, you can enjoy all of the amenities of the neighborhood, and be close to great shopping, restaurants and major roadways. There is not really left to say, but welcome home! See Complete Updates on Brochure, but Highlights Include: 2020 HVAC and HWH, and 2018 - Brand New Kitchen. *****PLEASE DO NOT PARK ON PIPESTEM - DRIVEWAY IS OK.

    This property is not currently displayed as for sale or rent on Zillow. This may be different from what's on other websites or public sources.

    Facts & features

    Interior

    Bedrooms & bathrooms
    • Bedrooms: 4
    • Bathrooms: 4
    • Full bathrooms: 3
    • 1/2 bathrooms: 1
    Heating
    • Forced air, Heat pump
    Cooling
    • Central
    Appliances
    • Included: Dishwasher, Dryer, Freezer, Microwave, Refrigerator, Washer
    Features
    • Flooring: Tile, Hardwood
    • Has fireplace: Yes
    Interior area
    • Total interior livable area: 3,217 sqft

    Property

    Parking
    • Parking features: Garage - Attached
    Features
    • Exterior features: Vinyl
    • Has spa: Yes
    Lot
    • Size: 0.49 Acres
    Details
    • Parcel number: 0353160025

    Construction

    Type & style
    • Home type: SingleFamily
    Materials
    • Metal
    • Roof: Other
    Condition
    • Year built: 1986

    Community & HOA

    HOA
    • Has HOA: Yes
    • HOA fee: $271 monthly
    Location
    • Region: Fairfax

    Financial & listing details

    • Price per square foot: $340/sqft
    • Tax assessed value: $1,003,410
    • Annual tax amount: $11,599

    Price history

    DateEventPrice
    7/10/2023Sold$985,000+6.5%$306/sqft
    Source: Bright MLS #VAFX2126696 Report a problem
    5/24/2023Pending sale$925,000$288/sqft
    Source: Bright MLS #VAFX2126696 Report a problem
    5/18/2023Listed for sale$925,000+242.6%$288/sqft
    Source: Bright MLS #VAFX2126696 Report a problem
    1/1/2015Sold$270,000$84/sqft
    Source: Long & Foster Broker Feed #VAFX717478_100 Report a problem
    10/31/1995Sold$270,000$84/sqft
    Source: Public Record Report a problem

    Public tax history

    YearProperty taxesTax assessment
    2025$11,599 +9.2%$1,003,410 +9.5%
    2024$10,618 +11.5%$916,530 +8.7%
    2023$9,520 +5.8%$843,560 +7.2%
    2022$8,996 $786,710 +16%
    2021-- $678,390 +5%
    2020$7,648 +1.1%$646,200 +1.1%
    2019$7,562 -1.9%$638,940 -1.9%
    2018$7,708 +5.4%$651,310 +3.4%
    2017$7,313 +3.1%$629,860 +2.9%
    2016$7,093 +5.5%$612,230 +1.7%
    2015$6,720 +6.6%$602,140 +6.4%
    2014$6,303 $566,040 +6.7%
    2013-- $530,530
    2012-- $530,530 +3.7%
    2011-- $511,370 +3.2%
    2010-- $495,710 -4.4%
    2009-- $518,620 -9%
    2008-- $569,770 -5.9%
    2007-- $605,470 +61.6%
    2003-- $374,645 +8%
    2002-- $346,895 +26%
    2001-- $275,315
    Find assessor info on the county website

    Neighborhood: Franklin Glen

    Nearby schools

    GreatSchools rating
    Schools provided by the listing agent
    • Elementary: LEES CORNER
    • Middle: FRANKLIN
    • High: CHANTILLY
    • District: FAIRFAX COUNTY PUBLIC SCHOOLS

    Source: The MLS. This data may not be complete. We recommend contacting the local school district to confirm school assignments for this home.

    Get a cash offer in 3 minutes
    Find out how much your home could sell for in as little as 3 minutes with a no-obligation cash offer.
    Estimated market value
    $1,094,000
    Get a cash offer in 3 minutes
    Find out how much your home could sell for in as little as 3 minutes with a no-obligation cash offer.
    Estimated market value
    $1,094,000