Skip main navigation
Closed
  • $792,560

    13211 Chopin Ridge Dr, Huntersville, NC 28078

    5beds
    3,383sqft
    Single Family Residence
    Built in 2024
    0.23 Acres Lot
    $808,100 Zestimate®
    $234/sqft
    $3,686 Estimated rent

    Home value

    $808,100

    $768,000 - $849,000

    $3,686/mo

    Zestimate® history
    Loading
    Loading...

    Owner options

    List your home for rent

    $3,686/mo

    Rent Zestimate®

    Find your next renter with Zillow Rental Manager. Plus, with online applications, you can quickly screen prospective tenants – for free.

    Learn more

    $3,686/mo

    Rent Zestimate®

    Refinance and save

    $5,834/mo

    Est. payment

    Refinancing to a lower rate could help reduce your monthly payments and save thousands over the life of the loan.

    See today's rates

    $5,834/mo

    Est. payment

    Explore your selling options

    Work with a Zillow partner agent

    Leverage their expertise and Zillow's premium Showcase listings to get your home seen by more buyers.

    Get started

    List with your own agent

    Get your home in front of millions of buyers by listing it on Zillow.

    Learn how to do it

    Sell it yourself

    Take full control of how buyers see your home on Zillow by listing For Sale by Owner (FSBO).

    List your home

    What's special

    Tankless gas water heaterGuest suiteDedicated studyGame roomSunroom game roomExpansive family roomTray ceiling
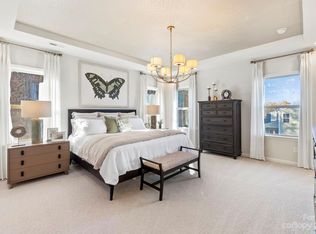
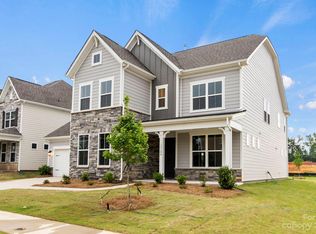
    MLS#4088106 REPRESENTATIVE PHOTOS ADDED. Spring Completion. Experience unparalleled enjoyment and entertainment in this spacious family home. The expansive family room seamlessly connects to a gourmet kitchen equipped with a large walk-in pantry, and a luxurious food prep island. On the first floor, you'll discover a welcoming guest suite and a dedicated study, and a sunroom with outdoor living. Ascending to the second floor, an extraordinary owner's retreat awaits, spanning the entire rear section. The second level boasts three additional bedrooms, two full baths, and a generously sized loft. Game room is located on the third floor! Structural options added include: Guest suite in place of flex, tray ceiling at owner's suite, study, sunroom game room, and tankless gas water heater.

    Zillow last checked:

    Listing updated:

    Listing Provided by:

    Brittni Tudor bmcshea@taylormorrison.com,

    Taylor Morrison of Carolinas Inc,

    Lauren Cartwright,

    Taylor Morrison of Carolinas Inc

    Bought with:

    Jack Marinelli

    Helen Adams Realty

    Source: Canopy MLS as distributed by MLS GRID,MLS#: 4088106MLS Logo

    Facts & features

    Interior

    Bedrooms & bathrooms
    • Bedrooms: 5
    • Bathrooms: 4
    • Full bathrooms: 4
    • Main level bedrooms: 1
    Primary bedroom
    • Level: Upper
    Bedroom s
    • Level: Main
    Bedroom s
    • Level: Upper
    Bedroom s
    • Level: Upper
    Bedroom s
    • Level: Upper
    Bonus room
    • Level: Third
    Breakfast
    • Level: Main
    Dining room
    • Level: Main
    Family room
    • Level: Main
    Kitchen
    • Level: Main
    Laundry
    • Level: Upper
    Loft
    • Level: Upper
    Study
    • Level: Main
    Utility room
    • Level: Upper
    Heating
    • Natural Gas
    Cooling
    • Central Air, Zoned
    Appliances
    • Included: Dishwasher, Disposal, Double Oven, Electric Cooktop, Microwave
    • Laundry: Electric Dryer Hookup, Laundry Room, Sink, Upper Level
    Features
    • Soaking Tub, Kitchen Island, Pantry, Tray Ceiling(s)(s), Walk-In Closet(s), Walk-In Pantry
    • Flooring: Wood
    • Has basement: No
    • Fireplace features: Family Room, Gas, Gas Vented
    Interior area
    • Total structure area: 3,139
    • Total interior livable area: 3,383 sqft
    • Finished area above ground: 3,383
    • Finished area below ground: 0

    Property

    Parking
    • Total spaces: 2
    • Parking features: Driveway, Attached Garage, Garage Door Opener, Garage Faces Front, Garage on Main Level
    • Attached garage spaces: 2
    • Has uncovered spaces: Yes
    Features
    • Levels: Three Or More
    • Stories: 3
    • Patio & porch: Covered
    • Exterior features: Other - See Remarks
    • Pool features: Community
    Lot
    • Size: 0.23 Acres
    • Features: Level
    Details
    • Parcel number: 01943566
    • Zoning: NCD
    • Special conditions: Standard

    Construction

    Type & style
    • Home type: SingleFamily
    • Architectural style: European
    • Property subtype: Single Family Residence
    Materials
    • Hardboard Siding, Stone Veneer
    • Foundation: Slab
    • Roof: Shingle
    Condition
    • New construction: Yes
    • Year built: 2024
    Details
    • Builder model: Waverly
    • Builder name: Taylor Morrison

    Utilities & green energy

    • Sewer: Public Sewer
    • Water: City

    Community & neighborhood

    Community
    • Community features: Clubhouse, Playground, Sidewalks, Street Lights, Walking Trails
    Location
    • Region: Huntersville
    • Subdivision: Walden

    HOA & financial

    HOA
    • Has HOA: Yes
    • HOA fee: $1,152 annually
    • Association name: Key Management
    • Association phone: 704-321-1556

    Other

    Other facts
    • Listing terms: Cash,Conventional,FHA,VA Loan
    • Road surface type: Concrete, Paved

    Price history

    DateEventPrice
    5/1/2024Sold$792,560-1.3%$234/sqft
    Source: Canopy MLS as distributed by MLS GRID #4088106 Report a problem
    1/24/2024Pending sale$802,740$237/sqft
    Source: Canopy MLS as distributed by MLS GRID #4088106 Report a problem
    11/17/2023Price change$802,740+0.8%$237/sqft
    Source: Canopy MLS as distributed by MLS GRID #4088106 Report a problem
    11/16/2023Listed for sale$796,740$236/sqft
    Source: Canopy MLS as distributed by MLS GRID #4088106 Report a problem

    Public tax history

    Tax history is unavailable.

    Neighborhood: 28078

    Nearby schools

    GreatSchools rating
    Schools provided by the listing agent
    • Elementary: Huntersville
    • Middle: Bailey
    • High: William Amos Hough

    Source: Canopy MLS as distributed by MLS GRID. This data may not be complete. We recommend contacting the local school district to confirm school assignments for this home.

    Get a cash offer in 3 minutes
    Find out how much your home could sell for in as little as 3 minutes with a no-obligation cash offer.
    Estimated market value
    $808,100
    Get a cash offer in 3 minutes
    Find out how much your home could sell for in as little as 3 minutes with a no-obligation cash offer.
    Estimated market value
    $808,100