Location, Location, Location! Nestled in the sought-after Hallmark area in Rocky Creek, this home exudes character, charm, and tranquility. For buyers seeking a perfect blend of convenience and comfort, look no further. This gem is close to everything you could possibly need – from top-rated schools and bustling shopping centers to serene parks and gourmet dining spots. As you approach the home, the inviting curb appeal immediately captures your attention. The exterior boasts a harmonious blend of classic architecture and modern touches that set the tone for what lies within. Step inside, and you're greeted by an open floor plan bathed in natural light, highlighting the exquisite details and thoughtful design elements throughout. The spacious living areas are perfect for both relaxation and entertainment. Imagine cozying up by the fireplace on a chilly evening or hosting friends and family for a dinner party in the elegant dining room. The kitchen is a chef's dream, ample granite counter space, and white cabinetry that provides both functionality and style. The bedrooms are generously sized, offering a peaceful retreat at the end of the day. The master suite is particularly noteworthy, with its luxurious en-suite bathroom and walk-in closet that will delight any fashion enthusiast. Each room has been meticulously designed to ensure comfort and tranquility. Outside, the backyard is an oasis of calm – a perfect spot for morning coffee or evening gatherings under the stars. For buyers prioritizing location without compromising on charm and character, this home truly stands out. Its proximity to essential amenities means you can enjoy all the conveniences of urban living while still savoring the peace of a quiet neighborhood. Don't miss out on this rare opportunity to own this beautiful home in such a prime location!
Sold-co-op w/mbr
Price Unknown
13211 E Edgewood St, Wichita, KS 67230
6beds
4,667sqft
Single Family Onsite Built
Built in 1998
0.41 Acres Lot
$687,100 Zestimate®
$--/sqft
$3,573 Estimated rent
Home value
$687,100
$625,000 - $756,000
$3,573/mo
Zestimate® history
Owner options
List your home for rent
$3,573/mo
Rent Zestimate®
Find your next renter with Zillow Rental Manager. Plus, with online applications, you can quickly screen prospective tenants – for free.
$3,573/mo
Rent Zestimate®
Refinance and save
$600/mo
Est. payment
Refinancing to a lower rate could help reduce your monthly payments and save thousands over the life of the loan.
$600/mo
Est. payment
Explore your selling options
Work with a Zillow partner agent
Leverage their expertise and Zillow's premium Showcase listings to get your home seen by more buyers.
Get startedList with your own agent
Get your home in front of millions of buyers by listing it on Zillow.
Learn how to do itSell it yourself
Take full control of how buyers see your home on Zillow by listing For Sale by Owner (FSBO).
List your homeWhat's special
Zillow last checked:
Listing updated:
Listed by:
Michelle Farley 316-871-8430,
Real Broker, LLC
Bought with:
Tiffany Trotter, 00245317
Source: SCKMLS as distributed by MLS GRID,MLS#: 651679
Facts & features
Interior
Bedrooms & bathrooms
- Bedrooms: 6
- Bathrooms: 5
- Full bathrooms: 4
- 1/2 bathrooms: 1
Primary bedroom
- Description: Wood
- Level: Main
- Area: 304
- Dimensions: 19x16
Bedroom
- Description: Carpet
- Level: Basement
- Area: 143
- Dimensions: 11x13
Bedroom
- Level: Basement
- Area: 234
- Dimensions: 18x13
Bedroom
- Description: Carpet
- Level: Upper
- Area: 132
- Dimensions: 12x11
Bedroom
- Description: Carpet
- Level: Upper
- Area: 132
- Dimensions: 12x11
Bedroom
- Description: Carpet
- Level: Upper
- Area: 132
- Dimensions: 12x11
Dining room
- Description: Wood
- Level: Main
- Area: 156
- Dimensions: 13x12
Family room
- Description: Carpet
- Level: Basement
- Area: 768
- Dimensions: 48x16
Hearth room
- Description: Wood
- Level: Main
- Area: 192
- Dimensions: 16x12
Kitchen
- Description: Wood
- Level: Main
- Area: 216
- Dimensions: 18x12
Living room
- Description: Wood
- Level: Main
- Area: 224
- Dimensions: 16x14
Office
- Description: Carpet
- Level: Main
- Area: 120
- Dimensions: 10x12
Heating
- Forced Air, Natural Gas
Cooling
- Central Air
Appliances
- Included: Dishwasher, Disposal, Microwave, Refrigerator, Range
- Laundry: Main Level, Laundry Room, 220 equipment
Features
- Ceiling Fan(s), Walk-In Closet(s), Vaulted Ceiling(s)
- Flooring: Hardwood
- Doors: Storm Door(s)
- Windows: Window Coverings-All, Storm Window(s)
- Basement: Finished
- Number of fireplaces: 2
- Fireplace features: Two, Family Room, Kitchen, Gas Starter, Glass Doors
Interior area
- Total interior livable area: 4,667 sqft
- Finished area above ground: 2,970
- Finished area below ground: 1,697
Property
Parking
- Total spaces: 3
- Parking features: Attached, Garage Door Opener, Oversized, Side Load
- Garage spaces: 3
Features
- Levels: One and One Half
- Stories: 1.5
- Patio & porch: Patio, Deck
- Exterior features: Sprinkler System
Lot
- Size: 0.41 Acres
- Features: Standard
Details
- Parcel number: 00447856
Construction
Type & style
- Home type: SingleFamily
- Architectural style: Traditional
- Property subtype: Single Family Onsite Built
Materials
- Frame w/Less than 50% Mas, Brick
- Foundation: Full, Walk Out At Grade, View Out
- Roof: Composition
Condition
- Year built: 1998
Utilities & green energy
- Gas: Natural Gas Available
- Utilities for property: Sewer Available, Natural Gas Available, Public
Community & HOA
Community
- Subdivision: ROCKY CREEK
HOA
- Has HOA: Yes
- HOA fee: $600 annually
Location
- Region: Wichita
Financial & listing details
- Tax assessed value: $581,000
- Annual tax amount: $8,286
- Date on market: 3/6/2025
- Cumulative days on market: 5 days
- Ownership: Individual
- Road surface type: Paved
Price history
Price history is unavailable.
Public tax history
| Year | Property taxes | Tax assessment |
|---|---|---|
| 2025 | $8,300 +0.2% | $66,816 +1.5% |
| 2024 | $8,286 +7.4% | $65,826 +9% |
| 2023 | $7,717 +4.3% | $60,370 |
| 2022 | $7,399 +2.7% | -- |
| 2021 | $7,202 +28.5% | -- |
| 2020 | $5,603 +0.1% | $42,907 |
| 2019 | $5,597 +5.2% | $42,907 +5% |
| 2018 | $5,320 +0% | $40,860 |
| 2017 | $5,319 +103.6% | -- |
| 2016 | $2,612 -50.2% | -- |
| 2015 | $5,242 +1% | -- |
| 2014 | $5,192 | -- |
| 2013 | -- | -- |
| 2012 | -- | -- |
| 2011 | -- | $44,356 |
| 2008 | -- | $44,356 |
| 2007 | -- | $44,356 +3% |
| 2006 | -- | $43,068 +3% |
| 2005 | -- | $41,815 |
| 2004 | -- | $41,815 |
| 2003 | -- | $41,815 +6% |
| 2002 | -- | $39,446 -5% |
| 2000 | -- | $41,516 |
Find assessor info on the county website
Neighborhood: 67230
Nearby homes
- $546,8006 bd4 ba1.7k sqft13125 E Edgewood St, Wichita, KS 67230Off Market
- $546,0003 bd3 ba2.5k sqft13219 E Edgewood St, Wichita, KS 67230Off Market
- $352,1002 bd2 ba1.8k sqft13255 E Glen Creek St, Wichita, KS 67230Off Market
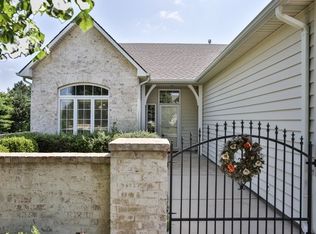
- $--6 bd4 ba4.2k sqft13204 E Edgewood St, Wichita, KS 67230Sold

- $676,1005 bd3 ba4.7k sqft13208 E Edgewood St, Wichita, KS 67230Off Market
- $--6 bd4 ba4.5k sqft13117 E Edgewood St, Wichita, KS 67230Sold
- $351,8003 bd3 ba1.5k sqft13251 E Glen Creek St, Wichita, KS 67230Off Market
- $594,2005 bd3 ba3.8k sqft1511 N Glen Wood St, Wichita, KS 67230Off Market
Nearby schools
GreatSchools rating
- 8/10Robert M. Martin Elementary SchoolGrades: K-5Distance: 2.2 mi
- 9/10Andover Middle SchoolGrades: 6-8Distance: 2.8 mi
- 9/10Andover High SchoolGrades: 9-12Distance: 2.8 mi
Schools provided by the listing agent
- Elementary: Martin
- Middle: Andover
- High: Andover
Source: SCKMLS as distributed by MLS GRID. This data may not be complete. We recommend contacting the local school district to confirm school assignments for this home.
Sell for more on Zillow
Get a Zillow Showcase℠ listing at no additional cost and you could sell for .
$687,100
2% more
+$13,742
With Zillow Showcase(estimated)
$700,842
Sell for more on Zillow
Get a Zillow Showcase℠ listing at no additional cost and you could sell for .
$687,100
2% more
+$13,742
With Zillow Showcase(estimated)
$700,842
- Kansas
- Sedgwick County
- Wichita
- 67230
- 13211 E Edgewood St
