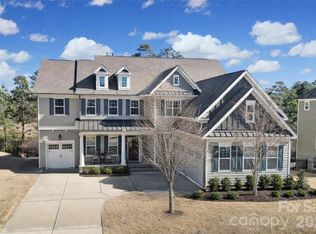
Beautifully maintained home nestled on a wonderful lot overlooking the 16th green of The Palisades Country Club golf course. This spacious 5-bedroom, 4½-bath residence showcases thoughtful upgrades throughout.
Upon entering, you are welcomed by an impressive two-story staircase, captivating views through large windows in the great room, a private office with French doors, and a formal dining room. The chef’s kitchen features high-end cabinetry, a tasteful tile backsplash, a generous island, a gas stove, stainless steel appliances, and a convenient butler’s pantry.
From the kitchen, step onto the generous screened-in porch with a stone fireplace—an inviting space to enjoy stunning fairway views. The family room boasts a striking floor-to-ceiling stone fireplace flanked by built-in cabinetry on both sides. A bedroom on the main floor includes its own private bath, offering comfortable accommodation for guests or family.
The owner’s suite is a true retreat, featuring a spa-like master bath with a large soaking tub, fully tiled shower, dual vanities, and spacious his-and-hers closets. The second floor also includes an ensuite bedroom and two additional bedrooms, sharing a hall bath. A fenced-in private backyard provides both security and tranquility.
Closed
$1,050,000
13211 Feale Ct, Charlotte, NC 28278
5beds
4,278sqft
Single Family Residence
Built in 2016
0.34 Acres Lot
$1,053,700 Zestimate®
$245/sqft
$4,495 Estimated rent
Home value
$1,053,700
$980,000 - $1.13M
$4,495/mo
Zestimate® history
Owner options
List your home for rent
$4,495/mo
Rent Zestimate®
Find your next renter with Zillow Rental Manager. Plus, with online applications, you can quickly screen prospective tenants – for free.
$4,495/mo
Rent Zestimate®
Refinance and save
$6,768/mo
Est. payment
Refinancing to a lower rate could help reduce your monthly payments and save thousands over the life of the loan.
$6,768/mo
Est. payment
Explore your selling options
Work with a Zillow partner agent
Leverage their expertise and Zillow's premium Showcase listings to get your home seen by more buyers.
Get startedList with your own agent
Get your home in front of millions of buyers by listing it on Zillow.
Learn how to do itSell it yourself
Take full control of how buyers see your home on Zillow by listing For Sale by Owner (FSBO).
List your homeWhat's special
Fully tiled showerGenerous islandGas stoveImpressive two-story staircaseTasteful tile backsplashDual vanitiesSpacious his-and-hers closets
Zillow last checked:
Listing updated:
Listed by:
Ann-Dorthe Havmoeller dorthe.h@allentate.com,
Howard Hanna Allen Tate Charlotte South
Bought with:
Kenneth Yates
Realty One Group Revolution
Source: Canopy MLS as distributed by MLS GRID,MLS#: 4334887
Facts & features
Interior
Bedrooms & bathrooms
- Bedrooms: 5
- Bathrooms: 5
- Full bathrooms: 4
- 1/2 bathrooms: 1
- Main level bedrooms: 1
Primary bedroom
- Level: Main
Bedroom s
- Level: Upper
Bathroom full
- Level: Main
Bathroom half
- Level: Main
Bathroom full
- Level: Upper
Dining room
- Level: Main
Family room
- Level: Main
Great room
- Level: Main
Kitchen
- Level: Main
Laundry
- Level: Upper
Loft
- Level: Upper
Study
- Level: Main
Heating
- Heat Pump, Zoned
Cooling
- Ceiling Fan(s), Central Air, Zoned
Appliances
- Included: Convection Oven, Dishwasher, Disposal, Double Oven, Exhaust Hood, Gas Cooktop, Gas Water Heater, Microwave, Plumbed For Ice Maker, Self Cleaning Oven, Wall Oven
- Laundry: Upper Level
Features
- Breakfast Bar, Built-in Features, Soaking Tub, Kitchen Island, Pantry, Storage, Walk-In Closet(s), Wet Bar
- Flooring: Carpet, Tile, Wood
- Doors: French Doors
- Windows: Insulated Windows
- Has basement: No
- Attic: Pull Down Stairs
- Fireplace features: Great Room, Porch
Interior area
- Total structure area: 4,278
- Total interior livable area: 4,278 sqft
- Finished area above ground: 4,278
- Finished area below ground: 0
Property
Parking
- Total spaces: 3
- Parking features: Attached Garage, Garage Faces Rear, Garage Faces Side, Garage on Main Level
- Attached garage spaces: 3
- Details: 2 car garage plus separate 1 car garage
Features
- Levels: Two
- Stories: 2
- Patio & porch: Covered, Front Porch, Rear Porch, Screened
- Pool features: Community
- Has view: Yes
- View description: Golf Course
Lot
- Size: 0.34 Acres
Details
- Parcel number: 21719410
- Zoning: MX-3
- Special conditions: Standard
Construction
Type & style
- Home type: SingleFamily
- Property subtype: Single Family Residence
Materials
- Fiber Cement, Stone Veneer
- Foundation: Slab
Condition
- New construction: No
- Year built: 2016
Utilities & green energy
- Sewer: Public Sewer
- Water: City
Community & HOA
Community
- Features: Clubhouse, Fitness Center, Game Court, Gated, Golf, Playground, Recreation Area, Sidewalks, Stable(s), Street Lights, Tennis Court(s), Walking Trails
- Security: Carbon Monoxide Detector(s), Smoke Detector(s)
- Subdivision: The Palisades
HOA
- Has HOA: Yes
- HOA fee: $487 quarterly
- HOA name: Cams Management
- HOA phone: 704-731-5560
Location
- Region: Charlotte
Financial & listing details
- Price per square foot: $245/sqft
- Tax assessed value: $910,500
- Annual tax amount: $6,403
- Date on market: 1/18/2026
- Cumulative days on market: 57 days
- Listing terms: Cash,Conventional,VA Loan
- Road surface type: Concrete, Paved
Price history
| Date | Event | Price |
|---|---|---|
| 4/17/2026 | Sold | $1,050,000-2.6%$245/sqft |
Source:  Canopy MLS as distributed by MLS GRID #4334887 Report a problem Canopy MLS as distributed by MLS GRID #4334887 Report a problem | ||
| 3/12/2026 | Price change | $1,078,000-3.1%$252/sqft |
Source: Canopy MLS as distributed by MLS GRID #4334887 Report a problem | ||
| 2/28/2026 | Price change | $1,112,000-2%$260/sqft |
Source: Canopy MLS as distributed by MLS GRID #4334887 Report a problem | ||
| 1/18/2026 | Listed for sale | $1,135,000+97.5%$265/sqft |
Source: Canopy MLS as distributed by MLS GRID #4334887 Report a problem | ||
| 8/29/2016 | Sold | $574,589$134/sqft |
Source: Canopy MLS as distributed by MLS GRID #3195452 Report a problem | ||
Public tax history
| Year | Property taxes | Tax assessment |
|---|---|---|
| 2025 | $6,403 +1.5% | $910,500 |
| 2024 | $6,311 +1.5% | $910,500 |
| 2023 | $6,215 +12.5% | $910,500 +48.8% |
| 2022 | $5,524 +2.4% | $611,800 |
| 2021 | $5,393 +0.6% | $611,800 |
| 2020 | $5,362 +1.1% | $611,800 |
| 2019 | $5,305 +6% | $611,800 +37.4% |
| 2018 | $5,004 +470.1% | $445,200 |
| 2017 | $878 | $445,200 +445100% |
| 2016 | $878 | $100 |
Find assessor info on the county website
Neighborhood: Lower Palisades
Nearby homes
- $1,163,6005 bd4 ba4.2k sqft13211 Feale Ct, Charlotte, NC 28278Off Market
- $1,105,4005 bd3 ba4.4k sqft13207 Feale Ct, Charlotte, NC 28278Off Market
- $1,450,7006 bd6 ba5.8k sqft13215 Feale Ct, Charlotte, NC 28278Off Market
- $1,250,0006 bd6 ba6k sqft13223 Feale Ct, Charlotte, NC 28278Sold
- $1,013,0005 bd3 ba3.7k sqft13201 Feale Ct, Charlotte, NC 28278Off Market
- $932,3004 bd3 ba4.2k sqft13224 Feale Ct, Charlotte, NC 28278Off Market
- $1,095,7005 bd4 ba4.3k sqft13204 Feale Ct, Charlotte, NC 28278Off Market
- $1,024,0005 bd4 ba3.6k sqft13139 Feale Ct, Charlotte, NC 28278Off Market
Nearby schools
GreatSchools rating
- 9/10Palisades Park ElementaryGrades: K-5Distance: 1.8 mi
- 2/10Southwest Middle SchoolGrades: 6-8Distance: 3.8 mi
- 6/10Palisades High SchoolGrades: 9-11Distance: 1.8 mi
Schools provided by the listing agent
- Elementary: Palisades Park
- Middle: Southwest
- High: Palisades
Source: Canopy MLS as distributed by MLS GRID. This data may not be complete. We recommend contacting the local school district to confirm school assignments for this home.
Get a cash offer in 3 minutes
Find out how much your home could sell for in as little as 3 minutes with a no-obligation cash offer.
Estimated market value
$1,053,700
Get a cash offer in 3 minutes
Find out how much your home could sell for in as little as 3 minutes with a no-obligation cash offer.
Estimated market value
$1,053,700
Nearby cities
Nearby neighborhoods
Nearby zip codes
Other Charlotte Topics
