Skip main navigation
Off market
  • $307,600

    13211 Haverhill Dr, Spring Hill, FL 34609

    4beds
    2,176sqft
    SingleFamily
    Built in 2006
    7,265 Square Feet Lot
    $307,600 Zestimate®
    $141/sqft
    $2,201 Estimated rent

    Home value

    $307,600

    $289,000 - $323,000

    $2,201/mo

    Zestimate® history
    Loading
    Loading...

    Owner options

    List your home for rent

    $2,201/mo

    Rent Zestimate®

    Find your next renter with Zillow Rental Manager. Plus, with online applications, you can quickly screen prospective tenants – for free.

    Learn more

    $2,201/mo

    Rent Zestimate®

    Refinance and save

    $2,046/mo

    Est. payment

    Refinancing to a lower rate could help reduce your monthly payments and save thousands over the life of the loan.

    See today's rates

    $2,046/mo

    Est. payment

    Explore your selling options

    Work with a Zillow partner agent

    Leverage their expertise and Zillow's premium Showcase listings to get your home seen by more buyers.

    Get started

    List with your own agent

    Get your home in front of millions of buyers by listing it on Zillow.

    Learn how to do it

    Sell it yourself

    Take full control of how buyers see your home on Zillow by listing For Sale by Owner (FSBO).

    List your home

    What's special

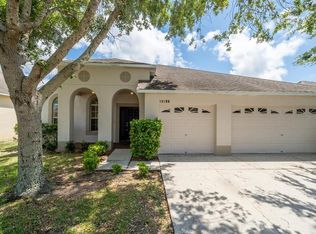
    Lovely M/I Home in the desirable and gated community of Haverhill at Sterling Hills. This popular 3-way split bedroom plan is the perfect design for the family that needs versatility and privacy. This open floor plan features formal dining and living room combo. The charming dining room can fit a large table and hutch with views of the living room, making it a breeze for entertaining. Master Suite is spacious and can easily accommodate any size furniture, has a walk in closet and sliders to the lanai. Master Bath showcases dual vanities and separate garden tub and walk-in shower. Walk thru the nice sized 2nd & 3rd bedrooms that are separated by a shared bathroom. The 4th bedroom and 3rd bath are located in the rear of the home, perfect for the in-laws, guests or the teenager in the family. The warm and inviting kitchen is open to the comfortable and spacious family room. A charming breakfast nook with views of the front yard can be found in the kitchen, making it perfect for quick meals. The family room has sliding glass doors leading to the backyard which offers plenty of room for a pool or you can enjoy the extra space for family fun and pets to play. Completely fenced in for ultimate privacy. New A/C Installed in 2018! Community offers 2 club houses, 2 pools, 2 playgrounds, exercise facility, tennis and more. Conveniently located to local schools, shopping, medical facilities, Pine Island, Weeki Wachee River and the Sun Coast Parkway. **CDD Fees included in Tax Amount**

    This property is off market, which means it's not currently listed for sale or rent on Zillow. This may be different from what's available on other websites or public sources.

    Facts & features

    Interior

    Bedrooms & bathrooms
    • Bedrooms: 4
    • Bathrooms: 3
    • Full bathrooms: 3
    Heating
    • Other
    Cooling
    • Other
    Appliances
    • Laundry: Inside
    Features
    • Ceiling Fans(s), High Ceiling(s), Living Room/Dining Room Combo, Split Bedroom, Walk-In Closet(s), Open Floorplan, Solid Wood Cabinets, Eating Space In Kitchen
    • Flooring: Tile, Carpet
    • Windows: Blinds
    Interior area
    • Total interior livable area: 2,176 sqft

    Property

    Parking
    • Parking features: Garage
    Features
    • Patio & porch: Covered, Rear Porch
    • Exterior features: Stucco, Cement / Concrete
    Lot
    • Size: 7,265 Square Feet
    • Features: Street Paved, Sidewalk
    • Residential vegetation: Trees/Landscaped, Oak Trees
    Details
    • Parcel number: R0922318360300400260
    • Zoning: PDP

    Construction

    Type & style
    • Home type: SingleFamily
    • Architectural style: Contemporary
    Materials
    • concrete
    • Foundation: Footing
    • Roof: Composition
    Condition
    • Year built: 2006

    Utilities & green energy

    • Sewer: Public Sewer
    • Water: Public
    • Utilities for property: Public, BB/HS Internet Available, Cable Connected, Electricity Connected, Street Lights, Underground Utilities

    Community & HOA

    Community
    • Security: Gated Community, Smoke Detector(s)
    HOA
    • Has HOA: Yes
    • HOA fee: $6 monthly
    Location
    • Region: Spring Hill

    Financial & listing details

    • Price per square foot: $141/sqft
    • Tax assessed value: $298,306
    • Annual tax amount: $4,886

    Price history

    DateEventPrice
    1/31/2019Sold$175,000-2.7%$80/sqft
    Source: HCMLS #2196423 Report a problem
    12/18/2018Price change$179,900-2.7%$83/sqft
    Source: FUTURE HOME REALTY INC #T3136841 Report a problem
    11/6/2018Price change$184,900-2.6%$85/sqft
    Source: FUTURE HOME REALTY INC #T3136841 Report a problem
    10/17/2018Listed for sale$189,900+31.1%$87/sqft
    Source: FUTURE HOME REALTY INC #T3136841 Report a problem
    2/17/2017Sold$144,900+26%$67/sqft
    Source: HCMLS #2180220 Report a problem
    7/9/2015Listing removed$115,000$53/sqft
    Source: RE/MAX ADVANTAGE REALTY #2159735 Report a problem
    3/7/2015Listed for sale$115,000+35.3%$53/sqft
    Source: RE/MAX ADVANTAGE REALTY #2159735 Report a problem
    6/30/2011Listing removed$1,175$1/sqft
    Source: Re/Max Advantage Realty #2127896 Report a problem
    6/23/2011Listed for rent$1,175$1/sqft
    Source: Re/Max Advantage Realty #2127896 Report a problem
    4/5/2011Sold$85,000-12.3%$39/sqft
    Source: Public Record Report a problem
    3/4/2011Price change$96,900+100837.5%$45/sqft
    Source: RE/MAX ADVANTAGE REALTY #2123602 Report a problem
    2/25/2011Price change$96-99.9%
    Source: foreclosure.com Report a problem
    1/23/2011Price change$96,900-4.9%$45/sqft
    Source: Re/Max Advantage Realty #2123602 Report a problem
    12/25/2010Listed for sale$101,900$47/sqft
    Source: Re/Max Advantage Realty #2123602 Report a problem
    10/8/2010Listing removed$101,900$47/sqft
    Source: Re/Max Advantage Realty #2121337 Report a problem
    9/18/2010Listed for sale$101,900-59.6%$47/sqft
    Source: foreclosure.com Report a problem
    8/8/2006Sold$252,500$116/sqft
    Source: Public Record Report a problem

    Public tax history

    YearProperty taxesTax assessment
    2025$4,886 +0.1%$196,009 +2.9%
    2024$4,883 +3.7%$190,485 +3%
    2023$4,707 +2.4%$184,937 +3%
    2022$4,596 +1.6%$179,550 +3%
    2021$4,522 +4.1%$174,320 +1.4%
    2020$4,344 +71%$171,913 +9.8%
    2019$2,540 +16.1%$156,586 +10%
    2018$2,188 -45.4%$142,351 +13.4%
    2017$4,006 $125,540 +9.8%
    2016$4,006 +5.3%$114,299 +8.6%
    2015$3,803 +9.5%$105,201 +10%
    2014$3,472 +147.8%$95,637 +10%
    2013$1,401 -2.3%$86,943 +4.7%
    2012$1,435 -4.5%$83,009 -5.8%
    2011$1,501 $88,075 -17.1%
    2010-- $106,188 -26.5%
    2009$2,426 -14.9%$144,563 -13.3%
    2008$2,849 +577%$166,820 +665.5%
    2006$421 $21,792 +200%
    2005-- $7,264
    Find assessor info on the county website

    Neighborhood: 34609

    Nearby schools

    GreatSchools rating
    Schools provided by the listing agent
    • Elementary: Jd Floyd
    • Middle: Powell
    • High: Central
    • District: HERNANDO

    Source: The MLS. This data may not be complete. We recommend contacting the local school district to confirm school assignments for this home.

    Get a cash offer in 3 minutes
    Find out how much your home could sell for in as little as 3 minutes with a no-obligation cash offer.
    Estimated market value
    $307,600
    Get a cash offer in 3 minutes
    Find out how much your home could sell for in as little as 3 minutes with a no-obligation cash offer.
    Estimated market value
    $307,600