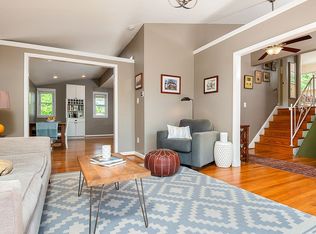
Nestled in the Greenwood Knolls community, this renovated split-level home combines modern updates with a comfortable layout and a convenient Silver Spring location. Step inside to the welcoming living room, where three large windows fill the space with natural light and refinished hardwood floors extend throughout the main and upper levels. The living room flows seamlessly into the dining room, highlighted by a stylish light fixture and direct access to the back patio. The fully renovated kitchen is a standout, featuring soft-close cabinetry, quartz countertops, stainless steel appliances, and an additional counter with cabinetry under the windows for extra storage and workspace. A few steps lead to the upper level, where the spacious primary bedroom is joined by two additional bedrooms. The renovated full hall bath has been fully updated with a tiled tub and shower surround in large-format tile, lending a clean, modern look. On the lower level, the family room offers a comfortable retreat with new carpeting, complemented by a second renovated full bath with a floor-to-ceiling tiled shower. A utility room provides functionality and storage. The expansive backyard, fully fenced and framed by mature trees, creates a private setting for outdoor living. Significant updates add peace of mind, including a new roof, new windows, a new Rheem furnace, a new 200-amp electric panel, and an updated electrical and lighting package throughout the home. The location further enhances the appeal. Daily necessities are close at hand, with shopping centers, dining, and services conveniently located along Randolph Road, Georgia Avenue, and Connecticut Avenue. For recreation, the nearby Sligo Creek Trail offers over 10 miles of paved pathways for biking, running, or walking, as well as playgrounds and picnic areas set in beautiful parkland. Commuters have excellent options, with the Silver Spring Transit Center just a short drive away. This hub provides access to the Metro Red Line, MARC’s Brunswick Line, multiple Ride On and Metrobus routes, and will soon serve the Purple Line. Drivers benefit from key roadways such as Maryland Route 410, which connects Silver Spring to Bethesda, and beyond, while Georgia Avenue and Connecticut Avenue offer direct routes into Washington, DC and toward the Beltway. With its thoughtful renovations, inviting living spaces, and central location, this Greenwood Knolls residence is move-in ready and designed to suit both lifestyle and convenience.
Sold for $596,000
$596,000
13211 Holdridge Rd, Silver Spring, MD 20906
3beds
1,469sqft
Single Family Residence
Built in 1955
9,492 Square Feet Lot
$595,600 Zestimate®
$406/sqft
$2,814 Estimated rent
Home value
$595,600
$548,000 - $649,000
$2,814/mo
Zestimate® history
Owner options
List your home for rent
$2,814/mo
Rent Zestimate®
Find your next renter with Zillow Rental Manager. Plus, with online applications, you can quickly screen prospective tenants – for free.
$2,814/mo
Rent Zestimate®
Refinance and save
$3,746/mo
Est. payment
Refinancing to a lower rate could help reduce your monthly payments and save thousands over the life of the loan.
$3,746/mo
Est. payment
Explore your selling options
Work with a Zillow partner agent
Leverage their expertise and Zillow's premium Showcase listings to get your home seen by more buyers.
Get startedList with your own agent
Get your home in front of millions of buyers by listing it on Zillow.
Learn how to do itSell it yourself
Take full control of how buyers see your home on Zillow by listing For Sale by Owner (FSBO).
List your homeWhat's special
Refinished hardwood floorsExpansive backyardFully renovated kitchenRenovated full hall bathMature treesStainless steel appliancesQuartz countertops
Zillow last checked:
Listing updated:
Listed by:
Shalini Gidwani 443-540-1311,
Northrop Realty
Bought with:
Tracey Evans, 674114
KW Metro Center
Source: Bright MLS,MLS#: MDMC2197926
Facts & features
Interior
Bedrooms & bathrooms
- Bedrooms: 3
- Bathrooms: 2
- Full bathrooms: 2
Rooms
- Room types: Living Room, Dining Room, Primary Bedroom, Bedroom 2, Bedroom 3, Kitchen, Family Room, Laundry
Primary bedroom
- Features: Flooring - HardWood
- Level: Upper
- Area: 143 Square Feet
- Dimensions: 11 x 13
Bedroom 2
- Features: Flooring - HardWood
- Level: Upper
- Area: 90 Square Feet
- Dimensions: 9 x 10
Bedroom 3
- Features: Flooring - HardWood
- Level: Upper
- Area: 143 Square Feet
- Dimensions: 11 x 13
Dining room
- Features: Flooring - HardWood
- Level: Main
- Area: 72 Square Feet
- Dimensions: 8 x 9
Family room
- Features: Flooring - Carpet
- Level: Lower
- Area: 280 Square Feet
- Dimensions: 20 x 14
Kitchen
- Features: Flooring - HardWood, Countertop(s) - Quartz
- Level: Main
- Area: 88 Square Feet
- Dimensions: 11 x 8
Laundry
- Features: Flooring - Concrete
- Level: Lower
- Area: 120 Square Feet
- Dimensions: 10 x 12
Living room
- Features: Flooring - HardWood
- Level: Main
- Area: 280 Square Feet
- Dimensions: 20 x 14
Heating
- Forced Air, Natural Gas
Cooling
- Central Air, Electric
Appliances
- Included: Refrigerator, Disposal, Dryer, Washer, Microwave, Dishwasher, Oven, Self Cleaning Oven, Stainless Steel Appliance(s), Water Heater, Gas Water Heater
- Laundry: Has Laundry, Lower Level, Laundry Room
Features
- Bathroom - Tub Shower, Bathroom - Stall Shower, Built-in Features, Combination Dining/Living, Combination Kitchen/Dining, Dining Area, Open Floorplan, Recessed Lighting, Upgraded Countertops, Dry Wall
- Flooring: Ceramic Tile, Hardwood, Wood
- Windows: Atrium, Double Pane Windows, Screens
- Basement: Walk-Out Access,Connecting Stairway,Partial,Finished,Interior Entry,Exterior Entry,Rear Entrance,Windows
- Has fireplace: No
Interior area
- Total structure area: 1,636
- Total interior livable area: 1,469 sqft
- Finished area above ground: 1,069
- Finished area below ground: 400
Property
Parking
- Parking features: Concrete, Driveway
- Has uncovered spaces: Yes
Accessibility
- Accessibility features: Other
Features
- Levels: Multi/Split,Three
- Stories: 3
- Patio & porch: Patio, Porch
- Exterior features: Lighting
- Pool features: None
- Fencing: Back Yard
- Has view: Yes
- View description: Garden
Lot
- Size: 9,492 Square Feet
- Features: Front Yard, Rear Yard
Details
- Additional structures: Above Grade, Below Grade
- Parcel number: 161301318572
- Zoning: R60
- Special conditions: Standard
Construction
Type & style
- Home type: SingleFamily
- Property subtype: Single Family Residence
Materials
- Combination
- Foundation: Other
Condition
- Excellent
- New construction: No
- Year built: 1955
Utilities & green energy
- Sewer: Public Sewer
- Water: Public
Community & HOA
Community
- Security: Main Entrance Lock, Smoke Detector(s)
- Subdivision: Greenwood Knolls
HOA
- Has HOA: No
Location
- Region: Silver Spring
Financial & listing details
- Price per square foot: $406/sqft
- Tax assessed value: $387,100
- Annual tax amount: $4,933
- Date on market: 9/11/2025
- Listing agreement: Exclusive Right To Sell
- Ownership: Fee Simple
Price history
| Date | Event | Price |
|---|---|---|
| 10/21/2025 | Sold | $596,000+3.7%$406/sqft |
Source:  Bright MLS #MDMC2197926 Report a problem Bright MLS #MDMC2197926 Report a problem | ||
| 9/27/2025 | Contingent | $575,000$391/sqft |
Source: Bright MLS #MDMC2197926 Report a problem | ||
| 9/11/2025 | Listed for sale | $575,000+36.9%$391/sqft |
Source: Bright MLS #MDMC2197926 Report a problem | ||
| 5/15/2025 | Sold | $420,000$286/sqft |
Source: Public Record Report a problem | ||
Public tax history
| Year | Property taxes | Tax assessment |
|---|---|---|
| 2025 | $5,275 +25.5% | $387,100 +6.1% |
| 2024 | $4,202 +6.4% | $364,967 +6.5% |
| 2023 | $3,950 +11.6% | $342,833 +6.9% |
| 2022 | $3,539 +3.1% | $320,700 +3% |
| 2021 | $3,434 +3% | $311,433 +3.1% |
| 2020 | $3,334 +3.2% | $302,167 +3.2% |
| 2019 | $3,230 -0.2% | $292,900 |
| 2018 | $3,236 -3.6% | $292,900 |
| 2017 | $3,355 +33% | $292,900 -2.9% |
| 2016 | $2,523 | $301,800 +5% |
| 2015 | $2,523 | $287,467 +5.2% |
| 2014 | $2,523 | $273,133 +5.5% |
| 2013 | -- | $258,800 |
| 2012 | -- | $258,800 |
| 2011 | -- | $258,800 -35.4% |
| 2010 | -- | $400,310 +5.8% |
| 2009 | -- | $378,500 +6.1% |
| 2008 | -- | $356,690 +6.5% |
| 2007 | -- | $334,880 +20.7% |
| 2006 | -- | $277,362 +26.2% |
| 2005 | -- | $219,846 +35.4% |
| 2004 | -- | $162,330 |
| 2003 | -- | $162,330 +9.9% |
| 2002 | -- | $147,656 +5.2% |
| 2001 | -- | $140,320 |
Find assessor info on the county website
Neighborhood: 20906
Nearby homes
- $575,0004 bd2 ba1.9k sqft13213 Holdridge Rd, Silver Spring, MD 20906Off Market
- $593,6005 bd2 ba1.5k sqft13209 Holdridge Rd, Silver Spring, MD 20906Off Market
- $457,800-- bd1 ba1k sqft3311 Niles St, Silver Spring, MD 20906Off Market
- $493,200-- bd1 ba1.1k sqft13215 Holdridge Rd, Silver Spring, MD 20906Off Market
- $555,6003 bd3 ba1.4k sqft13304 Georgia Ave, Silver Spring, MD 20906Off Market
- $486,100-- bd2 ba969 sqft13302 Georgia Ave, Silver Spring, MD 20906Off Market
- $600,0003 bd2 ba1.4k sqft13208 Holdridge Rd, Silver Spring, MD 20906Sold
- $508,8003 bd2 ba1.4k sqft13210 Holdridge Rd, Silver Spring, MD 20906Off Market
Nearby schools
GreatSchools rating
- 5/10Weller Road Elementary SchoolGrades: PK-5Distance: 0.6 mi
- 5/10A. Mario Loiederman Middle SchoolGrades: 6-8Distance: 0.6 mi
- 4/10Wheaton High SchoolGrades: 9-12Distance: 1 mi
Schools provided by the listing agent
- Elementary: Weller Road
- High: Wheaton
- District: Montgomery County Public Schools
Source: Bright MLS. This data may not be complete. We recommend contacting the local school district to confirm school assignments for this home.
Get a cash offer in 3 minutes
Find out how much your home could sell for in as little as 3 minutes with a no-obligation cash offer.
Estimated market value
$595,600
Get a cash offer in 3 minutes
Find out how much your home could sell for in as little as 3 minutes with a no-obligation cash offer.
Estimated market value
$595,600
- Maryland
- Montgomery County
- Silver Spring
- 20906
- 13211 Holdridge Rd
