Skip main navigation
Sold
  • Listed by: Keller Williams Realty Bothell • Katie Silver
    Bought with: Keller Williams Realty Bothell
    $890,000

    13211 NE 154th Drive #1C, Woodinville, WA 98072

    3beds
    1,607sqft
    Townhouse, Condominium
    Built in 1998
    -- sqft lot
    $845,300 Zestimate®
    $554/sqft
    $3,463 Estimated rent

    Home value

    $845,300

    $795,000 - $896,000

    $3,463/mo

    Zestimate® history
    Loading
    Loading...

    Owner options

    List your home for rent

    $3,463/mo

    Rent Zestimate®

    Find your next renter with Zillow Rental Manager. Plus, with online applications, you can quickly screen prospective tenants – for free.

    Learn more

    $3,463/mo

    Rent Zestimate®

    Refinance and save

    $6,104/mo

    Est. payment

    Refinancing to a lower rate could help reduce your monthly payments and save thousands over the life of the loan.

    See today's rates

    $6,104/mo

    Est. payment

    Explore your selling options

    Work with a Zillow partner agent

    Leverage their expertise and Zillow's premium Showcase listings to get your home seen by more buyers.

    Get started

    List with your own agent

    Get your home in front of millions of buyers by listing it on Zillow.

    Learn how to do it

    Sell it yourself

    Take full control of how buyers see your home on Zillow by listing For Sale by Owner (FSBO).

    List your home

    What's special

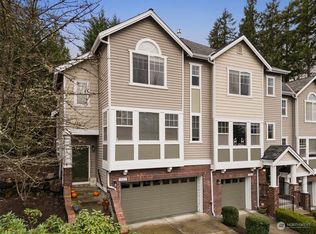
    End-unit Hawthorne Estates Luxury Townhome lives like a SFR w/ only 1 shared garage wall & offers privacy like none other. Former Model Home = Upgrades Galore! Luxury Vinyl Plank throughout, soaring ceilings, beautiful corner gas FP, Chef's Kitchen w/ maple cabs, Quartz counters, designer backsplash, SS appliances incl., induction range & pantry. Generous & private back deck overlooking Greenbelt. Upstairs are all 3 beds & utility room, incl., Grand Primary Retreat w/ ensuite & walk-in closet w/ built-ins. All this, & an extra deep 2 car garage perfect for home office/workout room/theater & community walking trails & playground. Mins to Village at Totem Lake, Woodinville's Wine Country, Evergreen Hospital, & I-405. Strong, Pet Friendly HOA!

    Zillow last checked:

    Listing updated:

    Listed by:

    Katie Silver,

    Keller Williams Realty Bothell

    Bought with:

    Jaime Holt, 139865

    Keller Williams Realty Bothell

    Source: NWMLS as distributed by MLS GRID,MLS#: 2288302MLS Logo

    Facts & features

    Interior

    Bedrooms & bathrooms
    • Bedrooms: 3
    • Bathrooms: 3
    • Full bathrooms: 2
    • 1/2 bathrooms: 1
    • Main level bathrooms: 1
    Primary bedroom
    • Level: Second
    Bedroom
    • Level: Second
    Bedroom
    • Level: Second
    Bathroom full
    • Level: Second
    Bathroom full
    • Level: Second
    Other
    • Level: Main
    Dining room
    • Level: Main
    Entry hall
    • Level: Lower
    Kitchen with eating space
    • Level: Main
    Living room
    • Level: Main
    Utility room
    • Level: Second
    Heating
    • Fireplace, Forced Air, Electric, Natural Gas
    Cooling
    • None
    Appliances
    • Included: Dishwasher(s), Dryer(s), Disposal, Microwave(s), Refrigerator(s), Stove(s)/Range(s), Washer(s), Garbage Disposal, Water Heater: Gas, Water Heater Location: Garage, Cooking - Electric Hookup, Cooking-Electric, Dryer-Electric, Ice Maker, Washer
    • Laundry: Electric Dryer Hookup, Washer Hookup
    Features
    • Flooring: Vinyl Plank
    • Windows: Insulated Windows
    • Number of fireplaces: 1
    • Fireplace features: Gas, Main Level: 1, Fireplace
    Interior area
    • Total structure area: 1,607
    • Total interior livable area: 1,607 sqft

    Property

    Parking
    • Total spaces: 2
    • Parking features: Individual Garage
    • Garage spaces: 2
    Features
    • Levels: Multi/Split
    • Entry location: Lower
    • Patio & porch: Balcony/Deck/Patio, Cooking-Electric, Dryer-Electric, Fireplace, Ice Maker, Washer, Water Heater
    • Has view: Yes
    • View description: Territorial
    Lot
    • Features: Adjacent to Public Land, Corner Lot, Sidewalk
    Details
    • Parcel number: 3175100030
    • Special conditions: Standard

    Construction

    Type & style
    • Home type: Townhouse
    • Architectural style: Townhouse
    • Property subtype: Townhouse, Condominium
    Materials
    • Cement Planked
    • Roof: Composition
    Condition
    • Year built: 1998

    Utilities & green energy

    Green energy
    • Energy efficient items: Insulated Windows

    Community & HOA

    Community
    • Features: Cable TV, Playground, Trail(s)
    • Security: Fire Sprinkler System
    • Subdivision: Woodinville
    HOA
    • Services included: Common Area Maintenance, Maintenance Grounds, Road Maintenance, See Remarks, Snow Removal, Water
    • HOA fee: $607 monthly
    Location
    • Region: Woodinville

    Financial & listing details

    • Price per square foot: $554/sqft
    • Annual tax amount: $7,428
    • Date on market: 10/4/2024
    • Cumulative days on market: 656 days
    • Listing terms: Conventional
    • Inclusions: Dishwasher(s), Dryer(s), Garbage Disposal, Microwave(s), Refrigerator(s), Stove(s)/Range(s), Washer(s)

    Price history

    DateEventPrice
    10/8/2024Sold$890,000-1.1%$554/sqft
    Source: NWMLS as distributed by MLS GRID #2288302 Report a problem
    9/17/2024Pending sale$900,000$560/sqft
    Source: NWMLS as distributed by MLS GRID #2290262 Report a problem
    9/12/2024Listed for sale$900,000+18.4%$560/sqft
    Source: NWMLS as distributed by MLS GRID #2288302 Report a problem
    10/7/2022Sold$760,000-4.8%$473/sqft
    Source: NWMLS as distributed by MLS GRID #1975050 Report a problem
    9/11/2022Pending sale$798,000$497/sqft
    Source: NWMLS as distributed by MLS GRID #1977552 Report a problem
    7/28/2022Listed for sale$798,000$497/sqft
    Source: NWMLS as distributed by MLS GRID #1975050 Report a problem

    Public tax history

    Tax history is unavailable.

    Neighborhood: Lower West Ridge

    Nearby schools

    GreatSchools rating
    Schools provided by the listing agent
    • Elementary: Woodmoor Elem
    • Middle: Northshore Middle School
    • High: Inglemoor Hs

    Source: NWMLS as distributed by MLS GRID. This data may not be complete. We recommend contacting the local school district to confirm school assignments for this home.

    Get a cash offer in 3 minutes
    Find out how much your home could sell for in as little as 3 minutes with a no-obligation cash offer.
    Estimated market value
    $845,300
    Get a cash offer in 3 minutes
    Find out how much your home could sell for in as little as 3 minutes with a no-obligation cash offer.
    Estimated market value
    $845,300