Spacious, light-filled, and ideally located in the heart of Vancouver’s sought-after Philbrook Farms neighborhood—welcome home to 13211 NE 56th Avenue. Designed for everyday comfort and effortless living, this 4-bedroom, 2.5-bath home offers 3,729 square feet of thoughtfully designed space with the flexibility today’s buyers are looking for.Soaring ceilings and expansive windows fill the home with natural light, while the open-concept main level creates seamless flow between the kitchen, dining, and living areas. Kitchen features granite countertops, stainless steel appliances, double ovens, and a generous butler’s pantry—perfect for hosting gatherings or simplifying daily routines. A dedicated main-level office provides privacy for remote work or study.You’ll also find the coveted main-level primary suite complete with a spa-inspired bathroom, and an oversized walk-in closet. Three additional bedrooms and a large bonus room provide versatility for guests, hobbies, media space, or a home gym.Step outside to a covered patio and a generously sized backyard framed by mature trees, offering space to relax, entertain, garden, or create your own outdoor vision. The setting provides both openness and privacy, making it easy to enjoy the outdoors year-round.Located just minutes from Salmon Creek trails, top-rated schools, shopping, dining, and convenient I-5 access, this home delivers the ideal blend of size, layout, and location in one of Vancouver’s most established communities.With room to grow and a layout designed for real life, this Philbrook Farms home is one you won’t want to miss. Come experience it for yourself.
Sold
$840,000
13211 NE 56th Ave, Vancouver, WA 98686
4beds
3,729sqft
Residential, Single Family Residence
Built in 2017
6,098 Square Feet Lot
$848,800 Zestimate®
$225/sqft
$4,071 Estimated rent
Home value
$848,800
$806,000 - $900,000
$4,071/mo
Zestimate® history
Owner options
List your home for rent
$4,071/mo
Rent Zestimate®
Find your next renter with Zillow Rental Manager. Plus, with online applications, you can quickly screen prospective tenants – for free.
$4,071/mo
Rent Zestimate®
Refinance and save
$5,166/mo
Est. payment
Refinancing to a lower rate could help reduce your monthly payments and save thousands over the life of the loan.
$5,166/mo
Est. payment
Explore your selling options
Work with a Zillow partner agent
Leverage their expertise and Zillow's premium Showcase listings to get your home seen by more buyers.
Get startedList with your own agent
Get your home in front of millions of buyers by listing it on Zillow.
Learn how to do itSell it yourself
Take full control of how buyers see your home on Zillow by listing For Sale by Owner (FSBO).
List your homeWhat's special
Covered patioDedicated main-level officeLarge bonus roomSoaring ceilingsSpacious light-filledCoveted main-level primary suiteOversized walk-in closet
Zillow last checked:
Listing updated:
Listed by:
Peter Cutile 360-213-6787,
Parker Brennan Real Estate
Bought with:
Bryan Fix, 21814
John L. Scott Real Estate
Source: RMLS (OR),MLS#: 440792039
Facts & features
Interior
Bedrooms & bathrooms
- Bedrooms: 4
- Bathrooms: 3
- Full bathrooms: 2
- Partial bathrooms: 1
- Main level bathrooms: 1
Rooms
- Room types: Bedroom 2, Bedroom 3, Dining Room, Family Room, Kitchen, Living Room, Primary Bedroom
Primary bedroom
- Features: Bathtub
- Level: Main
Kitchen
- Level: Main
Living room
- Level: Main
Heating
- Forced Air 95 Plus
Cooling
- Central Air
Appliances
- Included: Built In Oven, Built-In Range, Cooktop, Dishwasher, Double Oven, Gas Appliances, Microwave, Stainless Steel Appliance(s), Washer/Dryer, Gas Water Heater
- Laundry: Laundry Room
Features
- High Ceilings, High Speed Internet, Quartz, Bathtub, Butlers Pantry, Granite, Kitchen Island, Pantry
- Flooring: Engineered Hardwood, Hardwood, Wall to Wall Carpet, Wood
- Windows: Double Pane Windows
- Basement: Crawl Space
Interior area
- Total structure area: 3,729
- Total interior livable area: 3,729 sqft
Property
Parking
- Total spaces: 3
- Parking features: Driveway, Garage Door Opener, Attached
- Attached garage spaces: 3
- Has uncovered spaces: Yes
Features
- Stories: 2
- Patio & porch: Covered Patio, Porch
- Exterior features: Yard
- Has view: Yes
- View description: Territorial
Lot
- Size: 6,098 Square Feet
- Features: Trees, SqFt 5000 to 6999
Details
- Parcel number: 986040900
Construction
Type & style
- Home type: SingleFamily
- Architectural style: Craftsman,Traditional
- Property subtype: Residential, Single Family Residence
Materials
- Board & Batten Siding, Cement Siding
- Foundation: Concrete Perimeter, Pillar/Post/Pier, Stem Wall
- Roof: Composition
Condition
- Resale
- New construction: No
- Year built: 2017
Utilities & green energy
- Gas: Gas
- Sewer: Public Sewer
- Water: Public
- Utilities for property: DSL
Community & HOA
HOA
- Has HOA: Yes
- HOA fee: $80 monthly
Location
- Region: Vancouver
Financial & listing details
- Price per square foot: $225/sqft
- Tax assessed value: $813,414
- Annual tax amount: $6,904
- Date on market: 2/19/2026
- Cumulative days on market: 2 days
- Listing terms: Cash,Conventional,FHA,VA Loan
- Road surface type: Paved
Price history
| Date | Event | Price |
|---|---|---|
| 3/23/2026 | Sold | $840,000+0%$225/sqft |
Source:  RMLS (OR) #440792039 Report a problem RMLS (OR) #440792039 Report a problem | ||
| 2/23/2026 | Pending sale | $839,900$225/sqft |
Source: RMLS (OR) #440792039 Report a problem | ||
| 2/20/2026 | Listed for sale | $839,900+62.6%$225/sqft |
Source: RMLS (OR) #440792039 Report a problem | ||
| 7/5/2017 | Sold | $516,550$139/sqft |
Source: Public Record Report a problem | ||
Public tax history
| Year | Property taxes | Tax assessment |
|---|---|---|
| 2024 | $6,904 +13.3% | $813,414 +2.7% |
| 2023 | $6,092 -0.5% | $791,835 +3.9% |
| 2022 | $6,122 -3.1% | $761,956 +14.1% |
| 2021 | $6,321 -1.2% | $667,776 +6.8% |
| 2020 | $6,395 | $625,189 +1.4% |
| 2019 | $6,395 +19.3% | $616,284 +5% |
| 2018 | $5,360 -19.8% | $586,723 +5.2% |
| 2017 | $6,680 | $557,462 |
Find assessor info on the county website
Neighborhood: Barberton
Nearby homes
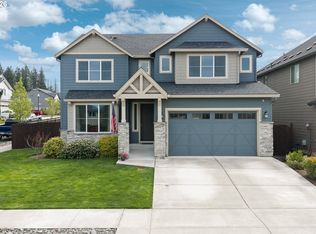
- $749,9004 bd3 ba3k sqft13215 NE 56th Ave, Vancouver, WA 98686For Sale
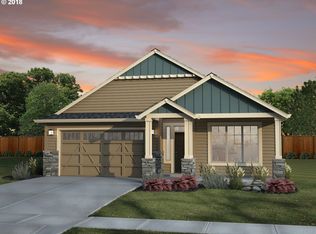
- $639,2003 bd2 ba1.7k sqft13207 NE 56th Ave, Vancouver, WA 98686Off Market
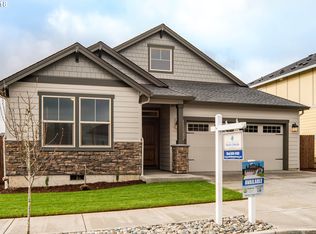
- $639,8003 bd2 ba1.8k sqft13208 NE 57th Ave, Vancouver, WA 98686Off Market
- $707,4004 bd3 ba2.5k sqft5222 NE 133rd St, Vancouver, WA 98686Off Market
- $798,1004 bd2 ba3k sqft13212 NE 57th Ave, Vancouver, WA 98686Off Market
- $777,3003 bd3 ba2.8k sqft13204 NE 57th Ave, Vancouver, WA 98686Off Market
- $815,9004 bd3 ba3k sqft13203 NE 56th Ave, Vancouver, WA 98686Off Market
- $672,6003 bd2 ba2.2k sqft13210 NE 56th Ave, Vancouver, WA 98686Off Market
Nearby schools
GreatSchools rating
- 5/10Pleasant Valley Primary SchoolGrades: PK-4Distance: 0.8 mi
- 7/10Pleasant Valley Middle SchoolGrades: 5-8Distance: 0.8 mi
- 5/10Prairie High SchoolGrades: 9-12Distance: 3 mi
Schools provided by the listing agent
- Elementary: Pleasant Valley
- Middle: Pleasant Valley
- High: Prairie
Source: RMLS (OR). This data may not be complete. We recommend contacting the local school district to confirm school assignments for this home.
Get a cash offer in 3 minutes
Find out how much your home could sell for in as little as 3 minutes with a no-obligation cash offer.
Estimated market value
$848,800
Get a cash offer in 3 minutes
Find out how much your home could sell for in as little as 3 minutes with a no-obligation cash offer.
Estimated market value
$848,800
- Washington
- Clark County
- Vancouver
- 98686
- Barberton
- 13211 NE 56th Ave
Nearby cities
Nearby neighborhoods
Nearby zip codes
Other Vancouver Topics
