Skip main navigation
Off market
  • $2,498,900

    13211 Palmers Creek Ter, Lakewood Ranch, FL 34202

    5beds
    5,351sqft
    SingleFamily
    Built in 2007
    0.51 Acres Lot
    $2,498,900 Zestimate®
    $467/sqft
    $8,067 Estimated rent

    Home value

    $2,498,900

    $2.22M - $2.82M

    $8,067/mo

    Zestimate® history
    Loading
    Loading...

    Owner options

    List your home for rent

    $8,067/mo

    Rent Zestimate®

    Find your next renter with Zillow Rental Manager. Plus, with online applications, you can quickly screen prospective tenants – for free.

    Learn more

    $8,067/mo

    Rent Zestimate®

    Refinance and save

    $16,488/mo

    Est. payment

    Refinancing to a lower rate could help reduce your monthly payments and save thousands over the life of the loan.

    See today's rates

    $16,488/mo

    Est. payment

    Explore your selling options

    Work with a Zillow partner agent

    Leverage their expertise and Zillow's premium Showcase listings to get your home seen by more buyers.

    Get started

    List with your own agent

    Get your home in front of millions of buyers by listing it on Zillow.

    Learn how to do it

    Sell it yourself

    Take full control of how buyers see your home on Zillow by listing For Sale by Owner (FSBO).

    List your home

    What's special

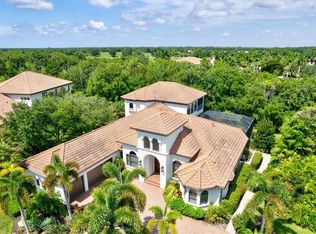
    Inspired by a signature sense of glamour and sophistication, this five-bedroom residence in Lakewood Ranch Country Club is located on a pristine private preserve. A circular driveway of brick pavers brings guests to the designer front door and into a world of understated style and elegance. Hosting is a pure pleasure in the formal living and dining rooms. A large aquarium window overlooks the pool terrace complemented by sumptuous finishes throughout: coffered ceilings, 5 ¼ baseboards, solid core 8' doors, porcelain tile, double crown molding, LED recessed lighting, and exquisite light fixtures. The alluring dining room with built-in buffet connects to the wet bar/butler's pantry, ideal for entertaining. Cook meals of culinary delight in the gourmet kitchen, equipped with white wood cabinetry with brushed gold hardware, Wolfe and Sub-Zero appliances, coffer ceiling, double stainless sink and vegetable sink, and sizeable pantry. Custom built-ins enhance the language of luxury in the family room, office, and every closet throughout the home. Each bedroom is beautifully finished for comfort and privacy. Upstairs a huge bonus room features wet bar, sink, and wine cooler, as well as a screened balcony for more casual entertaining needs. Escape to the outdoors on the majestic screened pool terrace. Make it an occasion to remember as you relax on the covered lanai with gas fireplace and outside kitchen, or take a dip in the heated salt water pool and spa. Newly painted interior and exterior. Simply Stunning!!

    This property is off market, which means it's not currently listed for sale or rent on Zillow. This may be different from what's available on other websites or public sources.

    Facts & features

    Interior

    Bedrooms & bathrooms
    • Bedrooms: 5
    • Bathrooms: 6
    • Full bathrooms: 5
    • 1/2 bathrooms: 1
    Heating
    • Other
    Cooling
    • Central
    Appliances
    • Included: Dishwasher, Garbage disposal, Microwave, Range / Oven, Refrigerator
    • Laundry: Inside
    Features
    • Ceiling Fans(s), High Ceiling(s), Master Bedroom Downstairs, Crown Molding, Walk-In Closet(s), Window Treatments, Open Floorplan, Solid Surface Counters, Wet Bar, Stone Counters, Tray Ceiling(s), Coffered Ceiling(s)
    • Flooring: Tile, Carpet
    • Windows: Window Treatments
    • Has fireplace: Yes
    • Fireplace features: Gas, Other Room
    Interior area
    • Structure area source: Public Records
    • Total interior livable area: 5,351 sqft

    Property

    Parking
    • Parking features: Garage - Attached, Off-street
    Features
    • Levels: Two
    • Patio & porch: Screened
    • Exterior features: Other, Stucco
    • Pool features: Child Safety Fence, Heated, Salt Water, Auto Cleaner, Tile, Screen Enclosure, In Ground
    • Has spa: Yes
    • Spa features: Heated
    Lot
    • Size: 0.51 Acres
    • Features: In County, Street Paved, Sidewalk, Key Lot
    • Residential vegetation: Mature Landscaping
    Details
    • Parcel number: 588507059
    • Zoning: PDMU

    Construction

    Type & style
    • Home type: SingleFamily
    • Architectural style: Custom
    Materials
    • masonry
    • Roof: Tile
    Condition
    • Year built: 2007
    Details
    • Builder name: Perrigrine

    Utilities & green energy

    • Sewer: Public Sewer
    • Water: Public
    • Utilities for property: Public, Cable Connected, Electricity Connected, Underground Utilities, Sprinkler Recycled, Sewer Connected, Natural Gas Connected

    Community & HOA

    Community
    • Security: Gated Community, Security System Owned, Smoke Detector(s)
    • Subdivision: LAKEWOOD RANCH CCV SP U/ X
    HOA
    • Has HOA: Yes
    • Amenities included: Gated
    • HOA fee: $10 monthly
    Location
    • Region: Lakewood Ranch

    Financial & listing details

    • Price per square foot: $467/sqft
    • Tax assessed value: $2,261,898
    • Annual tax amount: $22,505

    Price history

    DateEventPrice
    10/15/2019Sold$1,280,000-12.9%$239/sqft
    Source: Public Record Report a problem
    7/29/2019Pending sale$1,469,000$275/sqft
    Source: Michael Saunders & Company - Licensed Real Estate Broker #A4438495 Report a problem
    6/21/2019Listed for sale$1,469,000-9.9%$275/sqft
    Source: MICHAEL SAUNDERS & COMPANY #A4438495 Report a problem
    4/10/2014Sold$1,630,000-3.8%$305/sqft
    Source: Public Record Report a problem
    1/29/2014Price change$1,695,000-3.4%$317/sqft
    Source: Premier Sotheby's International Realty #A3974170 Report a problem
    12/11/2013Price change$1,755,000-7.4%$328/sqft
    Source: Premier Sotheby's International Realty #A3974170 Report a problem
    2/27/2013Listed for sale$1,895,000-2.8%$354/sqft
    Source: Signature Sotheby's International Realty #A3974170 Report a problem
    7/5/2007Sold$1,950,000+738.7%$364/sqft
    Source: Public Record Report a problem
    11/1/2004Sold$232,500$43/sqft
    Source: Public Record Report a problem

    Public tax history

    YearProperty taxesTax assessment
    2025$22,505 +2.7%$1,212,588 +2.9%
    2024$21,904 +4.6%$1,178,414 +6%
    2023$20,935 +2.2%$1,112,089 +3%
    2022$20,488 -0.5%$1,079,698 +3%
    2021$20,588 +0.8%$1,048,250 +1.4%
    2020$20,419 -10.2%$1,033,777 -12%
    2019$22,746 $1,174,523 -14.3%
    2018$22,746 -5.5%$1,371,071 +1.5%
    2017$24,071 +22.4%$1,350,916 +1.6%
    2016$19,664 $1,330,271 -1.5%
    2015$19,664 $1,350,420 +37%
    2014$19,664 +0.8%$985,972 +1.5%
    2013$19,502 +1950117%$971,401 +1.7%
    2012$1 $955,163 +0.9%
    2011$1 $946,212 -16.6%
    2010-- $1,133,917 -15.2%
    2009$24,828 +15.3%$1,337,254 -3.3%
    2008$21,532 +509.4%$1,382,543 +531.6%
    2007$3,533 -4.4%$218,880 +3%
    2006$3,694 +4.4%$212,500 +7.6%
    2005$3,540 +2.5%$197,500 +3.9%
    2004$3,453 +251.8%$190,000 +242.3%
    2003$982 +21.6%$55,500 +22.2%
    2002$807 $45,429
    Find assessor info on the county website

    Neighborhood: 34202

    Nearby schools

    GreatSchools rating
    Schools provided by the listing agent
    • Elementary: Robert E Willis Elementary
    • Middle: Nolan Middle
    • High: Lakewood Ranch High

    Source: The MLS. This data may not be complete. We recommend contacting the local school district to confirm school assignments for this home.

    Get a cash offer in 3 minutes
    Find out how much your home could sell for in as little as 3 minutes with a no-obligation cash offer.
    Estimated market value
    $2,498,900
    Get a cash offer in 3 minutes
    Find out how much your home could sell for in as little as 3 minutes with a no-obligation cash offer.
    Estimated market value
    $2,498,900