Nestled amidst the serene beauty of over 1.5 acres of lush, landscaped grounds with a panoramic view, this magnificent custom home offers an unparalleled combination of luxury, space, and natural beauty. Designed by the renowned architecture firm of Ford Powell Carson, every detail has been thoughtfully designed to create a harmonious blend of sophistication and tranquility. As you approach this grand residence, you'll immediately be captivated by the park-like setting that surrounds it. Towering trees provide shade and seclusion, while manicured lawns and colorful gardens create a vibrant and inviting atmosphere. The property's acreage allows for endless possibilities - from hosting large gatherings to creating your own outdoor haven for relaxation and recreation. Upon entering the home, you'll be greeted by a sense of timeless elegance. The spacious foyer is adorned with exceptional finishes, setting the tone for the entire residence. The open floor plan seamlessly connects the living spaces, allowing for a natural flow that is perfect for both everyday living and entertaining on a grand scale. The heart of this home is undoubtedly the chef's kitchen, with a huge center island that invites gathering and culinary exploration. The adjacent dining area and family room provide the ideal spaces for family meals and cozy nights by the fireplace. Floor-to-ceiling windows bring the light and outdoors in. Upstairs, you'll find the primary suites with its spa like primary bathroom and a large, boutique-like closet. The secondary bedrooms are also located on this level. Each bedroom is thoughtfully designed with ample space with a spacious jack and jill bathroom, ensuring comfort for all. With its park-like setting, breathtaking views, and indoor pool area, it provides the perfect backdrop for living the good life and making cherished memories. Don't miss the opportunity to call this exceptional property your own.
Sold
Price Unknown
13211 VISTA DEL MUNDO, San Antonio, TX 78216
4beds
5,618sqft
Single Family Residence
Built in 1998
1.64 Acres Lot
$-- Zestimate®
$--/sqft
$6,352 Estimated rent
Home value
Not available
Estimated sales range
Not available
$6,352/mo
Zestimate® history
Owner options
List your home for rent
$6,352/mo
Rent Zestimate®
Find your next renter with Zillow Rental Manager. Plus, with online applications, you can quickly screen prospective tenants – for free.
$6,352/mo
Rent Zestimate®
Refinance and save
$404/mo
Est. payment
Refinancing to a lower rate could help reduce your monthly payments and save thousands over the life of the loan.
$404/mo
Est. payment
Explore your selling options
Work with a Zillow partner agent
Leverage their expertise and Zillow's premium Showcase listings to get your home seen by more buyers.
Get startedList with your own agent
Get your home in front of millions of buyers by listing it on Zillow.
Learn how to do itSell it yourself
Take full control of how buyers see your home on Zillow by listing For Sale by Owner (FSBO).
List your homeWhat's special
Indoor pool areaLandscaped groundsSpacious foyerAdjacent dining areaNatural flowOpen floor planBreathtaking views
Zillow last checked:
Listing updated:
Listed by:
Leslie Baird TREC #472445 (210) 269-8799,
JB Goodwin, REALTORS
Source: LERA MLS,MLS#: 1725679
Facts & features
Interior
Bedrooms & bathrooms
- Bedrooms: 4
- Bathrooms: 6
- Full bathrooms: 4
- 1/2 bathrooms: 2
Primary bedroom
- Features: Walk-In Closet(s), Multi-Closets, Ceiling Fan(s), Full Bath
- Level: Upper
- Area: 323
- Dimensions: 19 x 17
Bedroom
- Area: 204
- Dimensions: 17 x 12
Bedroom 2
- Area: 216
- Dimensions: 18 x 12
Bedroom 3
- Area: 216
- Dimensions: 18 x 12
Primary bathroom
- Features: Tub/Shower Separate, Double Vanity
- Area: 150
- Dimensions: 15 x 10
Dining room
- Area: 266
- Dimensions: 19 x 14
Family room
- Area: 462
- Dimensions: 22 x 21
Kitchen
- Area: 280
- Dimensions: 20 x 14
Living room
- Area: 546
- Dimensions: 26 x 21
Office
- Area: 391
- Dimensions: 23 x 17
Heating
- Central, 3+ Units, Electric, Natural Gas
Cooling
- Three+ Central
Appliances
- Included: Washer, Dryer, Cooktop, Built-In Oven, Gas Cooktop, Indoor Grill, Refrigerator, Disposal, Dishwasher, Plumbed For Ice Maker, Water Softener Owned, Electric Water Heater, Gas Water Heater, Plumb for Water Softener, Down Draft, Double Oven, 2+ Water Heater Units
- Laundry: Washer Hookup, Dryer Connection
Features
- Two Living Area, Separate Dining Room, Two Eating Areas, Kitchen Island, Pantry, Game Room, Utility Room Inside, Secondary Bedroom Down, 1st Floor Lvl/No Steps, High Ceilings, Maid's Quarters, High Speed Internet, Ceiling Fan(s), Chandelier, Central Vacuum, Solid Counter Tops, 2nd Floor Utility Room, Custom Cabinets, Programmable Thermostat
- Flooring: Carpet, Ceramic Tile, Marble, Wood, Slate
- Windows: Double Pane Windows, Window Coverings, Skylight(s)
- Has basement: No
- Number of fireplaces: 2
- Fireplace features: Two, Living Room, Family Room
Interior area
- Total interior livable area: 5,618 sqft
Property
Parking
- Total spaces: 3
- Parking features: Three Car Garage, Garage Door Opener, Utility Area in Garage, Open
- Garage spaces: 3
Accessibility
- Accessibility features: 2+ Access Exits, Accessible Hallway(s), Doors-Pocket, Accessible Doors, Low Pile Carpet, First Floor Bath, Full Bath/Bed on 1st Flr, First Floor Bedroom, Stall Shower, Thresholds less than 5/8 of an inch
Features
- Levels: Three Or More
- Patio & porch: Deck
- Exterior features: Barbecue, Gas Grill, Sprinkler System, Rain Gutters
- Has private pool: Yes
- Pool features: In Ground, Screen Enclosure, Community
- Fencing: Wrought Iron
- Has view: Yes
- View description: Bluff View
Lot
- Size: 1.64 Acres
- Features: Greenbelt, 1 - 2 Acres, Sloped, Level, Curbs, Sidewalks, Streetlights
- Residential vegetation: Mature Trees, Partially Wooded, Mature Trees (ext feat)
Details
- Additional structures: Shed(s)
- Parcel number: 170750050350
Construction
Type & style
- Home type: SingleFamily
- Architectural style: Traditional,Mediterranean
- Property subtype: Single Family Residence
Materials
- 4 Sides Masonry, Stone, Stucco
- Foundation: Slab
- Roof: Metal
Condition
- Pre-Owned
- New construction: No
- Year built: 1998
Details
- Builder name: J & J Development
Utilities & green energy
- Electric: CPS ENERGY
- Gas: CPS ENERGY
- Sewer: SAWS, Sewer System
- Water: SAWS, Water System
- Utilities for property: Cable Available, City Garbage service
Community & HOA
Community
- Features: Tennis Court(s), Playground, Sports Court, City Bus
- Security: Smoke Detector(s), Security System Owned, Prewired
- Subdivision: Vista Del Norte
HOA
- Has HOA: Yes
- HOA fee: $404 annually
- HOA name: VISTA DEL NORTE HOMEOWNERS ASSOCIATION
Location
- Region: San Antonio
Financial & listing details
- Tax assessed value: $1,054,420
- Annual tax amount: $23,039
- Date on market: 9/11/2025
- Cumulative days on market: 20 days
- Listing terms: Conventional,FHA,VA Loan,Cash
- Road surface type: Paved
Price history
| Date | Event | Price |
|---|---|---|
| 11/27/2023 | Sold | -- |
Source:  LERA MLS #1725679 Report a problem LERA MLS #1725679 Report a problem | ||
| 10/31/2023 | Pending sale | $1,100,000$196/sqft |
Source: LERA MLS #1725679 Report a problem | ||
| 10/16/2023 | Contingent | $1,100,000$196/sqft |
Source: LERA MLS #1725679 Report a problem | ||
| 10/11/2023 | Listed for sale | $1,100,000$196/sqft |
Source: LERA MLS #1725679 Report a problem | ||
Public tax history
| Year | Property taxes | Tax assessment |
|---|---|---|
| 2023 | $16,904 +0.7% | $1,007,640 +10% |
| 2022 | $16,784 +135.3% | $916,036 +10% |
| 2021 | $7,134 | $832,760 +13.6% |
| 2020 | $7,134 -49.7% | $733,190 +5.6% |
| 2019 | $14,189 | $694,340 +5.6% |
| 2018 | $14,189 +2.1% | $657,800 +10% |
| 2017 | $13,900 -1.3% | $598,000 -7.9% |
| 2016 | $14,076 -5.3% | $649,610 +8.2% |
| 2015 | $14,871 | $600,567 +10% |
| 2014 | $14,871 | $545,970 +6.8% |
| 2013 | -- | $511,110 -13.2% |
| 2012 | -- | $588,850 -0.9% |
| 2011 | -- | $594,440 -1% |
| 2010 | -- | $600,330 -0.1% |
| 2009 | -- | $601,220 -0.4% |
| 2008 | -- | $603,530 +3.6% |
| 2007 | -- | $582,410 +6.1% |
| 2006 | -- | $548,870 +1.2% |
| 2005 | -- | $542,340 |
| 2004 | -- | -- |
| 2003 | -- | -- |
Find assessor info on the county website
Neighborhood: Vista Del Norte
Nearby homes
- $105,5305 bd6 ba5.6k sqft13207 Vista Del Mundo, San Antonio, TX 78216Off Market

- $658,4003 bd3 ba3k sqft13215 Vista Del Mundo, San Antonio, TX 78216Off Market
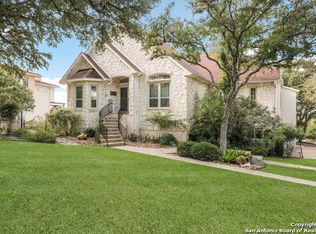
- $531,5003 bd3 ba2.5k sqft13210 Vista Del Mundo, San Antonio, TX 78216Off Market

- $654,9004 bd3 ba3.3k sqft13206 Vista Del Mundo, San Antonio, TX 78216Off Market
- $497,0003 bd3 ba2.5k sqft13303 Vista Arroyo, San Antonio, TX 78216Off Market
- $498,2005 bd2 ba2.5k sqft13214 Vista Del Mundo, San Antonio, TX 78216Off Market
- $861,5004 bd2 ba3.5k sqft13205 Vista Del Mundo, San Antonio, TX 78216Off Market
- $683,9004 bd4 ba4k sqft13202 Vista Del Mundo, San Antonio, TX 78216Off Market
Nearby schools
GreatSchools rating
- 9/10Huebner Elementary SchoolGrades: PK-5Distance: 1.8 mi
- 4/10Eisenhower Middle SchoolGrades: 6-8Distance: 1.8 mi
- 5/10Churchill High SchoolGrades: 9-12Distance: 1 mi
Schools provided by the listing agent
- Elementary: Huebner
- Middle: Eisenhower
- High: Churchill
- District: North East I.S.D.
Source: LERA MLS. This data may not be complete. We recommend contacting the local school district to confirm school assignments for this home.
- Texas
- Bexar County
- San Antonio
- 78216
- Vista Del Norte
- 13211 VISTA DEL MUNDO
