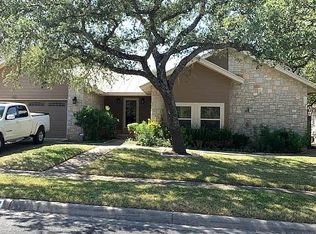
Don't wait to check out this one-story home in the highly sought after Vista Del Norte community, it's a move in ready dream! While you will discover the many updates throughout the home it includes a flooring, trim, lighting, fresh paint, updated bathrooms it still maintains its cozy living charm! In the center of the home is a custom design kitchen by Montres Chaton Custom Cabinets, it's clear attention to detail and quality has been a priority. There is a wide opening to a step down to a large open plan living and dining space that is sure to delight the senses with its raised ceiling feature and inset lighting. The solid hardwood cabinets and quartz countertops distinguished by contrasting herringbone tilework with stovetop centerpiece adds a luxury touch to the kitchen. It's mater suite walks you to into a open style bathroom that includes walk in closets. Then a hallway decorated with mosaic tile inlays leads to the bedrooms, a spacious laundry room and storage space with easy access to the garage. With an open and spacious floor plan, this home seems ideal for both relaxation and social gatherings. As you step outside into the backyard oasis you are met with a finished-out patio area that leads onto a decorative wall featuring a natural stone waterfall. You will love the sense of privacy and serenity this space offers. It sets the theme for your own private entertainment setting. As you look up you observe a custom-built pergola fitted with lighting to give ambience to any gathering whether it be quality time or entertainment of guests. It boasts a wide lawn space that extends to either boundary line. Find your place to unwind while sitting next to the unique water stream highlighting 3 levels and finishes up with a covered bridge that joins the flagstone path to the rest of the yard space. This north central location is hard to compare when it comes to ease of commute and living. With its easy access to major highways shopping and entertainment venues like La Cantera and The Rim are a quick sprint. Almost perfectly centered between major loop roads and easy access to Wurzbach and US281 means commuting less and more time to enjoy living. A 12 min drive from the Airport. With endless amenities and great food options, healthcare, and fitness options within a 6-minute radius comes as a welcome relief in this growing city. You will love living in this quiet friendly neighborhood with a great recreation center that includes a pool, tennis courts, a ball field, basketball courts and a park area. This is just the cherry on top. Sounds like a fantastic opportunity for anyone looking to live in the heart of NW San Antonio!
Sold
Price Unknown
13211 Vista Del Puente, San Antonio, TX 78216
3beds
2,280sqft
Single Family Residence
Built in 1984
0.28 Acres Lot
$506,300 Zestimate®
$--/sqft
$2,186 Estimated rent
Home value
$506,300
$481,000 - $532,000
$2,186/mo
Zestimate® history
Owner options
List your home for rent
$2,186/mo
Rent Zestimate®
Find your next renter with Zillow Rental Manager. Plus, with online applications, you can quickly screen prospective tenants – for free.
$2,186/mo
Rent Zestimate®
Refinance and save
$450/mo
Est. payment
Refinancing to a lower rate could help reduce your monthly payments and save thousands over the life of the loan.
$450/mo
Est. payment
Explore your selling options
Work with a Zillow partner agent
Leverage their expertise and Zillow's premium Showcase listings to get your home seen by more buyers.
Get startedList with your own agent
Get your home in front of millions of buyers by listing it on Zillow.
Learn how to do itSell it yourself
Take full control of how buyers see your home on Zillow by listing For Sale by Owner (FSBO).
List your homeWhat's special
Zillow last checked:
Listing updated:
Listed by:
Jonathan Minerick TREC #799871 (888) 400-2513,
HomeCoin.com
Source: LERA MLS,MLS#: 1767198
Facts & features
Interior
Bedrooms & bathrooms
- Bedrooms: 3
- Bathrooms: 2
- Full bathrooms: 2
Primary bedroom
- Features: Walk-In Closet(s), Multi-Closets, Ceiling Fan(s), Full Bath
- Area: 221
- Dimensions: 13 x 17
Bedroom 2
- Area: 121
- Dimensions: 11 x 11
Bedroom 3
- Area: 121
- Dimensions: 11 x 11
Dining room
- Area: 156
- Dimensions: 12 x 13
Kitchen
- Area: 144
- Dimensions: 12 x 12
Living room
- Area: 660
- Dimensions: 30 x 22
Heating
- Central, Natural Gas
Cooling
- Ceiling Fan(s), Central Air
Appliances
- Included: Washer, Dryer, Washer/Dryer Stacked, Self Cleaning Oven, Range, Refrigerator, Disposal, Dishwasher, Water Softener Owned, Vented Exhaust Fan, Gas Water Heater, Plumb for Water Softener, Tankless Water Heater
- Laundry: Laundry Room, Washer Hookup, Dryer Connection
Features
- One Living Area, Liv/Din Combo, Open Floorplan, Walk-In Closet(s), Master Downstairs, Ceiling Fan(s), Solid Counter Tops, Custom Cabinets
- Flooring: Carpet, Wood, Slate, Other
- Windows: Low Emissivity Windows, Double Pane Windows
- Has basement: No
- Attic: Pull Down Stairs
- Number of fireplaces: 1
- Fireplace features: One
Interior area
- Total interior livable area: 2,280 sqft
Property
Parking
- Total spaces: 2
- Parking features: Two Car Garage, Garage Door Opener
- Garage spaces: 2
Features
- Levels: One
- Stories: 1
- Patio & porch: Patio, Covered
- Exterior features: Sprinkler System, Rain Gutters
- Pool features: None, Community
Lot
- Size: 0.28 Acres
- Features: Cul-De-Sac, Curbs, Sidewalks, Streetlights, Fire Hydrant w/in 500'
- Residential vegetation: Mature Trees, Mature Trees (ext feat)
Details
- Parcel number: 170760060440
Construction
Type & style
- Home type: SingleFamily
- Property subtype: Single Family Residence
Materials
- Brick
- Foundation: Slab
- Roof: Composition
Condition
- Pre-Owned
- New construction: No
- Year built: 1984
Utilities & green energy
- Electric: CPS
- Gas: CPS
- Sewer: SAWs
- Water: SAWs
Community & HOA
Community
- Features: Tennis Court(s), Playground, BBQ/Grill, Basketball Court, Volleyball Court
- Security: Smoke Detector(s)
- Subdivision: Vista Del Norte
HOA
- Has HOA: Yes
- HOA fee: $450 annually
- HOA name: VISTA DEL NORTE
Location
- Region: San Antonio
Financial & listing details
- Tax assessed value: $490,440
- Annual tax amount: $7,650
- Date on market: 9/11/2025
- Cumulative days on market: 6 days
- Listing terms: Conventional
- Road surface type: Paved, Asphalt
Price history
| Date | Event | Price |
|---|---|---|
| 5/23/2024 | Sold | -- |
Source:  LERA MLS #1767198 Report a problem LERA MLS #1767198 Report a problem | ||
| 4/22/2024 | Pending sale | $525,000$230/sqft |
Source: LERA MLS #1767198 Report a problem | ||
| 4/16/2024 | Listed for sale | $525,000$230/sqft |
Source: LERA MLS #1767198 Report a problem | ||
| 6/10/2008 | Sold | -- |
Source: LERA MLS #687410 Report a problem | ||
Public tax history
| Year | Property taxes | Tax assessment |
|---|---|---|
| 2025 | -- | $490,440 +17.5% |
| 2024 | $2,956 | $417,450 +10% |
| 2023 | -- | $379,500 +2.2% |
| 2022 | $7,643 +222% | $371,500 +13.8% |
| 2021 | $2,374 | $326,500 +9.3% |
| 2020 | $2,374 -1.1% | $298,680 +1.5% |
| 2019 | $2,401 | $294,140 +0.8% |
| 2018 | $2,401 +1.9% | $291,890 +7.7% |
| 2017 | $2,357 +1.6% | $271,080 +4.9% |
| 2016 | $2,320 -0.4% | $258,468 +10% |
| 2015 | $2,330 | $234,971 +10% |
| 2014 | $2,330 | $213,610 +7% |
| 2013 | -- | $199,680 -7.3% |
| 2012 | -- | $215,320 -1% |
| 2011 | -- | $217,550 -1% |
| 2010 | -- | $219,790 +9.4% |
| 2009 | -- | $200,915 +10% |
| 2008 | -- | $182,650 +4.9% |
| 2007 | -- | $174,200 +8.1% |
| 2006 | -- | $161,150 +3% |
| 2005 | -- | $156,390 |
| 2004 | -- | -- |
| 2003 | -- | -- |
| 2002 | -- | -- |
| 2001 | -- | -- |
| 2000 | -- | -- |
Find assessor info on the county website
Neighborhood: Vista Del Norte
Nearby homes
- $473,4003 bd3 ba2.5k sqft13207 Vista Del Puente, San Antonio, TX 78216Off Market
- $602,1004 bd3 ba2.6k sqft13215 Vista Del Puente, San Antonio, TX 78216Off Market
- $538,3004 bd4 ba2.7k sqft13312 Vista Arroyo, San Antonio, TX 78216Off Market

- $430,4003 bd2 ba2k sqft13310 Vista Arroyo, San Antonio, TX 78216Off Market

- $470,4004 bd2 ba2.4k sqft13314 Vista Arroyo, San Antonio, TX 78216Off Market
- $501,1004 bd4 ba2.6k sqft13221 Vista Del Mundo, San Antonio, TX 78216Off Market
- $--3 bd3 ba1.9k sqft13306 Vista Arroyo, San Antonio, TX 78216Sold
- $599,9003 bd2 ba3.1k sqft13214 Vista Del Puente, San Antonio, TX 78216Off Market
Nearby schools
GreatSchools rating
- 9/10Huebner Elementary SchoolGrades: PK-5Distance: 1.8 mi
- 4/10Eisenhower Middle SchoolGrades: 6-8Distance: 1.9 mi
- 5/10Churchill High SchoolGrades: 9-12Distance: 1.1 mi
Schools provided by the listing agent
- Elementary: Huebner
- Middle: Eisenhower
- High: Churchill
- District: North East I.S.D.
Source: LERA MLS. This data may not be complete. We recommend contacting the local school district to confirm school assignments for this home.
Get a cash offer in 3 minutes
Find out how much your home could sell for in as little as 3 minutes with a no-obligation cash offer.
Estimated market value
$506,300
Get a cash offer in 3 minutes
Find out how much your home could sell for in as little as 3 minutes with a no-obligation cash offer.
Estimated market value
$506,300
- Texas
- Bexar County
- San Antonio
- 78216
- Vista Del Norte
- 13211 Vista Del Puente
