Welcome to this well-maintained and extensively updated 2-story home in Overland Park, Kansas, located in the highly sought-after Blue Valley School District and feeding into Cottonwood Point Elementary (recently ranked #4 elementary school in Kansas by Niche). This move-in ready home offers exceptional functionality and custom upgrades. . The main level features beautiful hardwood floors throughout, a spacious living room with custom built-ins by California Closets, and a thoughtfully designed kitchen complete with: Kitchen island, Pantry, Stainless steel appliances, Custom coffee station by California Closets with pull-out trash. Formal dining room. A newly added mudroom with sink and built-in cabinetry (also by California Closets) adds everyday convenience and organization. The primary suite features vaulted ceilings, a jetted tub, and an expanded layout with finished attic space that created a HUGE walk-in closet and private laundry room. The finished basement includes brand-new carpet, a gym area with a full bath (ideal for a non-conforming bedroom, guest suite, or fitness space), plus ample storage. Outdoor living at it's best with a HUGE deck, partially covered, perfect for entertaining. Don't miss your chance to make this stunning property your own Home Sweet Home! Seller is related to Listing Agent
Sold
Price Unknown
13212 Carter St, Overland Park, KS 66213
4beds
3,119sqft
Single Family Residence
Built in 1995
8,029 Square Feet Lot
$564,000 Zestimate®
$--/sqft
$3,296 Estimated rent
Home value
$564,000
$530,000 - $598,000
$3,296/mo
Zestimate® history
Owner options
List your home for rent
$3,296/mo
Rent Zestimate®
Find your next renter with Zillow Rental Manager. Plus, with online applications, you can quickly screen prospective tenants – for free.
$3,296/mo
Rent Zestimate®
Refinance and save
$550/mo
Est. payment
Refinancing to a lower rate could help reduce your monthly payments and save thousands over the life of the loan.
$550/mo
Est. payment
Explore your selling options
Work with a Zillow partner agent
Leverage their expertise and Zillow's premium Showcase listings to get your home seen by more buyers.
Get startedList with your own agent
Get your home in front of millions of buyers by listing it on Zillow.
Learn how to do itSell it yourself
Take full control of how buyers see your home on Zillow by listing For Sale by Owner (FSBO).
List your homeWhat's special
Zillow last checked:
Listing updated:
Listed by:
Christine Dunn 913-486-1796,
Keller Williams Realty Partners Inc.
Bought with:
Dani Beyer Team
Keller Williams KC North
Source: Heartland MLS as distributed by MLS GRID,MLS#: 2603145
Facts & features
Interior
Bedrooms & bathrooms
- Bedrooms: 4
- Bathrooms: 4
- Full bathrooms: 3
- 1/2 bathrooms: 1
Dining room
- Description: Breakfast Area,Formal
Heating
- Forced Air
Cooling
- Electric
Appliances
- Laundry: Upper Level
Features
- Ceiling Fan(s), Kitchen Island, Pantry, Stained Cabinets, Vaulted Ceiling(s), Walk-In Closet(s)
- Flooring: Wood
- Basement: Finished,Full,Sump Pump
- Number of fireplaces: 1
- Fireplace features: Family Room, Gas
Interior area
- Total structure area: 3,119
- Total interior livable area: 3,119 sqft
- Finished area above ground: 2,369
- Finished area below ground: 750
Property
Parking
- Total spaces: 2
- Parking features: Attached, Garage Door Opener, Garage Faces Front
- Attached garage spaces: 2
Features
- Spa features: Bath
- Fencing: Wood
Lot
- Size: 8,029 Square Feet
- Features: City Lot
Details
- Parcel number: NP029000000020
Construction
Type & style
- Home type: SingleFamily
- Architectural style: Traditional
- Property subtype: Single Family Residence
Materials
- Frame
- Roof: Composition
Condition
- Year built: 1995
Utilities & green energy
- Sewer: Public Sewer
- Water: Public
Community & HOA
Community
- Subdivision: Autumn Ridge
HOA
- Has HOA: Yes
- Services included: Curbside Recycle, Trash
- HOA fee: $550 annually
Location
- Region: Overland Park
Financial & listing details
- Tax assessed value: $486,200
- Annual tax amount: $5,709
- Date on market: 2/26/2026
- Listing terms: Cash,Conventional,FHA,VA Loan
- Ownership: Private
Price history
| Date | Event | Price |
|---|---|---|
| 4/17/2026 | Sold | -- |
Source:  Heartland MLS as distributed by MLS GRID #2603145 Report a problem Heartland MLS as distributed by MLS GRID #2603145 Report a problem | ||
| 2/28/2026 | Pending sale | $535,000$172/sqft |
Source: Heartland MLS as distributed by MLS GRID #2603145 Report a problem | ||
| 2/26/2026 | Listed for sale | $535,000+48.6%$172/sqft |
Source: Heartland MLS as distributed by MLS GRID #2603145 Report a problem | ||
| 1/9/2020 | Sold | -- |
Source: Heartland MLS as distributed by MLS GRID #45001_2198692 Report a problem | ||
| 11/23/2019 | Pending sale | $359,950$115/sqft |
Source: Berkshire HathawayHS KC Realty #2198692 Report a problem | ||
| 11/21/2019 | Listed for sale | $359,950+20%$115/sqft |
Source: Berkshire HathawayHS KC Realty #2198692 Report a problem | ||
| 6/22/2015 | Sold | -- |
Source: Heartland MLS as distributed by MLS GRID #45001_1937038 Report a problem | ||
| 5/9/2015 | Pending sale | $299,900$96/sqft |
Source: ReeceNichols College Blvd #1937038 Report a problem | ||
| 5/7/2015 | Listed for sale | $299,900$96/sqft |
Source: ReeceNichols College Blvd #1937038 Report a problem | ||
Public tax history
| Year | Property taxes | Tax assessment |
|---|---|---|
| 2025 | $5,709 +3.7% | $55,913 +3.9% |
| 2024 | $5,503 +5.6% | $53,797 +7.4% |
| 2023 | $5,211 +10.5% | $50,071 +12.5% |
| 2022 | $4,714 | $44,516 +8.5% |
| 2021 | -- | $41,020 +2.1% |
| 2020 | $4,515 | $40,158 +0.2% |
| 2019 | -- | $40,089 +6.7% |
| 2018 | -- | $37,582 +8.2% |
| 2017 | $4,142 +3.8% | $34,730 +3.9% |
| 2016 | $3,990 +18.2% | $33,430 +18.6% |
| 2015 | $3,376 +8.5% | $28,198 +10.6% |
| 2013 | $3,111 +0.7% | $25,495 +0.4% |
| 2012 | $3,088 +5.5% | $25,403 -1.6% |
| 2010 | $2,928 +906.2% | $25,829 -4.2% |
| 2009 | $291 -90.1% | $26,956 |
| 2008 | $2,934 +1.4% | $26,956 -0.9% |
| 2007 | $2,893 +5.1% | $27,209 +2% |
| 2006 | $2,752 | $26,680 +15.8% |
| 2005 | -- | $23,046 |
Find assessor info on the county website
Neighborhood: 66213
Nearby homes
- $470,7004 bd2 ba2.1k sqft13216 Carter St, Overland Park, KS 66213Off Market

- $510,1004 bd2 ba2.2k sqft13208 Carter St, Overland Park, KS 66213Off Market
- $530,9004 bd3 ba2.3k sqft13220 Carter St, Overland Park, KS 66213Off Market
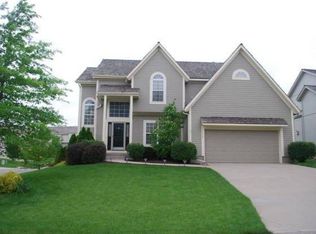
- $506,1002 bd2 ba1.5k sqft13205 Knox St, Overland Park, KS 66213Off Market
- $--4 bd3 ba2.5k sqft13209 Knox St, Overland Park, KS 66213Sold
- $568,4005 bd4 ba2.2k sqft13204 Carter St, Overland Park, KS 66213Off Market
- $--4 bd4 ba2.6k sqft9608 W 132nd Ter, Overland Park, KS 66213Sold
- $481,4003 bd3 ba1.9k sqft13211 Carter St, Overland Park, KS 66213Off Market
Nearby schools
GreatSchools rating
- 9/10Cottonwood Point Elementary SchoolGrades: K-5Distance: 0.7 mi
- 8/10Oxford Middle SchoolGrades: 6-8Distance: 1.2 mi
- 9/10Blue Valley Northwest High SchoolGrades: 9-12Distance: 0.4 mi
Schools provided by the listing agent
- Elementary: Cottonwood Pt
- Middle: Oxford
- High: Blue Valley NW
Source: Heartland MLS as distributed by MLS GRID. This data may not be complete. We recommend contacting the local school district to confirm school assignments for this home.
Get a cash offer in 3 minutes
Find out how much your home could sell for in as little as 3 minutes with a no-obligation cash offer.
Estimated market value
$564,000
Get a cash offer in 3 minutes
Find out how much your home could sell for in as little as 3 minutes with a no-obligation cash offer.
Estimated market value
$564,000
- Kansas
- Johnson County
- Overland Park
- 66213
- 13212 Carter St
Nearby cities
Nearby neighborhoods
Nearby zip codes
Other Overland Park Topics
