Welcome Home!! Come experience this meticulously maintained home in the Parkridge Village Subdivision. Many extras abound in this Beautiful, recently remodeled 5 Bedroom, 4 Bath home. Featuring Vaulted Ceilings, Skylights, Open Floor Plan, Smart Appliances, Spacious Kitchen, and Updated flooring this gem offers many conveniences. A fifth bedroom can couple as a spacious office, storage room, or a welcome guest bedroom for those holiday visitors. Double 50 gallon water heaters, newer Furnace, AC Unit, & Appliances make this a worry free home. Brand new Impact Resistant roof/shingles with a five year transferrable warranty installed October 2024. Energy efficient Solar panels with transferrable warranty greatly reduce your Electric bill. New gutters and fresh paint all around. The fully fenced backyard surrounds the private yard with a large covered patio enabling your backyard enjoyment. Large oversized driveway for an extra vehicle or recreational toys. With less than ten minutes to I-25, close proximity to shopping, neighborhood park nearby, this home has it all when it comes to being conveniently located. Stop by and see for yourself what Move in Ready really means!!
Sold for $615,000
$615,000
13212 Clermont Circle, Thornton, CO 80241
5beds
2,540sqft
Single Family Residence
Built in 1994
5,610 Square Feet Lot
$607,800 Zestimate®
$242/sqft
$3,203 Estimated rent
Home value
$607,800
$571,000 - $650,000
$3,203/mo
Zestimate® history
Owner options
List your home for rent
$3,203/mo
Rent Zestimate®
Find your next renter with Zillow Rental Manager. Plus, with online applications, you can quickly screen prospective tenants – for free.
$3,203/mo
Rent Zestimate®
Refinance and save
$3,589/mo
Est. payment
Refinancing to a lower rate could help reduce your monthly payments and save thousands over the life of the loan.
$3,589/mo
Est. payment
Explore your selling options
Work with a Zillow partner agent
Leverage their expertise and Zillow's premium Showcase listings to get your home seen by more buyers.
Get startedList with your own agent
Get your home in front of millions of buyers by listing it on Zillow.
Learn how to do itSell it yourself
Take full control of how buyers see your home on Zillow by listing For Sale by Owner (FSBO).
List your homeWhat's special
Zillow last checked:
Listing updated:
Listed by:
James Horvat 303-918-5313 jim.pcbenefits@comcast.net,
Resident Realty South Metro
Bought with:
Anh Dao, 100094736
Signature Real Estate Corp.
Source: REcolorado as distributed by MLS GRID,MLS#: 4027248
Facts & features
Interior
Bedrooms & bathrooms
- Bedrooms: 5
- Bathrooms: 4
- Full bathrooms: 3
- 1/2 bathrooms: 1
- Main level bathrooms: 1
Bedroom
- Description: Master Bed
- Level: Upper
- Area: 183.69 Square Feet
- Dimensions: 15.7 x 11.7
Bedroom
- Description: Upper Bed
- Level: Upper
- Area: 101.01 Square Feet
- Dimensions: 9.1 x 11.1
Bedroom
- Description: Upper Bed
- Level: Upper
- Area: 125.46 Square Feet
- Dimensions: 10.2 x 12.3
Bedroom
- Description: Basement Bed
- Level: Basement
- Area: 126 Square Feet
- Dimensions: 12 x 10.5
Bedroom
- Description: Basement Bed
- Level: Basement
- Area: 97.48 Square Feet
- Dimensions: 10.7 x 9.11
Bathroom
- Description: Master Bath
- Level: Upper
- Area: 77.28 Square Feet
- Dimensions: 8.4 x 9.2
Bathroom
- Description: Upper Bath
- Level: Upper
- Area: 37.4 Square Feet
- Dimensions: 4.11 x 9.1
Bathroom
- Description: Main Floor Bath
- Level: Main
- Area: 29.5 Square Feet
- Dimensions: 5.9 x 5
Bathroom
- Description: Basement Bath
- Level: Basement
- Area: 49.77 Square Feet
- Dimensions: 7 x 7.11
Heating
- Forced Air
Cooling
- Attic Fan, Central Air
Appliances
- Included: Convection Oven, Dishwasher, Disposal, Dryer, Freezer, Gas Water Heater, Microwave, Oven, Refrigerator, Washer
- Laundry: In Unit
Features
- Ceiling Fan(s)
- Flooring: Carpet, Laminate, Tile
- Windows: Double Pane Windows, Skylight(s), Window Coverings, Window Treatments
- Basement: Bath/Stubbed,Finished
- Number of fireplaces: 1
- Fireplace features: Family Room, Pellet Stove
Interior area
- Total structure area: 2,540
- Total interior livable area: 2,540 sqft
- Finished area above ground: 1,888
- Finished area below ground: 652
Property
Parking
- Total spaces: 2
- Parking features: Concrete, Exterior Access Door, Lighted, Storage
- Attached garage spaces: 2
Features
- Levels: Multi/Split
- Entry location: Exterior Access
- Patio & porch: Covered, Front Porch
- Exterior features: Private Yard
- Fencing: Full
Lot
- Size: 5,610 Square Feet
- Features: Sprinklers In Front, Sprinklers In Rear
Details
- Parcel number: R0009897
- Special conditions: Standard
Construction
Type & style
- Home type: SingleFamily
- Architectural style: Traditional
- Property subtype: Single Family Residence
Materials
- Brick, Frame
- Foundation: Concrete Perimeter, Slab
- Roof: Composition
Condition
- Updated/Remodeled
- Year built: 1994
Utilities & green energy
- Electric: 220 Volts, 220 Volts in Garage
- Sewer: Public Sewer
- Water: Public
- Utilities for property: Cable Available, Internet Access (Wired), Natural Gas Available, Natural Gas Connected, Phone Available, Phone Connected
Green energy
- Energy efficient items: Appliances
Community & HOA
Community
- Security: Carbon Monoxide Detector(s), Security System, Smoke Detector(s), Video Doorbell
- Subdivision: Parkridge Villages
HOA
- Has HOA: No
Location
- Region: Thornton
Financial & listing details
- Price per square foot: $242/sqft
- Tax assessed value: $521,000
- Annual tax amount: $3,480
- Date on market: 3/1/2026
- Listing terms: 1031 Exchange,Cash,Conventional,FHA,VA Loan
- Exclusions: Sellers Personal Property
- Ownership: Individual
- Electric utility on property: Yes
- Road surface type: Paved
Price history
| Date | Event | Price |
|---|---|---|
| 4/8/2026 | Sold | $615,000$242/sqft |
Source:  REcolorado as distributed by MLS GRID #4027248 Report a problem REcolorado as distributed by MLS GRID #4027248 Report a problem | ||
| 3/9/2026 | Pending sale | $615,000$242/sqft |
Source: REcolorado as distributed by MLS GRID #4027248 Report a problem | ||
| 3/1/2026 | Listed for sale | $615,000+141.7%$242/sqft |
Source: REcolorado as distributed by MLS GRID #4027248 Report a problem | ||
| 6/4/2010 | Listing removed | $254,500$100/sqft |
Source: NRT Denver #584099 Report a problem | ||
| 11/1/2008 | Price change | $254,500-0.2%$100/sqft |
Source: NRT Denver #584099 Report a problem | ||
| 6/19/2008 | Listed for sale | $255,000+7.6%$100/sqft |
Source: NRT Denver #584099 Report a problem | ||
| 4/8/2004 | Sold | $237,000+7.7%$93/sqft |
Source: Public Record Report a problem | ||
| 9/26/2000 | Sold | $220,000+50.8%$87/sqft |
Source: Public Record Report a problem | ||
| 12/2/1994 | Sold | $145,847$57/sqft |
Source: Public Record Report a problem | ||
Public tax history
| Year | Property taxes | Tax assessment |
|---|---|---|
| 2025 | $3,516 +1% | $32,570 -13.6% |
| 2024 | $3,480 +18.7% | $37,680 |
| 2023 | $2,932 -3.2% | $37,680 +41.5% |
| 2022 | $3,031 | $26,620 -2.8% |
| 2021 | -- | $27,390 +4% |
| 2020 | $2,928 | $26,330 -0.2% |
| 2019 | $2,928 +13.3% | $26,380 +17.5% |
| 2018 | $2,583 | $22,450 |
| 2017 | $2,583 | $22,450 +19.7% |
| 2016 | -- | $18,760 |
| 2015 | $2,016 | $18,760 +8.5% |
| 2014 | -- | $17,290 |
| 2013 | -- | $17,290 -0.6% |
| 2012 | -- | $17,390 |
| 2011 | -- | $17,390 -1.3% |
| 2010 | -- | $17,620 |
| 2009 | -- | $17,620 -8.7% |
| 2008 | -- | $19,290 |
| 2007 | -- | $19,290 -4% |
| 2006 | -- | $20,100 |
| 2005 | -- | $20,100 -4.4% |
| 2004 | -- | $21,020 |
| 2003 | $2,083 +2.2% | $21,020 +3.3% |
| 2002 | $2,038 +5.9% | $20,350 +11.6% |
| 2001 | $1,925 | $18,240 |
Find assessor info on the county website
Neighborhood: Parkridge Village
Nearby homes
- $660,0005 bd4 ba3.4k sqft13222 Clermont Cir, Thornton, CO 80241Sold
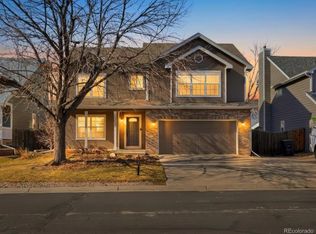
- $551,2003 bd4 ba2.9k sqft13202 Clermont Cir, Thornton, CO 80241Off Market
- $519,9003 bd2 ba1.8k sqft13232 Clermont Cir, Thornton, CO 80241Off Market
- $544,5004 bd4 ba2.9k sqft13282 Clermont Cir, Thornton, CO 80241Off Market
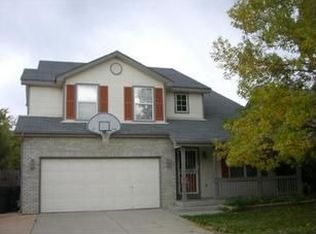
- $590,0004 bd3 ba3.2k sqft13235 Clermont Cir, Thornton, CO 80241Sold
- $562,8003 bd4 ba2.5k sqft13292 Clermont Cir, Thornton, CO 80241Off Market
- $526,9003 bd3 ba2.5k sqft13272 Clermont Cir, Thornton, CO 80241Sold
- $531,7003 bd2 ba1.8k sqft13239 Clermont Cir, Thornton, CO 80241Off Market
Nearby schools
GreatSchools rating
- 6/10Eagleview Elementary SchoolGrades: K-5Distance: 0.2 mi
- 7/10Rocky Top Middle SchoolGrades: 6-8Distance: 1.6 mi
- 8/10Horizon High SchoolGrades: 9-12Distance: 0.7 mi
Schools provided by the listing agent
- Elementary: Eagleview
- Middle: Rocky Top
- High: Horizon
- District: Adams 12 5 Star Schl
Source: REcolorado as distributed by MLS GRID. This data may not be complete. We recommend contacting the local school district to confirm school assignments for this home.
Get a cash offer in 3 minutes
Find out how much your home could sell for in as little as 3 minutes with a no-obligation cash offer.
Estimated market value
$607,800
Get a cash offer in 3 minutes
Find out how much your home could sell for in as little as 3 minutes with a no-obligation cash offer.
Estimated market value
$607,800
- Colorado
- Adams County
- Thornton
- 80241
- Parkridge Village
- 13212 Clermont Circle
Nearby cities
Nearby neighborhoods
Nearby zip codes
Other Thornton Topics
