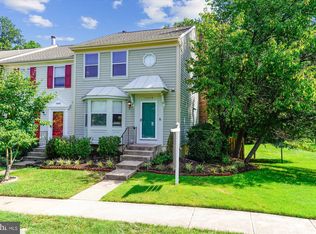
Phenomenal Opportunity! Priced below all recent comps. Traditional 3 story townhouse with entrance at main level. Clean and well-maintained with 3 bedrooms and 4 bathrooms. Ready for your customizations. Recent updates: new light fixtures and faucets, 2 renovated powder rooms, smart thermostat, and new carpet throughout. Extra large, bright living room with open foyer, conveniently located powder room and hall closet. Kitchen has excellent storage and offers flexible layout for upgrading. Full-size pantry and space for island or coffee bar. Deck expands full width of home and backs to trees making for a rare, mostly private lot. Very large common area and nearby tot lot. Upstairs bedrooms are reasonably sized and have excellent closet space. BR 2 (office) includes custom Elfa closet system. Upper level boasts cathedral ceilings and 2 skylights making the home feel extra spacious. Lower level is all open with 2 additional closets, large utility/storage room and wood burning fireplace. Walkout basement leads to flat, fenced back yard. Newer LG side-by-side washer & dryer plus utility sink located in lower level. Trane HVAC 2009. Rheem HWH 2017. 3 wall-mounted TVs and living room couch convey. Includes 2 assigned parking spots right in front of home, with multiple visitor spots less than a block away. Excellent commuter location near major routes such as Routes 50, 28, I-66 and FFX County parkway. Close to Dulles Airport, Fair Oaks Hospital, Fairfax Government Center, Fair Oaks Mall, Wegmans, Whole Foods, Fair Lakes shopping, and other great entertainment, shopping and restaurant options. Community swimming pool and two tennis courts.
Sold for $541,000
$541,000
13212 Custom House Ct, Fairfax, VA 22033
3beds
1,830sqft
Townhouse
Built in 1987
1,500 Square Feet Lot
$597,100 Zestimate®
$296/sqft
$3,199 Estimated rent
Home value
$597,100
$567,000 - $627,000
$3,199/mo
Zestimate® history
Owner options
List your home for rent
$3,199/mo
Rent Zestimate®
Find your next renter with Zillow Rental Manager. Plus, with online applications, you can quickly screen prospective tenants – for free.
$3,199/mo
Rent Zestimate®
Refinance and save
$3,662/mo
Est. payment
Refinancing to a lower rate could help reduce your monthly payments and save thousands over the life of the loan.
$3,662/mo
Est. payment
Explore your selling options
Work with a Zillow partner agent
Leverage their expertise and Zillow's premium Showcase listings to get your home seen by more buyers.
Get startedList with your own agent
Get your home in front of millions of buyers by listing it on Zillow.
Learn how to do itSell it yourself
Take full control of how buyers see your home on Zillow by listing For Sale by Owner (FSBO).
List your homeWhat's special
Community swimming poolNew light fixturesNewer lg side-by-side washerFair lakes shoppingSmart thermostatNew carpet throughoutFairfax government center
Zillow last checked:
Listing updated:
Listed by:
Lauren Stockwell 703-395-9550,
Keller Williams Realty,
Co-Listing Agent: Charles S Valenta 703-628-6692,
Keller Williams Realty
Bought with:
Robin Wolters, 0225040326
Coldwell Banker Realty
Source: Bright MLS,MLS#: VAFX2149022
Facts & features
Interior
Bedrooms & bathrooms
- Bedrooms: 3
- Bathrooms: 4
- Full bathrooms: 2
- 1/2 bathrooms: 2
- Main level bathrooms: 1
Basement
- Area: 640
Heating
- Heat Pump, Central, Electric
Cooling
- Central Air, Electric
Appliances
- Included: Dishwasher, Disposal, Dryer, Exhaust Fan, Microwave, Refrigerator, Washer, Water Heater, Electric Water Heater
- Laundry: Has Laundry, Lower Level
Features
- Dining Area, Floor Plan - Traditional, Kitchen - Country, Pantry, Primary Bath(s), Recessed Lighting, Bathroom - Stall Shower, Bathroom - Tub Shower, Walk-In Closet(s)
- Flooring: Carpet, Laminate
- Doors: Sliding Glass, Storm Door(s)
- Windows: Skylight(s)
- Basement: Finished,Exterior Entry,Walk-Out Access,Windows
- Number of fireplaces: 1
- Fireplace features: Wood Burning, Brick
Interior area
- Total structure area: 1,960
- Total interior livable area: 1,830 sqft
- Finished area above ground: 1,320
- Finished area below ground: 510
Property
Parking
- Parking features: Assigned, Other
- Details: Assigned Parking
Accessibility
- Accessibility features: None
Features
- Levels: Three
- Stories: 3
- Patio & porch: Deck, Patio
- Exterior features: Sidewalks, Street Lights
- Pool features: Community
- Fencing: Full,Privacy,Back Yard,Wood
Lot
- Size: 1,500 Square Feet
- Features: Backs - Open Common Area, Front Yard, Landscaped, No Thru Street, Rear Yard
Details
- Additional structures: Above Grade, Below Grade
- Parcel number: 0353 23 0081
- Zoning: 303
- Special conditions: Standard
Construction
Type & style
- Home type: Townhouse
- Architectural style: Traditional
- Property subtype: Townhouse
Materials
- Aluminum Siding
- Foundation: Slab
Condition
- Good
- New construction: No
- Year built: 1987
Details
- Builder model: Fairfax
Utilities & green energy
- Sewer: Public Sewer
- Water: Public
Community & HOA
Community
- Security: Exterior Cameras, Smoke Detector(s)
- Subdivision: Foxfield
HOA
- Has HOA: Yes
- Amenities included: Basketball Court, Bike Trail, Common Grounds, Pool, Tennis Court(s), Tot Lots/Playground
- Services included: Common Area Maintenance, Management, Pool(s), Reserve Funds, Snow Removal, Trash
- HOA fee: $294 quarterly
- HOA name: PT FOXFIELD
Location
- Region: Fairfax
Financial & listing details
- Price per square foot: $296/sqft
- Tax assessed value: $475,680
- Annual tax amount: $5,368
- Date on market: 10/5/2023
- Listing agreement: Exclusive Agency
- Listing terms: Cash,Conventional
- Ownership: Fee Simple
Price history
| Date | Event | Price |
|---|---|---|
| 11/16/2023 | Sold | $541,000+1.1%$296/sqft |
Source:  Bright MLS #VAFX2149022 Report a problem Bright MLS #VAFX2149022 Report a problem | ||
| 10/10/2023 | Pending sale | $535,000$292/sqft |
Source: Bright MLS #VAFX2149022 Report a problem | ||
| 10/5/2023 | Listed for sale | $535,000+72.6%$292/sqft |
Source: Bright MLS #VAFX2149022 Report a problem | ||
| 1/1/2015 | Sold | $310,000-3.1%$169/sqft |
Source:  Long & Foster Broker Feed #VAFX140420_100 Report a problem Long & Foster Broker Feed #VAFX140420_100 Report a problem | ||
| 6/6/2008 | Listing removed | $319,900$175/sqft |
Source: Visual Tour #FX6569113 Report a problem | ||
| 5/12/2008 | Listed for sale | $319,900+3.2%$175/sqft |
Source: Visual Tour #FX6569113 Report a problem | ||
| 1/31/2008 | Sold | $310,000-29.5%$169/sqft |
Source: Public Record Report a problem | ||
| 11/6/2006 | Sold | $440,000+193.3%$240/sqft |
Source: Public Record Report a problem | ||
| 9/8/1998 | Sold | $150,000$82/sqft |
Source: Public Record Report a problem | ||
Public tax history
| Year | Property taxes | Tax assessment |
|---|---|---|
| 2025 | $6,359 +6.8% | $550,050 +7.1% |
| 2024 | $5,952 +10.9% | $513,750 +8% |
| 2023 | $5,368 -1.3% | $475,680 |
| 2022 | $5,439 | $475,680 +12.2% |
| 2021 | -- | $424,110 +5.8% |
| 2020 | $4,744 +4.7% | $400,880 +4.7% |
| 2019 | $4,531 +4.9% | $382,820 +4.9% |
| 2018 | $4,320 +3.9% | $365,040 +1.9% |
| 2017 | $4,157 +3.1% | $358,060 +2.9% |
| 2016 | $4,031 +6% | $347,910 +2.2% |
| 2015 | $3,801 +3.4% | $340,560 +3.1% |
| 2014 | $3,677 | $330,200 +5.7% |
| 2013 | -- | $312,480 +2.9% |
| 2012 | -- | $303,700 +3.2% |
| 2011 | -- | $294,280 +5.9% |
| 2010 | -- | $277,830 -7.4% |
| 2009 | -- | $300,160 -18.3% |
| 2008 | -- | $367,490 +1.3% |
| 2007 | -- | $362,900 +73.1% |
| 2003 | -- | $209,635 +20% |
| 2002 | -- | $174,695 +16% |
| 2001 | -- | $150,600 |
Find assessor info on the county website
Neighborhood: 22033
Nearby homes
- $579,4002 bd3 ba1.3k sqft13214 Custom House Ct, Fairfax, VA 22033Off Market
- $583,0003 bd3 ba1.3k sqft13216 Custom House Ct, Fairfax, VA 22033Off Market
- $600,0003 bd4 ba1.7k sqft13210 Custom House Ct, Fairfax, VA 22033Sold
- $581,9003 bd3 ba1.3k sqft13218 Custom House Ct, Fairfax, VA 22033Off Market
- $603,9003 bd3 ba1.3k sqft13220 Custom House Ct, Fairfax, VA 22033Off Market
- $598,8003 bd3 ba1.3k sqft13222 Custom House Ct, Fairfax, VA 22033Off Market
- $571,5003 bd3 ba1.2k sqft13225 Custom House Ct, Fairfax, VA 22033Off Market
- $595,2003 bd3 ba1.8k sqft13221 Custom House Ct, Fairfax, VA 22033Off Market
Nearby schools
GreatSchools rating
- 9/10Lees Corner Elementary SchoolGrades: PK-6Distance: 0.5 mi
- 8/10Franklin Middle SchoolGrades: 7-8Distance: 1.3 mi
- 9/10Chantilly High SchoolGrades: 9-12Distance: 1.1 mi
Schools provided by the listing agent
- Elementary: Lees Corner
- Middle: Franklin
- High: Chantilly
- District: Fairfax County Public Schools
Source: Bright MLS. This data may not be complete. We recommend contacting the local school district to confirm school assignments for this home.
Get a cash offer in 3 minutes
Find out how much your home could sell for in as little as 3 minutes with a no-obligation cash offer.
Estimated market value
$597,100
Get a cash offer in 3 minutes
Find out how much your home could sell for in as little as 3 minutes with a no-obligation cash offer.
Estimated market value
$597,100
- Virginia
- Fairfax County
- Fairfax
- 22033
- 13212 Custom House Ct
Nearby cities
Nearby neighborhoods
Nearby zip codes
Other Fairfax Topics
