Desirable location, fantastic schools and a wonderful neighborhood in Dutchtown! Key elements you’ll love about his home: triple split & open floor plan with no carpet! Living room features wood floors & built ins that flank either side of the gas log fireplace. A large arched opening adjoin the kitchen & dining area to the generously sized living room. Enjoy the mild Louisiana weather on the spacious back patio. You’ll find a bedroom & bathroom on one side of the home, plus the laundry room with large sink and counter space too. On the opposite side of the house, towards the back you’ll find the master suite; bedroom features a tray ceiling & wood floors; the bathroom has a large separate shower, soaking tub, double vanities, lots of storage, a private toilet room and last but not least a large closet with built ins to help keep you most organized! And at the front of the home, the remaining 2 bedrooms and another full bath. Don’t miss this opportunity to find your next home in the close knit Dutchtown community. Currently zoned for Spanish Lake Primary, Dutchtown Middle & Dutchtown High Schools. **Seller is willing to contribute $5000 towards buyer closing costs with an acceptable offer**
Sold
Price Unknown
13212 Cypress Swamp Dr, Geismar, LA 70734
4beds
2,180sqft
Single Family Residence, Residential
Built in 2012
10,454 Square Feet Lot
$395,600 Zestimate®
$--/sqft
$2,442 Estimated rent
Home value
$395,600
$376,000 - $415,000
$2,442/mo
Zestimate® history
Owner options
List your home for rent
$2,442/mo
Rent Zestimate®
Find your next renter with Zillow Rental Manager. Plus, with online applications, you can quickly screen prospective tenants – for free.
$2,442/mo
Rent Zestimate®
Refinance and save
$528/mo
Est. payment
Refinancing to a lower rate could help reduce your monthly payments and save thousands over the life of the loan.
$528/mo
Est. payment
Explore your selling options
Work with a Zillow partner agent
Leverage their expertise and Zillow's premium Showcase listings to get your home seen by more buyers.
Get startedList with your own agent
Get your home in front of millions of buyers by listing it on Zillow.
Learn how to do itSell it yourself
Take full control of how buyers see your home on Zillow by listing For Sale by Owner (FSBO).
List your homeWhat's special
Master suiteSoaking tubOpen floor planLarge separate showerLaundry roomFantastic schoolsBuilt ins
Zillow last checked:
Listing updated:
Listed by:
Aimee Norton,
eXp Realty
Bought with:
Micah Loewenthal, 0000026722
Source: ROAM MLS,MLS#: 2023017569
Facts & features
Interior
Bedrooms & bathrooms
- Bedrooms: 4
- Bathrooms: 3
- Full bathrooms: 3
Rooms
- Room types: Bedroom, Primary Bedroom, Living Room
Primary bedroom
- Features: Ceiling 9ft Plus, Ceiling Fan(s), Tray Ceiling(s), En Suite Bath
- Level: First
- Area: 215.8
- Dimensions: 13 x 16.6
Bedroom 1
- Level: First
- Area: 122.96
- Width: 11.6
Bedroom 2
- Level: First
- Area: 116.6
- Width: 11
Bedroom 3
- Level: First
- Area: 122.96
- Width: 11.6
Living room
- Level: First
- Area: 334.8
- Length: 18
Heating
- Central
Cooling
- Central Air
Features
- Flooring: Ceramic Tile, Wood
- Has fireplace: Yes
- Fireplace features: Gas Log
Interior area
- Total structure area: 2,880
- Total interior livable area: 2,180 sqft
Property
Parking
- Total spaces: 2
- Parking features: 2 Cars Park, Attached, Driveway, Garage
- Has attached garage: Yes
Features
- Stories: 1
- Fencing: Privacy,Wood
- Waterfront features: Walk To Water
Lot
- Size: 10,454 Square Feet
- Dimensions: 75 x 140
Details
- Parcel number: 20026077
- Special conditions: 3rd Party/Corp/Relo,Standard
Construction
Type & style
- Home type: SingleFamily
- Architectural style: Traditional
- Property subtype: Single Family Residence, Residential
Materials
- Brick Siding, Fiber Cement, Stucco Siding, Brick, Frame
- Foundation: Slab
- Roof: Shingle
Condition
- New construction: No
- Year built: 2012
Utilities & green energy
- Gas: Atmos
- Sewer: Public Sewer
- Water: Public
Community & HOA
Community
- Subdivision: Moss Pointe
HOA
- Has HOA: Yes
- HOA fee: $528 annually
Location
- Region: Geismar
Financial & listing details
- Tax assessed value: $329,500
- Annual tax amount: $3,298
- Date on market: 10/22/2023
- Listing terms: Cash,Conventional,FHA,FMHA/Rural Dev,VA Loan
Price history
| Date | Event | Price |
|---|---|---|
| 2/16/2024 | Sold | -- |
Source:  ROAM MLS #2023017569 Report a problem ROAM MLS #2023017569 Report a problem | ||
| 1/16/2024 | Pending sale | $370,000$170/sqft |
Source: ROAM MLS #2023017569 Report a problem | ||
| 12/28/2023 | Price change | $370,000-2.4%$170/sqft |
Source: ROAM MLS #2023017569 Report a problem | ||
| 11/28/2023 | Price change | $379,000-4.1%$174/sqft |
Source: ROAM MLS #2023017569 Report a problem | ||
| 10/22/2023 | Listed for sale | $395,000-2.5%$181/sqft |
Source: ROAM MLS #2023017569 Report a problem | ||
| 10/4/2023 | Listing removed | -- |
Source: ROAM MLS #2023009900 Report a problem | ||
| 9/12/2023 | Price change | $405,000-1.2%$186/sqft |
Source: ROAM MLS #2023009900 Report a problem | ||
| 8/25/2023 | Price change | $410,000-1.2%$188/sqft |
Source: ROAM MLS #2023009900 Report a problem | ||
| 8/14/2023 | Price change | $415,000-1.2%$190/sqft |
Source: ROAM MLS #2023009900 Report a problem | ||
| 8/3/2023 | Price change | $420,000-1.2%$193/sqft |
Source: ROAM MLS #2023009900 Report a problem | ||
| 6/29/2023 | Price change | $425,000-2.3%$195/sqft |
Source: ROAM MLS #2023009900 Report a problem | ||
| 6/19/2023 | Listed for sale | $435,000$200/sqft |
Source: ROAM MLS #2023009900 Report a problem | ||
| 1/4/2017 | Sold | -- |
Source: ROAM MLS #2016016984 Report a problem | ||
| 1/8/2013 | Sold | -- |
Source: Agent Provided Report a problem | ||
| 5/17/2012 | Sold | -- |
Source: Agent Provided Report a problem | ||
| 3/12/2007 | Sold | -- |
Source: Agent Provided Report a problem | ||
Public tax history
| Year | Property taxes | Tax assessment |
|---|---|---|
| 2025 | $3,298 -1.8% | $32,950 |
| 2024 | $3,358 +17.1% | $32,950 +17.4% |
| 2023 | $2,867 +0% | $28,060 |
| 2022 | $2,867 +0% | $28,060 |
| 2021 | $2,866 +35.7% | $28,060 |
| 2020 | $2,112 -27.1% | $28,060 |
| 2019 | $2,898 +1.2% | $28,060 |
| 2018 | $2,865 | $28,060 +32% |
| 2017 | $2,865 | $21,260 0% |
| 2015 | $2,865 -0.5% | $21,270 -24.2% |
| 2014 | $2,879 | $28,070 |
| 2013 | $2,879 +316.9% | $28,070 +312.8% |
| 2012 | $691 -0.1% | $6,800 |
| 2011 | $691 | $6,800 |
| 2010 | $691 | $6,800 |
| 2009 | $691 | $6,800 |
| 2008 | $691 | $6,800 |
Find assessor info on the county website
Neighborhood: 70734
Nearby homes
- $424,8004 bd3 ba2.1k sqft13220 Cypress Swamp Dr, Geismar, LA 70734Off Market
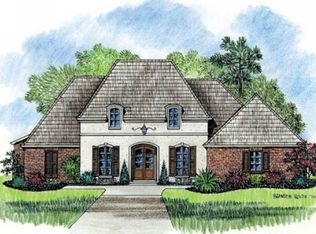
- $402,7004 bd3 ba2k sqft13204 Cypress Swamp Dr, Geismar, LA 70734Off Market
- $438,4004 bd2 ba2.1k sqft13219 Moss Pointe Dr, Geismar, LA 70734Off Market
- $491,2004 bd-- ba2.4k sqft13226 Cypress Swamp Dr, Geismar, LA 70734Off Market

- $417,8004 bd3 ba2.2k sqft13227 Moss Pointe Dr, Baton Rouge, LA 70734Off Market
- $437,2004 bd4 ba2k sqft13211 Moss Pointe Dr, Geismar, LA 70734Off Market
- $399,4004 bd3 ba2.2k sqft13227 Moss Pointe Dr, Geismar, LA 70734Off Market
- $422,100-- bd-- ba2.1k sqft36156 Herons Way Ave, Geismar, LA 70734Off Market
Nearby schools
GreatSchools rating
- 10/10Spanish Lake Primary SchoolGrades: PK-5Distance: 0.5 mi
- 9/10Dutchtown Middle SchoolGrades: 6-8Distance: 0.9 mi
- 9/10Dutchtown High SchoolGrades: 9-12Distance: 0.5 mi
Schools provided by the listing agent
- District: Ascension Parish
Source: ROAM MLS. This data may not be complete. We recommend contacting the local school district to confirm school assignments for this home.
Get a cash offer in 3 minutes
Find out how much your home could sell for in as little as 3 minutes with a no-obligation cash offer.
Estimated market value
$395,600
Get a cash offer in 3 minutes
Find out how much your home could sell for in as little as 3 minutes with a no-obligation cash offer.
Estimated market value
$395,600
- Louisiana
- Ascension Parish
- Geismar
- 70734
- 13212 Cypress Swamp Dr
Nearby cities
Nearby zip codes
Other Geismar Topics
