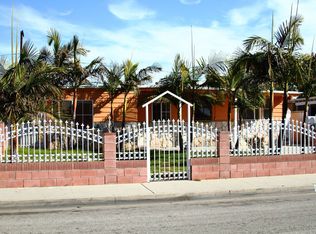
Welcome to 13212 Elmcroft Ave in Norwalk! This charming 3-bedroom, 1.5-bath home offers approximately 1,363 sq. ft. of living space on a generous 5,408 sq. ft. lot, providing plenty of space and opportunity to make it your own. The inviting exterior features a welcoming stone pillar porch, lush green grass, and beautifully landscaped grounds, creating great curb appeal and a warm first impression.
Inside, the home offers a spacious family room/den with two French doors, providing a versatile area for entertaining, a home office, playroom, or additional living space. The generous backyard offers plenty of room to grow your own garden, enjoy outdoor activities, and create a space tailored to your lifestyle.
Additional highlights include two storage sheds and a long-covered driveway carport offering ample parking and valuable storage. The lot also provides potential for future expansion, subject to applicable city approvals, giving the next owner an opportunity to add value and customize the property over time.
Conveniently located near Cerritos College, Los Cerritos Center, shopping, dining, parks, major freeways, and highly regarded local schools. Qualified buyers may have access to a zero-down financing program, making this an especially attractive opportunity for buyers looking to achieve homeownership with minimal upfront funds.
Don’t miss the opportunity to make this Norwalk property your own!
For sale
Listed by: Century 21 Allstars • Jennifer Concha • Contact: 562-480-6338
$759,900
13212 Elmcroft Ave, Norwalk, CA 90650
3beds
1,363sqft
Single Family Residence
Built in 1950
5,408 Square Feet Lot
$761,600 Zestimate®
$558/sqft
$-- HOA
What's special
- 5 days
- 934
- 81
Likely to sell faster than
Zillow last checked:
Listing updated:
Listed by:
Jennifer Concha DRE #01867667 562-480-6338,
Century 21 Allstars
Source: CRMLS,MLS#: DW26198839 Originating MLS: California Regional MLS
Originating MLS: California Regional MLSFacts & features
Interior
Bedrooms & bathrooms
- Bedrooms: 3
- Bathrooms: 2
- Full bathrooms: 1
- 1/2 bathrooms: 1
- Main level bathrooms: 1
- Main level bedrooms: 3
Rooms
- Room types: Bonus Room, Bedroom, Den, Family Room, Laundry, Living Room
Bedroom
- Features: All Bedrooms Down
Bathroom
- Features: Separate Shower
Family room
- Features: Separate Family Room
Kitchen
- Features: Tile Counters
Cooling
- None
Appliances
- Included: Washer
- Laundry: Outside
Features
- Ceiling Fan(s), All Bedrooms Down
- Flooring: Carpet, Laminate, Wood
- Doors: French Doors
- Has fireplace: No
- Fireplace features: None
- Common walls with other units/homes: No Common Walls
Interior area
- Total interior livable area: 1,363 sqft
Property
Parking
- Total spaces: 5
- Parking features: Attached Carport, Carport, Driveway, Off Street
- Has carport: Yes
- Uncovered spaces: 5
Features
- Levels: One
- Stories: 1
- Entry location: main
- Patio & porch: Covered, Front Porch, Stone
- Pool features: None
- Spa features: None
- Fencing: Wrought Iron
- Has view: Yes
- View description: Neighborhood
Lot
- Size: 5,408 Square Feet
- Features: 0-1 Unit/Acre
Details
- Additional structures: Shed(s)
- Parcel number: 8050023009
- Special conditions: Standard,Trust
Construction
Type & style
- Home type: SingleFamily
- Architectural style: Contemporary,Traditional
- Property subtype: Single Family Residence
Materials
- Foundation: Raised
- Roof: Composition
Condition
- Turnkey
- New construction: No
- Year built: 1950
Utilities & green energy
- Sewer: Public Sewer
- Water: Private
Community & HOA
Community
- Features: Preserve/Public Land
- Security: Carbon Monoxide Detector(s), Smoke Detector(s)
Location
- Region: Norwalk
Financial & listing details
- Price per square foot: $558/sqft
- Tax assessed value: $55,739
- Date on market: 9/18/2026
- Cumulative days on market: 5 days
- Listing terms: Cash,Cash to New Loan,Conventional
- Inclusions: Washer and dryer
Estimated market value
$761,600
$724,000 - $800,000
$3,219/mo
Price history
| Date | Event | Price |
|---|---|---|
| 9/18/2026 | Listed for sale | $759,900$558/sqft |
Source:  CRMLS #DW26198839 Report a problem CRMLS #DW26198839 Report a problem | ||
Public tax history
| Year | Property taxes | Tax assessment |
|---|---|---|
| 2026 | -- | $55,739 +2% |
| 2025 | $1,285 +8.5% | $54,647 +2% |
| 2024 | $1,185 +2.3% | $53,576 +2% |
| 2023 | $1,158 +1.9% | $52,527 +2% |
| 2022 | $1,137 +2.1% | $51,498 +2% |
| 2021 | $1,114 +1.7% | $50,489 +1% |
| 2020 | $1,095 | $49,972 +2% |
| 2019 | $1,095 +14.1% | $48,993 +2% |
| 2018 | $960 | $48,034 +2% |
| 2017 | $960 +2% | $47,093 +2% |
| 2016 | $941 +4.6% | $46,171 +1.5% |
| 2015 | $900 +5.2% | $45,478 +2% |
| 2014 | $855 | $44,588 +2.5% |
| 2012 | -- | $43,518 +2% |
| 2011 | -- | $42,666 +0.8% |
| 2010 | -- | $42,348 -0.2% |
| 2009 | -- | $42,450 +2% |
| 2008 | -- | $41,619 +2% |
| 2007 | -- | $40,804 +2% |
| 2006 | -- | $40,004 |
| 2005 | -- | $40,004 +4% |
| 2004 | -- | $38,453 +1.9% |
| 2003 | -- | $37,749 +2% |
| 2002 | -- | $37,010 +4% |
| 2000 | -- | $35,576 |
Find assessor info on the county website
Monthly payment
Est. payment
Payment breakdown
Explore the cost of this home by adjusting the details. Changes won't be saved.Climate risks
Neighborhood: 90650
Similar homes
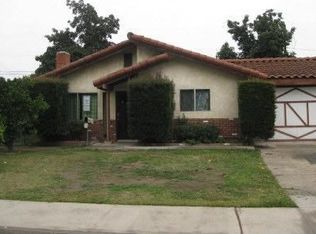
- $749,9003 bd2 ba1.1k sqft11327 Adonis Ave, Norwalk, CA 90650For Sale
 MLS ID #DW26200910, Edith Villa, Century 21 Realty Masters. CRMLS
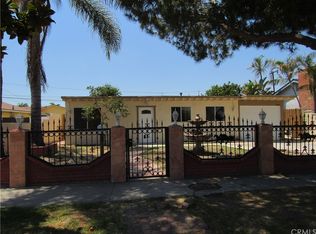
 - $799,0003 bd2 ba1.2k sqft13418 Lancelot Ave, Norwalk, CA 90650For Sale
 MLS ID #PW26204985, Beatrix Whipple, Keller Williams Pacific Estate. CRMLS
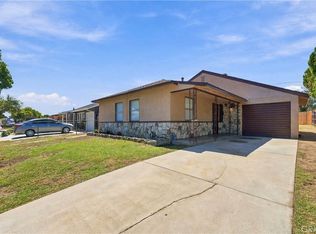
 - $749,9503 bd1 ba1.2k sqft12155 Tina St, Norwalk, CA 90650For Sale
 MLS ID #IV26206684, KENNETH KEITHLY, KEITHLY CAPITAL ADVISORS, INC. CRMLS
 - $719,0003 bd2 ba1.1k sqft10923 Belcher St, Norwalk, CA 90650For Sale
 MLS ID #IV26188817, MILES TURNER, Tower Agency. CRMLS
