**BRING OFFERS** Welcome to Elegant (1)-Level Living!! (NEW REFRIGERATOR & CARPET 3/2026!) Everything has been maintained Beautifully; Fancy, Elegant, & Charming - this is how "Gabby" kept her Home! Crown Molding, Tray Ceilings, Granite Features, Upgraded Tile, & Custom Built-Ins are only a FEW Perks inside this home that are Proof to Her Amazingness as an Owner!! The WHOLE House is outfitted with Custom Plantation Shutters!! -Doesn't Matter if you work Night OR Day; You will Sleep with Ease!! Seller Used her Spare Time in the Garden, Greenhouse, and on the OVERSIZED Back Porch!! Entertain Away- Its EASY Here!! Natural Gas Heating / Cooling / Cooking keeps the Utilities VERY Cost Effective!! The MASSIVE Kitchen Island is not only a Great PERK for Engaging in the Living Space, But...you can fit (10) STOOLS!!! Backyard is FLAT- Pool Yard x1,000!! Basement is a BLANK SLATE- Finish it for more Bedrooms, Living Room, Rec. Room, or Man / Woman Cave!!!! The Opportunities here are ENDLESS!!! We do know this Delightful Home needs a good Paint throughout - We Understand!!(Gabby LOVED Candles!! - SORRY!! EASY Fix! - Candle Credit Available!!) This Home is in AMAZING Shape!! New Hot Water Heater; All Elements Serviced / Maintenanced, and Full House just FULLY Cleaned!! - FILL these walls with Laughter & Love Once Again!! We Welcome YOU Home!!
Sold for $490,000
$490,000
13212 John Martin Dr, Williamsport, MD 21795
3beds
1,840sqft
Single Family Residence
Built in 2019
0.51 Acres Lot
$491,600 Zestimate®
$266/sqft
$2,234 Estimated rent
Home value
$491,600
$428,000 - $565,000
$2,234/mo
Zestimate® history
Owner options
List your home for rent
$2,234/mo
Rent Zestimate®
Find your next renter with Zillow Rental Manager. Plus, with online applications, you can quickly screen prospective tenants – for free.
$2,234/mo
Rent Zestimate®
Refinance and save
$3,183/mo
Est. payment
Refinancing to a lower rate could help reduce your monthly payments and save thousands over the life of the loan.
$3,183/mo
Est. payment
Explore your selling options
Work with a Zillow partner agent
Leverage their expertise and Zillow's premium Showcase listings to get your home seen by more buyers.
Get startedList with your own agent
Get your home in front of millions of buyers by listing it on Zillow.
Learn how to do itSell it yourself
Take full control of how buyers see your home on Zillow by listing For Sale by Owner (FSBO).
List your homeWhat's special
Backyard is flatCustom built-insCustom plantation shuttersUpgraded tileTray ceilingsCrown moldingGranite features
Zillow last checked:
Listing updated:
Listed by:
Ashley M Miller 717-404-7048,
CENTURY 21 New Millennium
Bought with:
Cynthia Sullivan, 505283
Sullivan Select, LLC.
Mary Beth Herrera, 612596
Sullivan Select, LLC.
Source: Bright MLS,MLS#: MDWA2033322
Facts & features
Interior
Bedrooms & bathrooms
- Bedrooms: 3
- Bathrooms: 2
- Full bathrooms: 2
- Main level bathrooms: 2
- Main level bedrooms: 3
Rooms
- Room types: Dining Room, Primary Bedroom, Bedroom 2, Bedroom 3, Kitchen, Family Room, Basement, Foyer, Breakfast Room, Laundry, Other, Bathroom 2, Primary Bathroom
Primary bedroom
- Features: Crown Molding, Flooring - HardWood, Walk-In Closet(s)
- Level: Main
- Area: 238 Square Feet
- Dimensions: 14 X 17
Bedroom 2
- Features: Flooring - Carpet
- Level: Main
- Area: 169 Square Feet
- Dimensions: 13 X 13
Bedroom 3
- Features: Flooring - Carpet
- Level: Main
- Area: 143 Square Feet
- Dimensions: 11 X 13
Primary bathroom
- Features: Double Sink, Bathroom - Walk-In Shower, Flooring - Ceramic Tile
- Level: Main
- Area: 98 Square Feet
- Dimensions: 7 X 14
Bathroom 2
- Features: Double Sink, Bathroom - Tub Shower, Flooring - Ceramic Tile
- Level: Main
- Area: 72 Square Feet
- Dimensions: 8 X 9
Basement
- Features: Basement - Unfinished
- Level: Lower
- Area: 529 Square Feet
- Dimensions: 23 X 23
Basement
- Features: Flooring - Concrete
- Level: Lower
- Area: 1216 Square Feet
- Dimensions: 32 X 38
Breakfast room
- Features: Flooring - HardWood
- Level: Main
- Area: 110 Square Feet
- Dimensions: 11 X 10
Dining room
- Features: Flooring - HardWood, Formal Dining Room
- Level: Main
- Area: 143 Square Feet
- Dimensions: 11 X 13
Family room
- Features: Built-in Features, Flooring - HardWood
- Level: Main
- Area: 336 Square Feet
- Dimensions: 21 X 16
Foyer
- Features: Crown Molding, Flooring - HardWood
- Level: Main
- Area: 63 Square Feet
- Dimensions: 9 X 7
Kitchen
- Features: Breakfast Bar, Dining Area, Flooring - HardWood, Kitchen - Gas Cooking, Pantry
- Level: Main
- Area: 169 Square Feet
- Dimensions: 13 X 13
Laundry
- Features: Flooring - Ceramic Tile
- Level: Main
- Area: 81 Square Feet
- Dimensions: 9 X 9
Other
- Features: Flooring - Concrete
- Level: Main
- Area: 420 Square Feet
- Dimensions: 21 X 20
Heating
- Forced Air, Heat Pump, Natural Gas, Electric
Cooling
- Central Air, Heat Pump, Natural Gas, Electric
Appliances
- Included: Microwave, Dishwasher, Disposal, Exhaust Fan, Oven/Range - Gas, Stainless Steel Appliance(s), Water Heater, Gas Water Heater
- Laundry: Has Laundry, Main Level, Hookup, Laundry Room
Features
- Breakfast Area, Built-in Features, Crown Molding, Dining Area, Entry Level Bedroom, Family Room Off Kitchen, Open Floorplan, Formal/Separate Dining Room, Kitchen - Gourmet, Pantry, Primary Bath(s), Recessed Lighting, Bathroom - Stall Shower, Bathroom - Tub Shower, Upgraded Countertops, Walk-In Closet(s), Bathroom - Walk-In Shower, Combination Dining/Living, Combination Kitchen/Dining, Combination Kitchen/Living, Kitchen Island, 9'+ Ceilings, Tray Ceiling(s)
- Flooring: Carpet, Ceramic Tile, Hardwood, Wood
- Doors: Insulated, Sliding Glass, Storm Door(s)
- Windows: Screens, Double Pane Windows, Vinyl Clad
- Basement: Full,Interior Entry,Exterior Entry,Concrete,Rough Bath Plumb,Shelving,Side Entrance,Space For Rooms,Walk-Out Access
- Has fireplace: No
Interior area
- Total structure area: 4,100
- Total interior livable area: 1,840 sqft
- Finished area above ground: 1,840
- Finished area below ground: 0
Property
Parking
- Total spaces: 10
- Parking features: Garage Faces Front, Garage Door Opener, Inside Entrance, Lighted, Driveway, Private, Attached, Off Street
- Attached garage spaces: 2
- Uncovered spaces: 4
- Details: Garage Sqft: 420
Accessibility
- Accessibility features: None
Features
- Levels: Two
- Stories: 2
- Patio & porch: Porch, Patio
- Exterior features: Lighting, Sidewalks, Extensive Hardscape, Rain Gutters
- Pool features: None
- Fencing: Decorative,Back Yard
- Has view: Yes
- View description: Garden
Lot
- Size: 0.51 Acres
- Features: Front Yard, Rear Yard, SideYard(s), Rural
Details
- Additional structures: Above Grade, Below Grade, Outbuilding
- Parcel number: 2202065360
- Zoning: RESIDENTIAL
- Zoning description: R
- Special conditions: Standard
Construction
Type & style
- Home type: SingleFamily
- Architectural style: Ranch/Rambler
- Property subtype: Single Family Residence
Materials
- Combination, Stone, Vinyl Siding, Concrete, Copper Plumbing, CPVC/PVC, Frame, Glass, Masonry, Mixed Plumbing, Stick Built, Tile
- Foundation: Concrete Perimeter, Permanent
- Roof: Architectural Shingle
Condition
- Good
- New construction: No
- Year built: 2019
Utilities & green energy
- Electric: 200+ Amp Service
- Sewer: Public Sewer
- Water: Public
- Utilities for property: Cable Connected, Multiple Phone Lines, Underground Utilities, Broadband, Cable, DSL
Community & HOA
Community
- Security: Smoke Detector(s)
- Subdivision: Elmwood Farm
HOA
- Has HOA: Yes
- Services included: Common Area Maintenance, Road Maintenance, Snow Removal, Trash
- HOA fee: $195 quarterly
Location
- Region: Williamsport
Financial & listing details
- Price per square foot: $266/sqft
- Tax assessed value: $431,333
- Annual tax amount: $4,486
- Date on market: 12/24/2025
- Listing agreement: Exclusive Right To Sell
- Listing terms: VA Loan,USDA Loan,FHA,Conventional,Cash
- Inclusions: See Items To Convey Document
- Exclusions: See Items To Convey Document
- Ownership: Fee Simple
- Road surface type: Black Top, Paved
Price history
| Date | Event | Price |
|---|---|---|
| 5/28/2026 | Sold | $490,000-4.8%$266/sqft |
Source:  Bright MLS #MDWA2033322 Report a problem Bright MLS #MDWA2033322 Report a problem | ||
| 5/7/2026 | Pending sale | $514,900$280/sqft |
Source: Bright MLS #MDWA2033322 Report a problem | ||
| 4/23/2026 | Price change | $514,900-0.9%$280/sqft |
Source: Bright MLS #MDWA2033322 Report a problem | ||
| 3/9/2026 | Price change | $519,400-0.1%$282/sqft |
Source: Bright MLS #MDWA2033322 Report a problem | ||
| 1/31/2026 | Price change | $519,700-1%$282/sqft |
Source: Bright MLS #MDWA2033322 Report a problem | ||
| 1/17/2026 | Price change | $524,700-0.5%$285/sqft |
Source: Bright MLS #MDWA2033322 Report a problem | ||
| 12/24/2025 | Listed for sale | $527,500+29%$287/sqft |
Source: Bright MLS #MDWA2033322 Report a problem | ||
| 1/27/2021 | Sold | $409,000-0.2%$222/sqft |
Source: Public Record Report a problem | ||
| 11/21/2020 | Pending sale | $409,900$223/sqft |
Source: RE/MAX 1st Realty #MDWA175250 Report a problem | ||
| 10/16/2020 | Price change | $409,900-3.5%$223/sqft |
Source: RE/MAX 1st Realty #MDWA175250 Report a problem | ||
| 10/9/2020 | Listed for sale | $424,900+9.6%$231/sqft |
Source: RE/MAX 1st Realty #MDWA175250 Report a problem | ||
| 4/8/2019 | Sold | $387,578$211/sqft |
Source: Public Record Report a problem | ||
Public tax history
| Year | Property taxes | Tax assessment |
|---|---|---|
| 2025 | $4,044 -0.3% | $431,333 +10.6% |
| 2024 | $4,058 +11.8% | $390,167 +11.8% |
| 2023 | $3,630 +1.1% | $349,000 |
| 2022 | $3,589 -0.8% | $349,000 +2.3% |
| 2021 | $3,617 +1.2% | $341,200 +1.2% |
| 2020 | $3,575 | $337,300 |
| 2019 | $3,575 +453% | $337,300 +453% |
| 2018 | $647 -12.5% | $61,000 |
| 2017 | $739 | $61,000 +2.8% |
| 2016 | -- | $59,333 +2.9% |
| 2015 | -- | $57,667 |
Find assessor info on the county website
Neighborhood: 21795
Nearby homes
- $516,5004 bd3 ba3.3k sqft13216 John Martin Dr, Williamsport, MD 21795Off Market
- $657,900-- bd4 ba3.2k sqft13208 John Martin Dr, Williamsport, MD 21795Off Market
- $558,4005 bd3 ba2.8k sqft13222 John Martin Dr, Williamsport, MD 21795Off Market
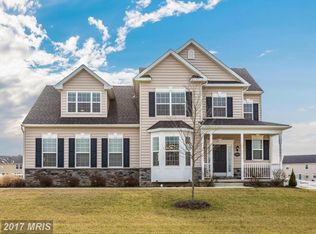
- $485,3004 bd2 ba2.2k sqft13316 John Martin Dr, Williamsport, MD 21795Off Market
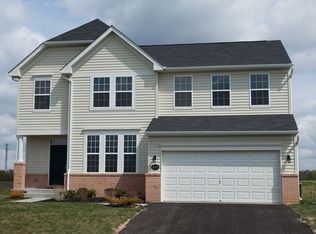
- $530,5004 bd4 ba2.7k sqft13320 John Martin Dr, Williamsport, MD 21795Off Market
- $483,7004 bd3 ba2.3k sqft13312 John Martin Dr, Williamsport, MD 21795Off Market
- $524,900-- bd2 ba2.5k sqft13204 John Martin Dr, Williamsport, MD 21795Off Market
- $568,0004 bd4 ba3.5k sqft13215 John Martin Dr, Williamsport, MD 21795Off Market
Nearby schools
GreatSchools rating
- 7/10Fountain Rock Elementary SchoolGrades: PK-5Distance: 1.9 mi
- 5/10Springfield Middle SchoolGrades: 6-8Distance: 1 mi
- 6/10Williamsport High SchoolGrades: 9-12Distance: 1.1 mi
Schools provided by the listing agent
- High: Williamsport
- District: Washington County Public Schools
Source: Bright MLS. This data may not be complete. We recommend contacting the local school district to confirm school assignments for this home.
Get a cash offer in 3 minutes
Find out how much your home could sell for in as little as 3 minutes with a no-obligation cash offer.
Estimated market value
$491,600
Get a cash offer in 3 minutes
Find out how much your home could sell for in as little as 3 minutes with a no-obligation cash offer.
Estimated market value
$491,600
- Maryland
- Washington County
- Williamsport
- 21795
- 13212 John Martin Dr
Nearby cities
Nearby zip codes
Other Williamsport Topics
