Skip main navigation
For sale
  • $325,000

    13212 N 31ST Avenue, Phoenix, AZ 85029

    2beds
    1,300sqft
    : 
    Loading
    Get pre-qualified
    Single Family Residence
    Built in 1961
    6,998 Square Feet Lot
    $-- Zestimate®
    $250/sqft
    $-- HOA

    What's special

    Cozy fireplaceRv gatesTrack lightsAbundant natural lightNeutral paintGrassy landscapeBuilt-in essentials
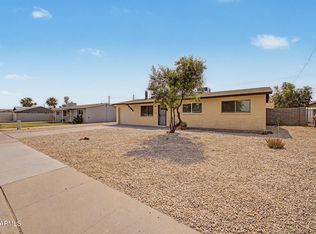
    This adorable single-story home is the one for you! Featuring a grassy landscape and RV gates! Inside, you'll find bright and open living areas perfect for entertaining and relaxation, boasting tile flooring, abundant natural light pouring in, a cozy fireplace perfect for chilly evenings, and neutral paint that complements any style of decor. The spotless kitchen displays track lights, white shaker cabinets, a granite peninsula, and built-in essentials for a seamless cooking experience. Two spacious bedrooms promise a good night's rest, with one full bathroom for convenience. The expansive backyard is ready for your personal touch with plenty of space for entertaining and storage. No HOA restrictions! Don't miss it!
    46 days
    |
    266
    |
    20
    |

    Zillow last checked:

    Listing updated:

    Listed by:

    Mitchell Rafael Chavez 602-516-4650,

    Pak Home Realty

    Source: ARMLS,MLS#: 7036684MLS Logo

      Facts & features

      Interior

      Bedrooms & bathrooms
      • Bedrooms: 2
      • Bathrooms: 1
      • Full bathrooms: 1
      Heating
      • Natural Gas
      Cooling
      • Central Air, Ceiling Fan(s)
      Appliances
      • Included: Built-in Microwave, Dishwasher, Electric Range
      • Laundry: Inside, Gas Dryer Hookup
      Features
      • High Speed Internet, Granite Counters, Eat-in Kitchen
      • Flooring: Carpet, Tile
      • Has basement: No
      • Number of fireplaces: 1
      • Fireplace features: Living Room
      Interior area
      • Total structure area: 1,300
      • Total interior livable area: 1,300 sqft

      Property

      Parking
      • Total spaces: 1
      • Parking features: RV Gate
      • Uncovered spaces: 1
      Accessibility
      • Accessibility features: Bath Lever Faucets
      Features
      • Stories: 1
      • Patio & porch: Patio
      • Spa features: None
      • Fencing: Block
      • Has view: Yes
      • View description: City
      Lot
      • Size: 6,998 Square Feet
      • Features: East/West Exposure, Dirt Front, Dirt Back, Grass Front, Grass Back
      Details
      • Parcel number: 14935076

      Construction

      Type & style
      • Home type: SingleFamily
      • Architectural style: Ranch
      • Property subtype: Single Family Residence
      Materials
      • Brick Veneer, Painted, Block
      • Roof: Composition
      Condition
      • Year built: 1961

      Utilities & green energy

      • Sewer: Public Sewer
      • Water: City Water

      Community & HOA

      Community
      • Subdivision: SURREY HEIGHTS 2
      HOA
      • Has HOA: No
      • Services included: No Fees
      Location
      • Region: Phoenix

      Financial & listing details

      • Price per square foot: $250/sqft
      • Tax assessed value: $273,600
      • Annual tax amount: $778
      • Date on market: 6/4/2026
      • Cumulative days on market: 47 days
      • Listing terms: Cash,Conventional,FHA,VA Loan
      • Ownership: Fee Simple
      • Road surface type: Paved

        Estimated market value

        Not available

        Estimated sales range

        Not available

        Not available

        Price history

        DateEventPrice
        6/4/2026Listed for sale$325,000+66.7%$250/sqft
        Source: ARMLS #7036684 Report a problem
        5/20/2019Sold$195,000$150/sqft
        Source: ARMLS #5874863 Report a problem
        3/4/2019Price change$195,000-2%$150/sqft
        Source: My Home Group Real Estate #5874863 Report a problem
        2/19/2019Price change$199,000-2.9%$153/sqft
        Source: My Home Group Real Estate #5874863 Report a problem
        2/11/2019Price change$205,000-2.4%$158/sqft
        Source: My Home Group Real Estate #5874863 Report a problem
        2/5/2019Price change$210,000-2.3%$162/sqft
        Source: My Home Group Real Estate #5874863 Report a problem
        1/29/2019Listed for sale$215,000+54%$165/sqft
        Source: My Home Group Real Estate #5874863 Report a problem
        9/18/2018Sold$139,575+7.4%$107/sqft
        Source: ARMLS #5813372 Report a problem
        9/7/2018Pending sale$129,900$100/sqft
        Source: S. J. Fowler Real Estate Inc. #5813372 Report a problem
        8/30/2018Listed for sale$129,900$100/sqft
        Source: S. J. Fowler Real Estate Inc. #5813372 Report a problem

        Public tax history

        YearProperty taxesTax assessment
        2025$765 +4%$27,360 -4.1%
        2024$736 +1.9%$28,520 +350.5%
        2023$722 +2%$6,331 -63.4%
        2022$708 +0.2%$17,320 +12.8%
        2021$706 +1.9%$15,360 +10.5%
        2020$693 +2.9%$13,900 +12.9%
        2019$674 $12,310 +11.9%
        2018$674 +0.3%$11,000 +20.5%
        2017$671 +9.8%$9,130 +7.2%
        2016$612 -0.4%$8,520 +11.1%
        2015$614 $7,670 +61.1%
        2014-- $4,760 +28.3%
        2013-- $3,710 -16.8%
        2012-- $4,460 -22%
        2011-- $5,720 -34.6%
        2010-- $8,750 -32.2%
        2009-- $12,900 -11.3%
        2008-- $14,550 +16.4%
        2007-- $12,500 +52.4%
        2006-- $8,200
        2005-- $8,200 +22.4%
        2004-- $6,700
        2003-- $6,700 +15.5%
        2002-- $5,800
        Find assessor info on the county website

        Monthly payment

        Est. payment

        Payment breakdown

        Explore the cost of this home by adjusting the details. Changes won't be saved.
        All calculations are estimates and provided by Zillow, Inc. for informational purposes only. Actual amounts may vary.
        HOA fees may include property taxes on listings classified as Co-Ops. Contact the listing agent and/or owner for fee details.
        Mortgage interest rates are dependent on a number of factors, including credit score, down payment, and repayment length. Interest rate data provided by Zillow Group Marketplace, Inc. as of 1/1/1970 from various mortgage lenders with which we have lead or other similar arrangements; the Estimated Payment is an average of those rates.
        See how much you could borrow to make a competitive offer.

        Climate risks

        Neighborhood: North Mountain

        Getting around

        41 / 100
        Car-Dependent
        42 / 100
        Some Transit
        63 / 100
        Bikeable

        Nearby schools

        GreatSchools rating
        Schools provided by the listing agent
        • Elementary: Cholla Middle School
        • Middle: Cholla Middle School
        • High: Glendale High School
        • District: Washington Elementary School District

        Source: ARMLS. This data may not be complete. We recommend contacting the local school district to confirm school assignments for this home.

        A local agent can set up tours, give advice and negotiate with sellers.

        Browse local experts

        Similar homes