Skip main navigation
Pending
  • $924,000

    13212 NE Powell Rd, Brush Prairie, WA 98606

    3beds
    2,858sqft
    : 
    $5,635/mo
    Get pre-qualified
    Residential, Single Family Residence
    Built in 1978
    2.44 Acres Lot
    $-- Zestimate®
    $323/sqft
    $-- HOA

    What's special

    Private balconyCozy wood stoveMature plantingsNatural lightTranquil woodland settingLong-lasting soft wool carpetingTrex decking
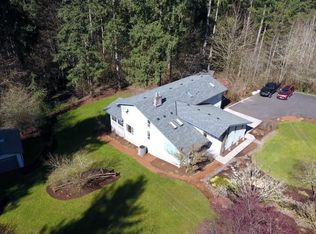
    Tucked behind a private security gate and surrounded by nature, this exceptional one-level cedar home offers a peaceful retreat with forested hiking trails and a year-round stream just outside your door. Warm red oak hardwood floors welcome you into the sunken Living Rm, where a dramatic vaulted wall of floor-to-ceiling windows fills the space w/ natural light. The Dining area provides a casual setting for gatherings and entertaining. At the heart of the home, the island Kitchen overlooks a vaulted Family Rm featuring a skylight, cozy wood stove, and serene woodland views. The thoughtfully designed floor plan offers excellent separation w/ a private Primary Suite occupying the west wing. This spacious sanctuary includes dual vanities, a soaking tub, walk-in shower, generous walk-in closet, and a private balcony. The east wing features a 2nd Primary Bdrm, a 3rd Bdrm, a Den/Home Office, and 2 full Bathrooms. The bedrooms are finished with long-lasting, soft wool carpeting, creating warm, inviting spaces throughout. A rare 3rd garage and attached finished workshop on the lower level provide abundant space for hobbies, projects, or storage, and open to an expansive parking area w/ room for multiple RVs, trailers, or boats. The beautifully landscaped grounds showcase mature plantings, colorful blooming shrubs, Trex decking, a storage shed w/ windows, and a dedicated firewood building. Combining privacy, functionality, and natural beauty, this unique property offers a truly special lifestyle in a tranquil woodland setting.
    26 days
    |
    915
    |
    79
    |

    Likely to sell faster than

    Zillow last checked:

    Listing updated:

    Listed by:

    Marsha Thomas-Carney 360-601-1410,

    RE/MAX Equity Group

    Source: RMLS (OR),MLS#: 486040997MLS Logo

      Facts & features

      Interior

      Bedrooms & bathrooms
      • Bedrooms: 3
      • Bathrooms: 3
      • Full bathrooms: 3
      • Main level bathrooms: 3
      Rooms
      • Room types: Den, Workshop, Bedroom 2, Bedroom 3, Dining Room, Family Room, Kitchen, Living Room, Primary Bedroom
      Primary bedroom
      • Features: Balcony, Double Sinks, Soaking Tub, Walkin Closet, Walkin Shower, Wallto Wall Carpet
      • Level: Main
      Bedroom 3
      • Features: Wallto Wall Carpet
      • Level: Main
      Dining room
      • Features: Beamed Ceilings, Hardwood Floors, Bamboo Floor
      • Level: Main
      Family room
      • Features: Hardwood Floors, Skylight, Bamboo Floor, Vaulted Ceiling, Wood Stove
      • Level: Main
      Kitchen
      • Features: Dishwasher, Eat Bar, Hardwood Floors, Bamboo Floor
      • Level: Main
      Living room
      • Features: Hardwood Floors, High Ceilings, Sunken
      • Level: Main
      Heating
      • Heat Pump, Wood Stove
      Cooling
      • Heat Pump
      Appliances
      • Included: Convection Oven, Dishwasher, Free-Standing Range, Plumbed For Ice Maker, Electric Water Heater
      Features
      • Ceiling Fan(s), High Ceilings, Soaking Tub, Vaulted Ceiling(s), Bathtub With Shower, Double Closet, Built-in Features, Beamed Ceilings, Eat Bar, Sunken, Balcony, Double Vanity, Walk-In Closet(s), Walkin Shower
      • Flooring: Bamboo, Hardwood, Wall to Wall Carpet
      • Windows: Wood Frames, Skylight(s)
      • Basement: Crawl Space,Partial
      • Number of fireplaces: 1
      • Fireplace features: Stove, Wood Burning, Wood Burning Stove
      Interior area
      • Total structure area: 2,858
      • Total interior livable area: 2,858 sqft

      Property

      Parking
      • Total spaces: 3
      • Parking features: Off Street, RV Access/Parking, Attached, Tuck Under
      • Attached garage spaces: 3
      Accessibility
      • Accessibility features: Ground Level, Main Floor Bedroom Bath, One Level, Walkin Shower, Accessibility
      Features
      • Levels: One
      • Stories: 1
      • Patio & porch: Porch
      • Exterior features: Yard, Balcony
      • Has view: Yes
      • View description: Trees/Woods
      • Waterfront features: Creek, Stream
      Lot
      • Size: 2.44 Acres
      • Features: Gated, Gentle Sloping, Level, Private, Wooded, Acres 1 to 3
      Details
      • Additional structures: RVParking, SecondGarage, Workshop
      • Parcel number: 206896000
      • Zoning: R-5

      Construction

      Type & style
      • Home type: SingleFamily
      • Property subtype: Residential, Single Family Residence
      Materials
      • Cedar, Wood Siding
      • Foundation: Stem Wall
      • Roof: Composition
      Condition
      • Resale
      • New construction: No
      • Year built: 1978

      Utilities & green energy

      • Sewer: Septic Tank
      • Water: Public
      • Utilities for property: DSL

      Community & HOA

      HOA
      • Has HOA: No
      Location
      • Region: Brush Prairie

      Financial & listing details

      • Price per square foot: $323/sqft
      • Tax assessed value: $758,732
      • Annual tax amount: $6,664
      • Date on market: 7/10/2026
      • Cumulative days on market: 26 days
      • Listing terms: Cash,Conventional
      • Road surface type: Gravel, Paved

        Estimated market value

        Not available

        Estimated sales range

        Not available

        Not available

        Price history

        DateEventPrice
        7/16/2026Pending sale$924,000$323/sqft
        Source: RMLS (OR) #486040997 Report a problem
        7/10/2026Listed for sale$924,000+98.7%$323/sqft
        Source: RMLS (OR) #486040997 Report a problem
        7/8/2015Sold$465,000-2.1%$163/sqft
        Source: RMLS (OR) #15519748 Report a problem
        6/16/2015Price change$475,000-2.5%$166/sqft
        Source: Coldwell Banker SEAL #15519748 Report a problem
        5/20/2015Listed for sale$487,000$170/sqft
        Source: Coldwell Banker SEAL #15519748 Report a problem

        Public tax history

        YearProperty taxesTax assessment
        2024$6,975 +11.3%$758,732 +3.5%
        2023$6,266 +9.9%$733,037 +6%
        2022$5,704 +2%$691,406 +19.3%
        2021$5,589 +9.4%$579,641 +7.3%
        2020$5,111 $540,235 +11.2%
        2019$5,111 +5.3%$485,633 +2.7%
        2018$4,856 -13.5%$472,950 +10.9%
        2017$5,611 +13.3%$426,315 +5.1%
        2016$4,952 +3.6%$405,556 +12.9%
        2015$4,777 +8.5%$359,162 +8.4%
        2014$4,403 $331,319 +11.5%
        2013$4,403 +1.5%$297,270 +12.4%
        2012$4,339 +1.6%$264,370 -7%
        2011$4,268 0%$284,281 -1.9%
        2010$4,269 -3.6%$289,723 -9.5%
        2009$4,427 $320,215 -23.7%
        2008-- $419,800
        2007-- $419,800 +92.1%
        2005-- $218,500
        2004-- $218,500 +23.6%
        2001$3,078 +15.5%$176,800
        2000$2,665 $176,800
        Find assessor info on the county website

        Monthly payment

        Est. payment

        Payment breakdown

        Explore the cost of this home by adjusting the details. Changes won't be saved.
        All calculations are estimates and provided by Zillow, Inc. for informational purposes only. Actual amounts may vary.
        HOA fees may include property taxes on listings classified as Co-Ops. Contact the listing agent and/or owner for fee details.
        Mortgage interest rates are dependent on a number of factors, including credit score, down payment, and repayment length. Interest rate data provided by Zillow Group Marketplace, Inc. as of 1/1/1970 from various mortgage lenders with which we have lead or other similar arrangements; the Estimated Payment is an average of those rates.
        See how much you could borrow to make a competitive offer.

        Climate risks

        Neighborhood: 98606

        Getting around

        1 / 100
        Car-Dependent

        Nearby schools

        GreatSchools rating
        Schools provided by the listing agent
        • Elementary: Hockinson
        • Middle: Hockinson
        • High: Hockinson

        Source: RMLS (OR). This data may not be complete. We recommend contacting the local school district to confirm school assignments for this home.

        A local agent can set up tours, give advice and negotiate with sellers.

        Browse local experts

        Similar homes