Welcome to the beautiful community of The Sanctuary At Lakes Of Windermere! Built by Ryan Homes “Rochelle Model” in 2022, this stunning home features 4 bedrooms and a 12' x 10'4" versatile flex space that can easily be converted into a 5th bedroom to suit your needs. The main floor showcases high ceilings and elegant tile flooring throughout, except for the flex room, which is currently set up as a home office. You’ll also find a powder room, a large dining room, a spacious great room, and a convenient storage room. At the heart of the home is the impressive kitchen, equipped with all stainless-steel appliances including a double wall oven, electric cooktop, microwave, and dishwasher. The kitchen features a center island with a breakfast bar, granite countertops, and a generous dinette area, perfect for everyday meals and gatherings. Sliding doors from the kitchen lead to a covered lanai with motorized shades, ideal for relaxing and enjoying the outdoors. The home also includes a 2-car garage with a Wifi capabilities, paver details on the driveway and walkway, and a screened-in lanai for added comfort. The staircase to the second floor reveals a spacious owner's suite that offers a perfect blend of luxury and convenience. There are two full bathrooms, each equipped with double sinks, ensuring ample space for getting ready. You'll also find a huge walk-in closet that provides plenty of storage, a large bonus room, ideal for a variety of uses such as a game room, media room, or additional living space. Adjacent to the bonus room is a convenient laundry room, making household chores more manageable. Additionally, the second floor houses three generously sized bedrooms, each providing comfort and privacy. This well-planned layout is perfect for families or anyone who values both style and functionality and modern amenities in a prime location. This charming community offers an unparalleled blend of natural beauty and modern convenience. Here, moss-covered trees and serene nature trails create a tranquil retreat from the hustle and bustle of everyday life. There is a stunning lake with a pier, where you can enjoy leisurely afternoons by the water or take in the serene views. One of the standout features of this location is its close proximity to Central Florida's top attractions. Just a short distance away, you'll find the magical world of Disney, with the added delight of nightly fireworks visible from the community. The area is also home to world-class golf courses, top dining options, and excellent shopping opportunities. Education is a priority here, with access to highly rated public and private schools that cater to all levels of learning. Whether you're seeking relaxation, entertainment, or top-notch amenities, this community offers everything you need for a vibrant and fulfilling lifestyle. Don’t miss the opportunity to make this your new home!
Sold for $730,000
$730,000
13212 Orange Isle Dr, Windermere, FL 34786
5beds
3,152sqft
Single Family Residence
Built in 2022
9,338 Square Feet Lot
$719,600 Zestimate®
$232/sqft
$4,823 Estimated rent
Home value
$719,600
$655,000 - $792,000
$4,823/mo
Zestimate® history
Owner options
List your home for rent
$4,823/mo
Rent Zestimate®
Find your next renter with Zillow Rental Manager. Plus, with online applications, you can quickly screen prospective tenants – for free.
$4,823/mo
Rent Zestimate®
Refinance and save
$5,263/mo
Est. payment
Refinancing to a lower rate could help reduce your monthly payments and save thousands over the life of the loan.
$5,263/mo
Est. payment
Explore your selling options
Work with a Zillow partner agent
Leverage their expertise and Zillow's premium Showcase listings to get your home seen by more buyers.
Get startedList with your own agent
Get your home in front of millions of buyers by listing it on Zillow.
Learn how to do itSell it yourself
Take full control of how buyers see your home on Zillow by listing For Sale by Owner (FSBO).
List your homeWhat's special
Screened-in lanaiCovered lanaiHome officeBonus roomGranite countertopsHigh ceilingsLaundry room
Zillow last checked:
Listing updated:
Listed by:
Antonio Gagliardi, Jr 321-312-9191,
SUN WAVE REAL ESTATE, LLC 321-559-7300
Bought with:
Pilar Fernandez, 3323058
SIX STAR REALTY GROUP LLC
Source: Stellar MLS,MLS#: O6232917 Originating MLS: Orlando Regional
Originating MLS: Orlando Regional
Facts & features
Interior
Bedrooms & bathrooms
- Bedrooms: 5
- Bathrooms: 3
- Full bathrooms: 2
- 1/2 bathrooms: 1
Rooms
- Room types: Bonus Room, Great Room, Loft
Primary bedroom
- Features: Walk-In Closet(s)
- Level: Second
- Dimensions: 15x16.8
Bedroom 2
- Features: Built-in Closet
- Level: Second
- Dimensions: 13.4x11.4
Bonus room
- Features: No Closet
- Level: Second
- Dimensions: 19.8x14
Dining room
- Level: First
- Dimensions: 12.8x12
Great room
- Level: First
- Dimensions: 17.1x19.1
Kitchen
- Level: First
- Dimensions: 9.1x16.2
Office
- Level: First
- Dimensions: 12x10.4
Heating
- Central
Cooling
- Central Air
Appliances
- Included: Oven, Cooktop, Dishwasher, Disposal, Dryer, Microwave, Refrigerator, Washer
- Laundry: Laundry Room
Features
- Ceiling Fan(s), Eating Space In Kitchen, High Ceilings, Kitchen/Family Room Combo, Open Floorplan, PrimaryBedroom Upstairs, Solid Wood Cabinets, Stone Counters
- Flooring: Carpet, Tile
- Windows: Blinds
- Has fireplace: No
Interior area
- Total structure area: 4,003
- Total interior livable area: 3,152 sqft
Property
Parking
- Total spaces: 2
- Parking features: Garage - Attached
- Attached garage spaces: 2
Features
- Levels: Two
- Stories: 2
- Patio & porch: Rear Porch, Screened
- Exterior features: Irrigation System, Lighting
- Has view: Yes
- View description: Trees/Woods
Lot
- Size: 9,338 Square Feet
- Features: In County, Level, Sidewalk
Details
- Parcel number: 232327780200180
- Zoning: P-D
- Special conditions: None
Construction
Type & style
- Home type: SingleFamily
- Architectural style: Craftsman
- Property subtype: Single Family Residence
Materials
- Concrete
- Foundation: Block, Slab
- Roof: Shingle
Condition
- New construction: No
- Year built: 2022
Utilities & green energy
- Sewer: Public Sewer
- Water: Public
- Utilities for property: BB/HS Internet Available, Cable Available, Electricity Connected, Public, Water Connected
Community & HOA
Community
- Features: Dock, Association Recreation - Owned, Community Mailbox, Deed Restrictions, Irrigation-Reclaimed Water, Park, Playground, Sidewalks
- Pet fee: $0 monthly
- Subdivision: SANCTUARY AT LAKES OF WINDERMERE 103/94 LOT 18
HOA
- Has HOA: Yes
- Amenities included: Park, Playground
- HOA fee: $90 monthly
- HOA name: Jason Stewart
- HOA phone: 321-945-7623
Location
- Region: Windermere
Financial & listing details
- Price per square foot: $232/sqft
- Tax assessed value: $631,234
- Annual tax amount: $8,818
- Date on market: 8/15/2024
- Cumulative days on market: 129 days
- Listing terms: Cash,Conventional,FHA,VA Loan
- Ownership: Fee Simple
- Total actual rent: 0
- Electric utility on property: Yes
- Road surface type: Paved
Price history
| Date | Event | Price |
|---|---|---|
| 1/31/2025 | Sold | $730,000-2.7%$232/sqft |
Source:  Stellar MLS #O6232917 Report a problem Stellar MLS #O6232917 Report a problem | ||
| 12/25/2024 | Pending sale | $750,000$238/sqft |
Source: Stellar MLS #O6232917 Report a problem | ||
| 10/3/2024 | Price change | $750,000-3.2%$238/sqft |
Source: Stellar MLS #O6232917 Report a problem | ||
| 9/11/2024 | Price change | $775,000-1.3%$246/sqft |
Source: Stellar MLS #O6232917 Report a problem | ||
| 8/15/2024 | Listed for sale | $785,000+37%$249/sqft |
Source: Stellar MLS #O6232917 Report a problem | ||
| 1/13/2022 | Sold | $573,100$182/sqft |
Source: Public Record Report a problem | ||
Public tax history
| Year | Property taxes | Tax assessment |
|---|---|---|
| 2024 | $10,326 +17.1% | $585,402 +10% |
| 2023 | $8,818 +281% | $532,184 +362.8% |
| 2022 | $2,314 +36.7% | $115,000 +27.8% |
| 2021 | $1,693 +290.5% | $90,000 +231.8% |
| 2020 | $433 | $27,121 |
Find assessor info on the county website
Neighborhood: 34786
Nearby homes
- $831,300-- bd-- ba3.4k sqft13206 Orange Isle Dr, Windermere, FL 34786Off Market
- $760,0004 bd4 ba3.1k sqft13218 Orange Isle Dr, Windermere, FL 34786Sold
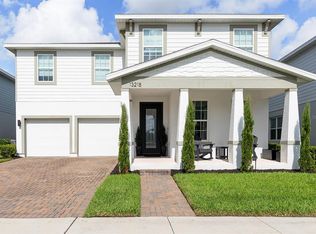
- $747,700-- bd-- ba3.2k sqft13200 Orange Isle Dr, Windermere, FL 34786Off Market
- $769,4004 bd3 ba3.1k sqft13224 Orange Isle Dr, Windermere, FL 34786Off Market
- $750,800-- bd-- ba3.2k sqft13194 Orange Isle Dr, Windermere, FL 34786Off Market
- $845,400-- bd-- ba3.7k sqft13230 Orange Isle Dr, Windermere, FL 34786Off Market
- $812,9005 bd6 ba3.6k sqft13236 Orange Isle Dr, Windermere, FL 34786Off Market
- $579,0004 bd2 ba2.1k sqft13219 Orange Isle Dr, Windermere, FL 34786Off Market
Nearby schools
GreatSchools rating
- 9/10Sunset Park Elementary SchoolGrades: K-5Distance: 1.2 mi
- 8/10Horizon West Middle SchoolGrades: 6-8Distance: 1.2 mi
- 7/10Windermere High SchoolGrades: 9-12Distance: 1.1 mi
Schools provided by the listing agent
- Elementary: Sunset Park Elem
- Middle: Horizon West Middle School
- High: Windermere High School
Source: Stellar MLS. This data may not be complete. We recommend contacting the local school district to confirm school assignments for this home.
Get a cash offer in 3 minutes
Find out how much your home could sell for in as little as 3 minutes with a no-obligation cash offer.
Estimated market value
$719,600
Get a cash offer in 3 minutes
Find out how much your home could sell for in as little as 3 minutes with a no-obligation cash offer.
Estimated market value
$719,600
- Florida
- Orange County
- Windermere
- 34786
- 13212 Orange Isle Dr
Nearby cities
Nearby neighborhoods
Nearby zip codes
Other Windermere Topics
