Skip main navigation
Pending
  • $379,000

    13212 Parsons Prairie Ln, Buda, TX 78610

    3beds
    2,231sqft
    : 
    Loading
    Get pre-qualified
    Single Family Residence
    Built in 2026
    5,401 Square Feet Lot
    $-- Zestimate®
    $170/sqft
    $55/mo HOA

    What's special

    Shimmering poolTech centerEast facing patioBright officeTwo-car garageOpen stair railingClassic foyer
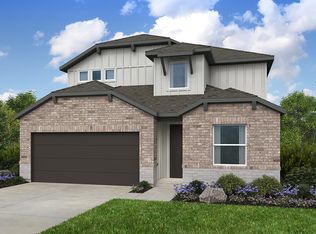
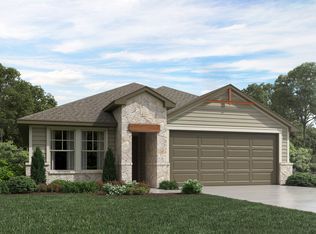
    What's Special: 1st Floor Primary Bedroom | Large Kitchen Island | Tech Center | Covered Patio | East Facing Patio | Bonus Room. New Construction - July Completion! Built by Taylor Morrison, America's Most Trusted Home Builder. Welcome to the Dandelion at 13212 Parsons Prairie Lane in Turner's Crossing. Warm and welcoming from the moment you arrive, the Dandelion floor plan brings together charming style and modern design you’ll adore. Step in through the inviting front porch and into a classic foyer that sets the tone for the rest of the home. From there, enjoy the ease of open-concept living as the dining room, gourmet kitchen, great room, and covered patio flow beautifully together for effortless connection. Toward the front of the home, you’ll find a bright office, a powder room, and a convenient laundry room. Just across the foyer sits the two-car garage and a private primary suite with its own relaxing bath—your peaceful retreat at the end of the day. Turner’s Crossing is designed to bring entertainment and happiness to all residents. Nestled on ranch land, our new homes in Buda, TX, offer a quaint, rural lifestyle, complete with a shimmering pool, pavilion and playscape. Just 15 miles from Downtown Austin, you’ll never run out of adventures. Additional highlights include: Open stair railing, 8' doors and additional sink in secondary bath.
    165 days
    |
    52
    |
    4
    |

    Zillow last checked:

    Listing updated:

    Listed by:

    Bobbie Alexander (281) 619-8241,

    Alexander Properties (281) 619-8241

    Source: Unlock MLS,MLS#: 8620873MLS Logo

      Facts & features

      Interior

      Bedrooms & bathrooms
      • Bedrooms: 3
      • Bathrooms: 3
      • Full bathrooms: 2
      • 1/2 bathrooms: 1
      • Main level bedrooms: 1
      Primary bedroom
      • Features: Walk-In Closet(s)
      • Level: Main
      Bedroom
      • Features: Shared Bath
      • Level: Second
      Bedroom
      • Features: Shared Bath, Walk-In Closet(s)
      • Level: Second
      Primary bathroom
      • Features: Quartz Counters, Double Vanity, Walk-In Closet(s)
      • Level: Main
      Kitchen
      • Features: Kitchen Island, Quartz Counters, Open to Family Room, Pantry
      • Level: Main
      Heating
      • Central, Exhaust Fan, Natural Gas, Zoned
      Cooling
      • Ceiling Fan(s), Central Air, Electric, Exhaust Fan, Zoned
      Appliances
      • Included: Gas Range, Electric Oven, Vented Exhaust Fan, Tankless Water Heater
      Features
      • Electric Dryer Hookup, Kitchen Island, Open Floorplan, Primary Bedroom on Main, Walk-In Closet(s)
      • Flooring: Carpet, Tile, Wood
      • Windows: Double Pane Windows, Vinyl Windows
      Interior area
      • Total interior livable area: 2,231 sqft
      Video & virtual tour

      Property

      Parking
      • Total spaces: 2
      • Parking features: Garage Door Opener
      • Garage spaces: 2
      Accessibility
      • Accessibility features: None
      Features
      • Levels: Two
      • Stories: 2
      • Patio & porch: Covered
      • Exterior features: Gutters Full
      • Pool features: None
      • Spa features: None
      • Fencing: Fenced
      • Has view: Yes
      • View description: None
      • Waterfront features: None
      Lot
      • Size: 5,401 Square Feet
      • Dimensions: 45 x 120
      • Features: Sprinkler - Automatic
      Details
      • Additional structures: None
      • Parcel number: 13212ParsonsPrairieLane
      • Special conditions: Standard

      Construction

      Type & style
      • Home type: SingleFamily
      • Property subtype: Single Family Residence
      Materials
      • Foundation: Slab
      • Roof: Shingle
      Condition
      • Under Construction
      • New construction: No
      • Year built: 2026
      Details
      • Builder name: Taylor Morrison

      Utilities & green energy

      • Sewer: Public Sewer
      • Water: Public
      • Utilities for property: Cable Available, Electricity Connected, Natural Gas Connected, Phone Available, Sewer Connected, Underground Utilities, Water Connected

      Community & HOA

      Community
      • Features: Cluster Mailbox, Curbs, Playground, Pool, Sidewalks, Street Lights, Underground Utilities
      • Subdivision: Turner's Crossing
      HOA
      • Has HOA: Yes
      • Services included: Common Area Maintenance
      • HOA fee: $55 monthly
      • HOA name: Turner's Crossing Residential Community, Inc
      Location
      • Region: Buda

      Financial & listing details

      • Price per square foot: $170/sqft
      • Date on market: 2/3/2026
      • Listing terms: Cash,Conventional,FHA,VA Loan
      • Electric utility on property: Yes

        Estimated market value

        Not available

        Estimated sales range

        Not available

        Not available

        Price history

        DateEventPrice
        7/18/2026Pending sale$379,000$170/sqft
        Source: Unlock MLS #8620873 Report a problem
        4/3/2026Price change$379,000-5.2%$170/sqft
        Source: Unlock MLS #8620873 Report a problem
        2/25/2026Price change$399,990-0.5%$179/sqft
        Source: Unlock MLS #8620873 Report a problem
        2/24/2026Price change$401,818-5.9%$180/sqft
        Source: Unlock MLS #8620873 Report a problem
        1/31/2026Listed for sale$426,818$191/sqft
        Source: Taylor Morrison Report a problem

        Public tax history

        Tax history is unavailable.

        Monthly payment

        Est. payment

        Payment breakdown

        Explore the cost of this home by adjusting the details. Changes won't be saved.
        All calculations are estimates and provided by Zillow, Inc. for informational purposes only. Actual amounts may vary.
        HOA fees may include property taxes on listings classified as Co-Ops. Contact the listing agent and/or owner for fee details.
        Mortgage interest rates are dependent on a number of factors, including credit score, down payment, and repayment length. Interest rate data provided by Zillow Group Marketplace, Inc. as of 1/1/1970 from various mortgage lenders with which we have lead or other similar arrangements; the Estimated Payment is an average of those rates.
        See how much you could borrow to make a competitive offer.

        Climate risks

        Neighborhood: 78610

        Getting around

        0 / 100
        Car-Dependent
        14 / 100
        Somewhat Bikeable

        Nearby schools

        GreatSchools rating
        Schools provided by the listing agent
        • Elementary: Buda
        • Middle: Eric Dahlstrom
        • High: Johnson High School
        • District: HaysCONSISD

        Source: Unlock MLS. This data may not be complete. We recommend contacting the local school district to confirm school assignments for this home.

        A local agent can set up tours, give advice and negotiate with sellers.

        A local lender can help you make sure your offer is ready when you are.

        Browse local experts

        Similar homes