One or more photo(s) has been virtually staged. Welcome to this exceptional home in the heart of Avalon Park, where comfort meets elegance! Featuring a first-floor primary suite for ultimate convenience, generously sized bedrooms with BRAND NEW carpet upstairs, and a stunning kitchen that will delight any home chef, this home has everything you need and more. Step inside to discover a thoughtfully designed floor plan that perfectly balances style and functionality. The open living and dining room at the front of the home creates a warm and welcoming space for entertaining or relaxing. At the heart of the home, the oversized kitchen steals the show with its grand island, seamlessly connecting to the family room and dining area. This space is perfect for preparing meals, gathering with loved ones, or simply enjoying the view of your inviting home. The first-floor primary suite is a true retreat, complete with double vanities, a soaking tub, a walk-in shower, and an expansive closet. Upstairs, three spacious bedrooms provide plenty of room for family or guests, with fresh, NEW carpet underfoot adding an extra touch of comfort. A full bathroom on this level ensures convenience for everyone. Outside, the covered front veranda offers a picturesque spot to unwind, while the rear lanai provides a private area for outdoor dining or relaxation. The home also features a rear-entry private alley leading to a two-car garage for added convenience. This Move In Ready home comes with a water softener and filtration system too! Living in Avalon Park means access to incredible amenities, including swimming pools, a splash park, basketball and tennis courts, and community events throughout the year. Plus, the HOA fee includes basic cable and internet, making life here even more enjoyable. Don’t miss the chance to call this stunning home yours—schedule your showing today!
Sold for $517,000
$517,000
13212 PHOENIX DRIVE, ORLANDO, FL 32828
4beds
2,347sqft
Single Family Residence
Built in 2006
5,220 Square Feet Lot
$508,500 Zestimate®
$220/sqft
$2,959 Estimated rent
Home value
$508,500
$463,000 - $559,000
$2,959/mo
Zestimate® history
Owner options
List your home for rent
$2,959/mo
Rent Zestimate®
Find your next renter with Zillow Rental Manager. Plus, with online applications, you can quickly screen prospective tenants – for free.
$2,959/mo
Rent Zestimate®
Refinance and save
$3,919/mo
Est. payment
Refinancing to a lower rate could help reduce your monthly payments and save thousands over the life of the loan.
$3,919/mo
Est. payment
Explore your selling options
Work with a Zillow partner agent
Leverage their expertise and Zillow's premium Showcase listings to get your home seen by more buyers.
Get startedList with your own agent
Get your home in front of millions of buyers by listing it on Zillow.
Learn how to do itSell it yourself
Take full control of how buyers see your home on Zillow by listing For Sale by Owner (FSBO).
List your homeWhat's special
Grand islandRear lanaiTwo-car garageGenerously sized bedroomsSpacious bedroomsFamily roomBrand new carpet
Zillow last checked:
Listing updated:
Listed by:
Tony Baroni 866-863-9005,
KELLER WILLIAMS SUBURBAN TAMPA 813-684-9500
Bought with:
Johnine Maldonado, 3411946
EXP REALTY LLC
Kristen Bear, 3335987
EXP REALTY LLC
Source: Stellar MLS,MLS#: TB8334707 Originating MLS: Suncoast Tampa
Originating MLS: Suncoast Tampa
Facts & features
Interior
Bedrooms & bathrooms
- Bedrooms: 4
- Bathrooms: 3
- Full bathrooms: 2
- 1/2 bathrooms: 1
Rooms
- Room types: Utility Room
Primary bedroom
- Features: Walk-In Closet(s)
- Level: First
- Dimensions: 12x16
Bedroom 2
- Features: Walk-In Closet(s)
- Level: Second
- Area: 169 Square Feet
- Dimensions: 13x13
Bedroom 3
- Features: Built-in Closet
- Level: Second
- Area: 165 Square Feet
- Dimensions: 11x15
Bedroom 4
- Features: Built-in Closet
- Level: Second
- Area: 143 Square Feet
- Dimensions: 13x11
Dinette
- Level: First
- Area: 55 Square Feet
- Dimensions: 11x5
Dining room
- Level: First
- Area: 128 Square Feet
- Dimensions: 16x8
Family room
- Level: First
- Area: 285 Square Feet
- Dimensions: 19x15
Kitchen
- Level: First
- Area: 196 Square Feet
- Dimensions: 14x14
Living room
- Level: First
- Area: 176 Square Feet
- Dimensions: 16x11
Heating
- Central
Cooling
- Central Air
Appliances
- Included: Dishwasher, Microwave, Range, Refrigerator
- Laundry: Inside, Laundry Room
Features
- Ceiling Fan(s), Eating Space In Kitchen, Kitchen/Family Room Combo, Living Room/Dining Room Combo, Open Floorplan, Primary Bedroom Main Floor, Split Bedroom, Walk-In Closet(s)
- Flooring: Carpet, Ceramic Tile
- Doors: Sliding Doors
- Has fireplace: No
Interior area
- Total structure area: 3,167
- Total interior livable area: 2,347 sqft
Property
Parking
- Total spaces: 2
- Parking features: Alley Access, Garage Faces Rear
- Attached garage spaces: 2
Features
- Levels: Two
- Stories: 2
- Patio & porch: Covered, Front Porch, Rear Porch
- Exterior features: Sidewalk
Lot
- Size: 5,220 Square Feet
- Residential vegetation: Trees/Landscaped
Details
- Parcel number: 062332100703190
- Zoning: P-D
- Special conditions: None
Construction
Type & style
- Home type: SingleFamily
- Property subtype: Single Family Residence
Materials
- Block, Stucco
- Foundation: Slab
- Roof: Shingle
Condition
- Completed
- New construction: No
- Year built: 2006
Utilities & green energy
- Sewer: Public Sewer
- Water: Public
- Utilities for property: Public
Community & HOA
Community
- Features: Deed Restrictions, Park, Playground, Pool, Tennis Court(s)
- Pet fee: $0 monthly
- Subdivision: AVALON PARK NORTHWEST VILLAGE PH
HOA
- Has HOA: Yes
- Services included: Cable TV, Internet
- HOA fee: $141 monthly
- HOA name: Leland Management
- HOA phone: 407-249-9395
Location
- Region: Orlando
Financial & listing details
- Price per square foot: $220/sqft
- Tax assessed value: $422,413
- Annual tax amount: $7,042
- Date on market: 1/15/2025
- Cumulative days on market: 7 days
- Listing terms: Cash,Conventional,FHA,VA Loan
- Ownership: Fee Simple
- Total actual rent: 0
- Road surface type: Paved
Price history
| Date | Event | Price |
|---|---|---|
| 2/24/2025 | Sold | $517,000$220/sqft |
Source:  Stellar MLS #TB8334707 Report a problem Stellar MLS #TB8334707 Report a problem | ||
| 1/22/2025 | Pending sale | $517,000$220/sqft |
Source: Stellar MLS #TB8334707 Report a problem | ||
| 1/16/2025 | Listed for sale | $517,000+72.3%$220/sqft |
Source: Stellar MLS #TB8334707 Report a problem | ||
| 2/27/2021 | Listing removed | -- |
Source: Owner Report a problem | ||
| 5/14/2020 | Listing removed | $2,300$1/sqft |
Source: Owner Report a problem | ||
| 5/10/2020 | Listed for rent | $2,300$1/sqft |
Source: Owner Report a problem | ||
| 10/9/2018 | Sold | $300,000+0%$128/sqft |
Source: Public Record Report a problem | ||
| 8/10/2018 | Price change | $299,999+20.5%$128/sqft |
Source: MILLENIUM REALTY GROUP #O5709152 Report a problem | ||
| 8/3/2018 | Price change | $249,000-14.4%$106/sqft |
Source: MILLENIUM REALTY GROUP #O5709152 Report a problem | ||
| 7/29/2018 | Price change | $291,000-3.3%$124/sqft |
Source: MILLENIUM REALTY GROUP #O5709152 Report a problem | ||
| 7/5/2018 | Price change | $301,000-1.6%$128/sqft |
Source: MILLENIUM REALTY GROUP #O5709152 Report a problem | ||
| 6/15/2018 | Price change | $306,000-1.3%$130/sqft |
Source: MILLENIUM REALTY GROUP #O5709152 Report a problem | ||
| 5/22/2018 | Listed for sale | $310,000+10.2%$132/sqft |
Source: MILLENIUM REALTY GROUP #O5709152 Report a problem | ||
| 7/20/2006 | Sold | $281,300$120/sqft |
Source: Public Record Report a problem | ||
Public tax history
| Year | Property taxes | Tax assessment |
|---|---|---|
| 2024 | $7,042 +8.9% | $399,154 +10% |
| 2023 | $6,468 +11.7% | $362,867 +10% |
| 2022 | $5,793 +12.3% | $329,879 +10% |
| 2021 | $5,157 +5.8% | $299,890 +7% |
| 2020 | $4,876 +12.7% | $280,166 -0.6% |
| 2019 | $4,328 -5.8% | $281,862 +10.7% |
| 2018 | $4,592 | $254,639 +1.8% |
| 2017 | $4,592 +5.2% | $250,253 +16.5% |
| 2016 | $4,364 +10.1% | $214,876 +7.3% |
| 2015 | $3,963 +9.8% | $200,292 +4.2% |
| 2014 | $3,610 +13.9% | $192,132 +20.8% |
| 2013 | $3,169 +8.1% | $159,013 +10.6% |
| 2012 | $2,932 -2.6% | $143,737 -5.6% |
| 2011 | $3,011 +14.5% | $152,276 +15.9% |
| 2010 | $2,629 | $131,373 -22.7% |
| 2009 | -- | $170,023 -23.8% |
| 2008 | $4,032 -10.6% | $223,256 -13% |
| 2007 | $4,511 +812.2% | $256,539 +2465.4% |
| 2006 | $495 | $10,000 |
Find assessor info on the county website
Neighborhood: Alafaya
Nearby homes
- $494,2004 bd3 ba2.4k sqft13218 Phoenix Dr, Orlando, FL 32828Off Market
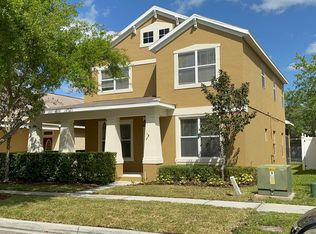
- $486,4004 bd2 ba2.2k sqft13206 Phoenix Dr, Orlando, FL 32828Off Market
- $429,4003 bd2 ba1.9k sqft13224 Phoenix Dr, Orlando, FL 32828Off Market
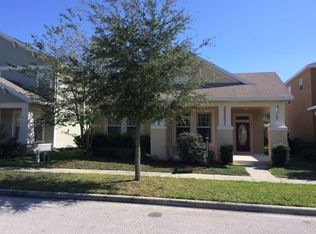
- $457,4003 bd2 ba1.8k sqft13719 Phoenix Drive For Renting, Orlando, FL 32828Off Market
- $446,7003 bd3 ba2k sqft3048 Hydrus Dr, Orlando, FL 32828Off Market
- $525,2004 bd2 ba2.6k sqft3042 Hydrus Dr, Orlando, FL 32828Off Market
- $338,8003 bd2 ba1.5k sqft12605 Tanja King Blvd, Orlando, FL 32828Off Market
- $358,2003 bd3 ba1.6k sqft12609 Tanja King Blvd, Orlando, FL 32828Off Market
Nearby schools
GreatSchools rating
- 8/10Stone Lakes Elementary SchoolGrades: K-5Distance: 0.2 mi
- 9/10Avalon Middle SchoolGrades: 6-8Distance: 1 mi
- 7/10Timber Creek High SchoolGrades: 9-12Distance: 1.2 mi
Get a cash offer in 3 minutes
Find out how much your home could sell for in as little as 3 minutes with a no-obligation cash offer.
Estimated market value
$508,500
Get a cash offer in 3 minutes
Find out how much your home could sell for in as little as 3 minutes with a no-obligation cash offer.
Estimated market value
$508,500
- Florida
- Orange County
- Orlando
- 32828
- Alafaya
- 13212 PHOENIX DRIVE
Nearby cities
Nearby neighborhoods
Nearby zip codes
Other Orlando Topics
