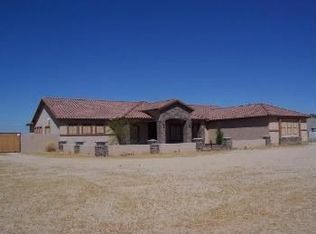
This stunning custom-built home surrounded by the Estrella Mountains and Sonoran Mountains is sure to impress with the ability to entertain guest and offers privacy on the 43,745 square foot lot. Truly seamless indoor-outdoor living includes features of an outdoor kitchen & grill with custom built lanai, gazebo and sparkling pebble Tec pool and spa both which can be heated. Custom waterfall feature also includes a water slide, fun for the family! As you enter the property there is an abundance of parking in both the circle driveway or the extended driveway leading to this beautiful custom home or through the custom-built gates to the 40x60 RV garage. gourmet kitchen, oversized lanai that is highly detailed. The main residence includes over 4000sf of living space. The solar system is free and clear. Utilities are roughly $200.00 month. This beautiful home includes 4 bedrooms and 3 full bathrooms with upgrades throughout this lovely home. Granite countertops accent the kitchen island with walk-in pantry, additional pantry space with double French doors for extra storage space in the main hall area. Top of the line Samsung appliances including gas range with 4 large gas burners with griddle feature. The range can also be converted back to electric. Enormous farmhouse sink with views to the backyard sanctuary. Separate island and under cabinets include pull outs offering easy access to all the necessities for the Chef! Newly installed custom French doors enhanced with stained glass offer privacy from the exterior of the patio. Both main bathroom shower and guest bathroom shower are completely remodeled with upgraded hardware, folding shower chairs, main shower is oversized with handicap accessibility and bar features.
The primary suite is a retreat of its own with French doors to step out to your resort style backyard, deep sunk in tub with jets, tiled walk-in shower, dual vanity and large walk-in closet.
Step outside to a backyard oasis designed for year-round enjoyment. Highlights include a heated diving pool and spa with a rock waterfall, an outdoor kitchen & built in BBQ. Covered patios and custom lighting create the perfect ambiance for evening gatherings.
No HOA restrictions and ample room for your toys, animals, or recreational needs. A detailed list of upgrades is included under document tab to share with the next buyers of this lovely custom home. All doors and trim are mahogany wood accented with 4 1/2" baseboards.
Sold for $1,095,000
$1,095,000
13212 S 208TH Drive, Buckeye, AZ 85326
4beds
4,100sqft
Single Family Residence
Built in 2007
1 Acres Lot
$1,097,100 Zestimate®
$267/sqft
$2,916 Estimated rent
Home value
$1,097,100
$998,000 - $1.21M
$2,916/mo
Zestimate® history
Owner options
List your home for rent
$2,916/mo
Rent Zestimate®
Find your next renter with Zillow Rental Manager. Plus, with online applications, you can quickly screen prospective tenants – for free.
$2,916/mo
Rent Zestimate®
Refinance and save
$5,003/mo
Est. payment
Refinancing to a lower rate could help reduce your monthly payments and save thousands over the life of the loan.
$5,003/mo
Est. payment
Explore your selling options
Work with a Zillow partner agent
Leverage their expertise and Zillow's premium Showcase listings to get your home seen by more buyers.
Get startedList with your own agent
Get your home in front of millions of buyers by listing it on Zillow.
Learn how to do itSell it yourself
Take full control of how buyers see your home on Zillow by listing For Sale by Owner (FSBO).
List your homeWhat's special
Rv garageHeated diving poolCovered patiosSonoran mountainsPrimary suiteOversized lanaiRock waterfall
Zillow last checked:
Listing updated:
Listed by:
Jill Aker 623-628-9385,
RE/MAX Professionals,
Alecia Hanus 623-332-4730,
RE/MAX Professionals
Bought with:
Rob Russman, SA651540000
Redfin Corporation
Source: ARMLS,MLS#: 6943341
Facts & features
Interior
Bedrooms & bathrooms
- Bedrooms: 4
- Bathrooms: 3
- Full bathrooms: 3
Heating
- Electric
Cooling
- Central Air, Ceiling Fan(s)
Appliances
- Included: Water Softener Owned, Gas Stub for Range, Reverse Osmosis, Refrigerator, Built-in Microwave, Dishwasher, Disposal, Gas Range, Water Purifier
- Laundry: Inside
Features
- High Speed Internet, Granite Counters, Double Vanity, Breakfast Bar, 9+ Flat Ceilings, Roller Shields, Kitchen Island, Full Bth Master Bdrm, Separate Shwr & Tub
- Flooring: Tile
- Windows: Double Pane Windows, Vinyl Frame
- Has basement: No
Interior area
- Total structure area: 4,100
- Total interior livable area: 4,100 sqft
Property
Parking
- Total spaces: 12
- Parking features: Detached Garage, RV Access/Parking, RV Gate, Garage Door Opener, Extended Length Garage, Direct Access, Circular Driveway, Over Height Garage, Storage, RV Garage
- Attached garage spaces: 6
- Uncovered spaces: 6
Accessibility
- Accessibility features: Bath Raised Toilet, Bath Grab Bars
Features
- Stories: 1
- Patio & porch: Covered, Patio
- Exterior features: Balcony, Private Yard, Storage, Built-in Barbecue, RV Hookup
- Has private pool: Yes
- Pool features: Diving Pool, Heated
- Has spa: Yes
- Spa features: Heated, Private, Bath
- Fencing: Block,Wrought Iron
- Has view: Yes
- View description: Panoramic, Mountain(s)
Lot
- Size: 1 Acres
- Features: East/West Exposure, Sprinklers In Rear, Sprinklers In Front, Desert Back, Desert Front, Auto Timer H2O Front, Auto Timer H2O Back
Details
- Additional structures: Gazebo
- Parcel number: 40052153B
- Horses can be raised: Yes
Construction
Type & style
- Home type: SingleFamily
- Architectural style: Ranch
- Property subtype: Single Family Residence
Materials
- Spray Foam Insulation, Stucco, Wood Frame, Painted
- Roof: Tile
Condition
- Year built: 2007
Utilities & green energy
- Electric: 220 Volts in Kitchen
- Sewer: Septic Tank
- Water: Pvt Water Company
- Utilities for property: Propane
Green energy
- Energy efficient items: Solar Panels
Community & HOA
Community
- Security: Security System Leased
- Subdivision: Rainbow Valley
HOA
- Has HOA: No
- Services included: No Fees
Location
- Region: Buckeye
Financial & listing details
- Price per square foot: $267/sqft
- Tax assessed value: $482,700
- Annual tax amount: $4,135
- Date on market: 1/16/2026
- Cumulative days on market: 32 days
- Listing terms: Cash,Conventional,FHA,USDA Loan,VA Loan
- Ownership: Fee Simple
- Electric utility on property: Yes
Price history
| Date | Event | Price |
|---|---|---|
| 12/10/2025 | Sold | $1,095,000-2.7%$267/sqft |
Source:  ARMLS #6943341 Report a problem ARMLS #6943341 Report a problem | ||
| 12/8/2025 | Pending sale | $1,125,000$274/sqft |
Source: ARMLS #6943341 Report a problem | ||
| 11/5/2025 | Listed for sale | $1,125,000+229.4%$274/sqft |
Source: ARMLS #6943341 Report a problem | ||
| 8/18/2016 | Sold | $341,500-5.1%$83/sqft |
Source: ARMLS #5464446 Report a problem | ||
| 7/16/2016 | Price change | $360,000-2.7%$88/sqft |
Source: Keene Properties, LLC #5464446 Report a problem | ||
| 6/30/2016 | Listed for sale | $370,000+12.1%$90/sqft |
Source: Keene Properties, LLC #5464446 Report a problem | ||
| 4/24/2015 | Sold | $330,000$80/sqft |
Source: Public Record Report a problem | ||
| 1/13/2015 | Price change | $330,000-5.7%$80/sqft |
Source: RE/MAX DESERT SHOWCASE #5199253 Report a problem | ||
| 11/13/2014 | Listed for sale | $350,000+0.5%$85/sqft |
Source: Re/Max Desert Showcase #5199253 Report a problem | ||
| 10/1/2014 | Listing removed | $348,359$85/sqft |
Source: Keene Properties LLC #5119507 Report a problem | ||
| 8/30/2014 | Price change | $348,3590%$85/sqft |
Source: Keene Properties LLC #5119507 Report a problem | ||
| 8/22/2014 | Price change | $348,459-0.3%$85/sqft |
Source: Keene Properties LLC #5119507 Report a problem | ||
| 8/2/2014 | Price change | $349,4590%$85/sqft |
Source: Keene Properties LLC #5119507 Report a problem | ||
| 7/18/2014 | Price change | $349,5590%$85/sqft |
Source: Keene Properties LLC #5119507 Report a problem | ||
| 7/12/2014 | Price change | $349,6590%$85/sqft |
Source: Keene Properties LLC #5119507 Report a problem | ||
| 7/4/2014 | Price change | $349,6990%$85/sqft |
Source: Keene Properties LLC #5119507 Report a problem | ||
| 6/27/2014 | Price change | $349,7990%$85/sqft |
Source: Keene Properties LLC #5119507 Report a problem | ||
| 6/20/2014 | Price change | $349,899-2.8%$85/sqft |
Source: Keene Properties LLC #5119507 Report a problem | ||
| 6/13/2014 | Price change | $359,899-2.7%$88/sqft |
Source: Keene Properties LLC #5119507 Report a problem | ||
| 6/6/2014 | Price change | $369,899-5.1%$90/sqft |
Source: Keene Properties LLC #5119507 Report a problem | ||
| 5/30/2014 | Price change | $389,8990%$95/sqft |
Source: Keene Properties LLC #5119507 Report a problem | ||
| 5/23/2014 | Listed for sale | $389,999+56%$95/sqft |
Source: Keene Properties LLC #5119507 Report a problem | ||
| 10/21/2011 | Sold | $250,000-5.6%$61/sqft |
Source: Public Record Report a problem | ||
| 9/19/2011 | Price change | $264,900-5.4%$65/sqft |
Source: Keene Properties LLC #4632645 Report a problem | ||
| 8/16/2011 | Listed for sale | $279,900-17.5%$68/sqft |
Source: Fannie Mae #4632645 Report a problem | ||
| 7/8/2011 | Sold | $339,275-20%$83/sqft |
Source: Public Record Report a problem | ||
| 2/29/2008 | Sold | $424,000+484.8%$103/sqft |
Source: Public Record Report a problem | ||
| 3/14/2007 | Sold | $72,500$18/sqft |
Source: Public Record Report a problem | ||
Public tax history
| Year | Property taxes | Tax assessment |
|---|---|---|
| 2025 | $2,740 +3.9% | $48,270 -24.7% |
| 2024 | $2,636 +0.1% | $64,110 +104.5% |
| 2023 | $2,633 -29.3% | $31,348 -21.6% |
| 2022 | $3,725 +2% | $39,960 +3.8% |
| 2021 | $3,650 +2.9% | $38,480 +13.6% |
| 2020 | $3,547 +14.8% | $33,870 +0.5% |
| 2019 | $3,088 | $33,710 +0.1% |
| 2018 | $3,088 +2.9% | $33,670 +5.5% |
| 2017 | $3,001 -7.4% | $31,910 +3.3% |
| 2016 | $3,241 +11.4% | $30,900 -3.6% |
| 2015 | $2,910 | $32,060 +44.3% |
| 2014 | -- | $22,210 +20.9% |
| 2013 | -- | $18,370 -9.5% |
| 2012 | -- | $20,300 -6.2% |
| 2011 | -- | $21,650 -25% |
| 2010 | -- | $28,880 -17.4% |
| 2009 | -- | $34,980 +226.3% |
| 2008 | -- | $10,720 +59.5% |
| 2007 | -- | $6,720 |
Find assessor info on the county website
Neighborhood: 85326
Nearby homes
- $792,6004 bd3 ba3.5k sqft13220 S 208th Dr, Buckeye, AZ 85326Off Market
- $98,700-- bd-- ba-- sqft20845 W Arlington Rd, Buckeye, AZ 85326Off Market
- $441,4003 bd2 ba1.5k sqft13213 209th, Buckeye, AZ 85326Off Market
- $609,4004 bd3 ba2.3k sqft13211 S 208th Dr, Buckeye, AZ 85326Off Market
- $470,500-- bd2 ba1.6k sqft13303 S 209th Ln, Buckeye, AZ 85326Off Market
- $98,700-- bd-- ba-- sqft13319 S 209th Ave, Buckeye, AZ 85326Off Market
- $107,200-- bd1 ba624 sqft20847 W Arlington Rd, Buckeye, AZ 85326Off Market
- $525,100-- bd3 ba2.1k sqft20832 W Arlington Rd, Buckeye, AZ 85326Off Market
Nearby schools
GreatSchools rating
- 3/10Rainbow Valley Elementary SchoolGrades: PK-8Distance: 1.4 mi
- 6/10Estrella Foothills High SchoolGrades: 9-12Distance: 4.5 mi
- 3/10BUHSD Institute of Online LearningGrades: 9-12Distance: 8.8 mi
Schools provided by the listing agent
- Elementary: Rainbow Valley Elementary School
- Middle: Rainbow Valley Elementary School
- High: Estrella Foothills High School
- District: Liberty Elementary District
Source: ARMLS. This data may not be complete. We recommend contacting the local school district to confirm school assignments for this home.
Get a cash offer in 3 minutes
Find out how much your home could sell for in as little as 3 minutes with a no-obligation cash offer.
Estimated market value
$1,097,100
Get a cash offer in 3 minutes
Find out how much your home could sell for in as little as 3 minutes with a no-obligation cash offer.
Estimated market value
$1,097,100
- Arizona
- Maricopa County
- Buckeye
- 85326
- 13212 S 208TH Drive
Nearby cities
Nearby neighborhoods
Nearby zip codes
Other Buckeye Topics
